
4104 Rexford Drive, Bethlehem, PA 18020
Local realty services provided by:CENTURY 21 Ryon Real Estate
Listed by: denise rich, julie rich weaver
Office: re/max real estate
MLS#:782001
Source:PA_LVAR
Price summary
- Price:$379,500
- Price per sq. ft.:$210.37
- Monthly HOA dues:$25
About this home
Discover unparalleled comfort and convenience in this meticulously maintained townhome, nestled within a highly sought-after Bethlehem Township community. This residence offers a seamless blend of modern updates and tranquil living, presenting a rare opportunity for discerning buyers. Step inside to experience a freshly painted interior and brand-new carpeting throughout, creating an inviting atmosphere from the moment you enter. The open floor plan provides an unobstructed view of the private rear deck and yard, ensuring a serene backdrop with no immediate rear neighbors. This home is designed for effortless living, featuring a recently replaced HVAC system in 2024 and a new gas hot water heater from 2023, providing peace of mind for years to come. The fully unfinished basement offers vast potential, ready to be transformed into additional living space tailored to individual preferences. This welcoming property promises privacy, comfort, and low-maintenance living, all while being mere minutes from essential amenities. Enjoy convenient access to shopping, diverse restaurants, a hospital, and a vibrant recreation center. Commuter roads are also easily accessible, making this an ideal location for a balanced lifestyle....
Contact an agent
Home facts
- Year built:1999
- Subdivision & Development:William Penn Plaza
- Listing ID #:782001
- Added:1 day(s) ago
- Updated:August 06, 2026 at 05:41 PM
Rooms and interior
- Bedrooms:3
- Total bathrooms:3
- Full bathrooms:2
- Half bathrooms:1
- Rooms Total:6
- Flooring:Carpet, Tile, Vinyl
- Dining Description:Dining Area, Separate Formal Dining Room
- Kitchen Description:Dishwasher, Gas Oven, Refrigerator
- Basement:Yes
- Basement Description:Concrete, Full
- Living area:1,804 sq. ft.
Heating and cooling
- Cooling:Central Air
- Heating:Forced Air, Gas
- Central air:Yes
Structure and exterior
- Roof:Asphalt, Fiberglass
- Year built:1999
- Building area:1,804 sq. ft.
- Lot area:0.1 Acres
- Architectural Style:Colonial
- Construction Materials:Stone, Vinyl Siding
- Exterior Features:Covered, Deck, Porch
- Foundation Description:Basement
- Levels:2 Story
Schools
- High school:Bethlehem Area School District
Utilities
- Water:Public
- Sewer:Public Sewer
Finances and disclosures
- Price:$379,500
- Price per sq. ft.:$210.37
- Tax amount:$4,772
Features and amenities
- Appliances:Dishwasher, Gas Oven, Gas Water Heater, Refrigerator, Washer
- Laundry features:Main Level, Washer, Washer Hookup
Parking
- Parking description:Garage
- Garage:Yes
- Garage spaces:1
New listings near 4104 Rexford Drive
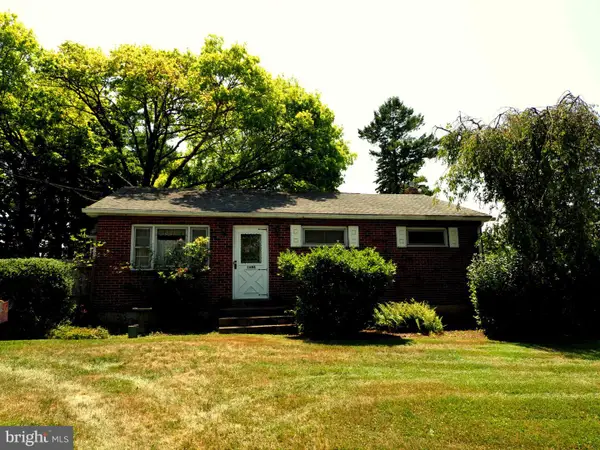 $354,900Pending3 beds 1 baths988 sq. ft.
1688 Pleasant View Rd, BETHLEHEM, PA 18015
MLS# PANH2010406Listed by: BHHS FOX & ROACH - CENTER VALLEY- Open Sun, 1 to 4pmNew
 $500,000Active6 beds 4 baths3,179 sq. ft.
1775 Euclid Ave, BETHLEHEM, PA 18018
MLS# PALH2016448Listed by: KELLER WILLIAMS REAL ESTATE-DOYLESTOWN - New
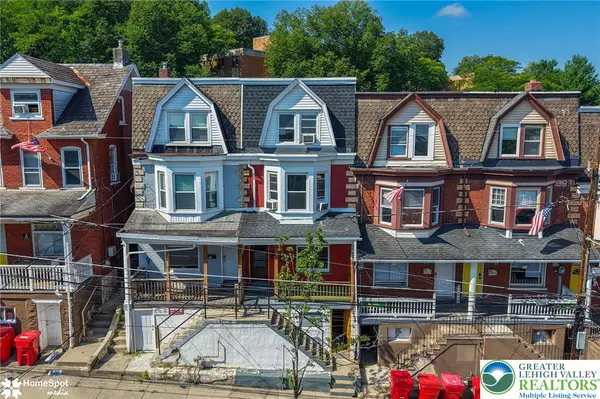 $339,900Active4 beds 2 baths1,737 sq. ft.
560 Hillside Avenue, Bethlehem City, PA 18015
MLS# 781982Listed by: RE/MAX CENTRAL - CENTER VALLEY - New
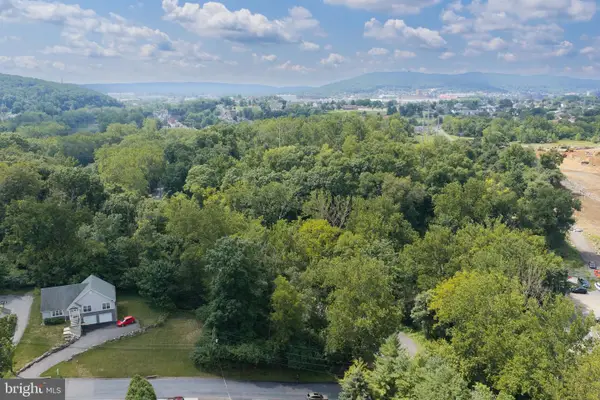 $10,000Active0.22 Acres
0 Wilson Ave, BETHLEHEM, PA 18020
MLS# PANH2010418Listed by: KELLER WILLIAMS REAL ESTATE - ALLENTOWN - New
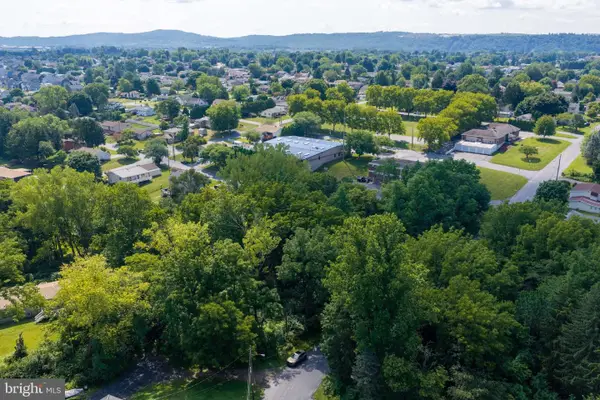 $85,000Active1.01 Acres
0 Griener St, BETHLEHEM, PA 18020
MLS# PANH2010416Listed by: KELLER WILLIAMS REAL ESTATE - ALLENTOWN - New
 $329,000Active3 beds 2 baths1,352 sq. ft.
2135 Allwood Drive, Bethlehem City, PA 18018
MLS# 781620Listed by: CITYLINE CONSTRUCTIONS LLC - Open Sun, 1 to 3pmNew
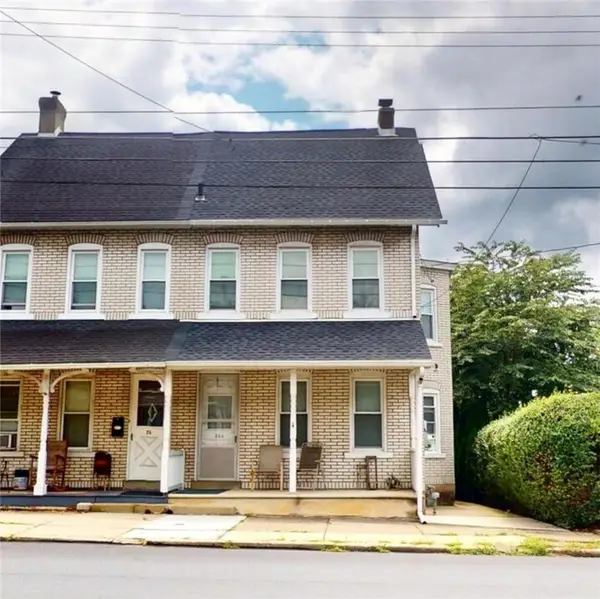 $289,900Active3 beds 2 baths2,044 sq. ft.
222 E Washington Avenue, Bethlehem City, PA 18018
MLS# 782057Listed by: IRONVALLEY RE OF LEHIGH VALLEY - New
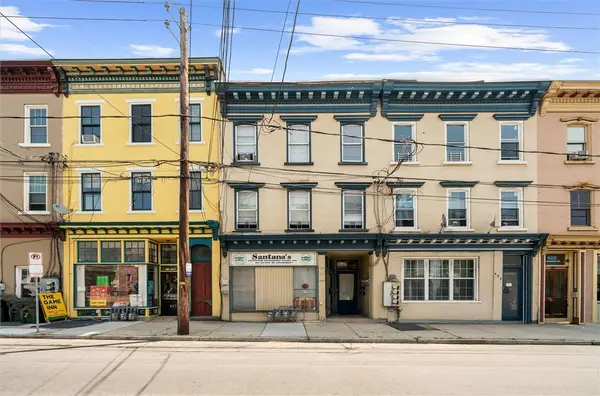 $350,000Active-- beds -- baths2,816 sq. ft.
419 Wyandotte Street, Bethlehem City, PA 18015
MLS# 782031Listed by: COLDWELL BANKER HEARTHSIDE - New
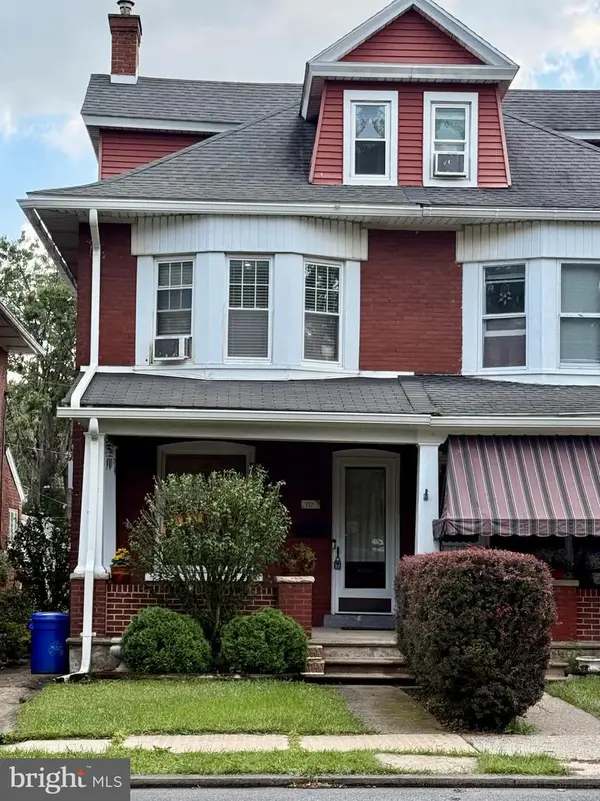 $279,900Active5 beds 2 baths
712 8th Ave., BETHLEHEM, PA 18018
MLS# PALH2016440Listed by: KELLER WILLIAMS PLATINUM REALTY - WYOMISSING - New
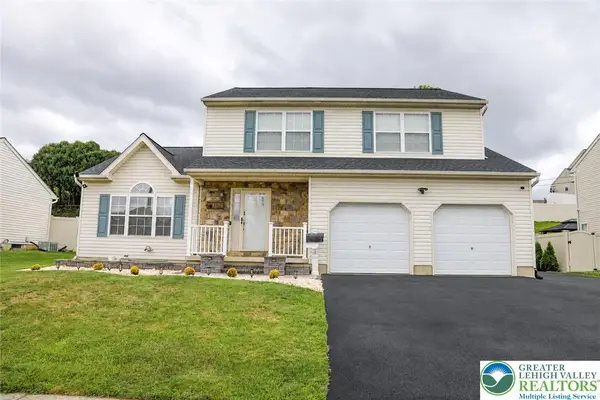 $559,000Active3 beds 4 baths2,660 sq. ft.
1412 Stanford Road, Bethlehem City, PA 18018
MLS# 781641Listed by: REALTY ONE GROUP SUPREME


Protect your home and budget from life's surprises with an Assurant Home Warranty, backed by a partner that supports you through every step of homeownership. Explore Plans.
©2026 Century 21 Real Estate LLC. All rights reserved. CENTURY 21®, the CENTURY 21 Logo and C21® are service marks owned by Century 21 Real Estate LLC. Century 21 Real Estate LLC fully supports the principles of the Fair Housing Act and the Equal Opportunity Act. Each office is independently owned and operated. Listing information is deemed reliable but not guaranteed accurate.