1775 Euclid Ave, Bethlehem, PA 18018
Local realty services provided by:CENTURY 21 The Real Estate Store
1775 Euclid Ave,Bethlehem, PA 18018
$485,000
- 6 Beds
- 4 Baths
- - sq. ft.
- Single family
- Sold
Listed by: jack mehlbaum
Office: keller williams real estate-doylestown
MLS#:PALH2016448
Source:BRIGHTMLS
Sorry, we are unable to map this address
Price summary
- Price:$485,000
About this home
Welcome to 1775 Euclid Avenue in desirable West Bethlehem! This beautifully maintained 6-bedroom, 3.5-bath home offers approximately 2,497 square feet of above-grade living space plus a 682-square-foot finished lower basement, providing exceptional space for everyday living and entertaining.
The main level features spacious living and dining areas, a gas fireplace, and an inviting layout that flows seamlessly to the outdoor living spaces. The finished basement offers additional flexible space for a family room, recreation area, home office, workshop, or fitness room.
Outside, enjoy your own private backyard retreat featuring an in-ground swimming pool, patios, and decks—ideal for relaxing or entertaining family and friends. A detached two-car garage, mature landscaping, and a generously sized lot complete the property’s impressive exterior.
Located in the highly desirable West Bethlehem neighborhood within the Bethlehem Area School District, this home is conveniently close to parks, shopping, restaurants, major commuter routes, and Historic Downtown Bethlehem while offering the charm of an established residential setting.
A rare opportunity to own a spacious home with outstanding indoor and outdoor amenities in one of Bethlehem’s most sought-after neighborhoods. Schedule your private showing today!...
Contact an agent
Home facts
- Year built:1940
- Subdivision & Development:WEST BETHLEHEM
- Listing ID #:PALH2016448
- Added:43 day(s) ago
- Updated:September 19, 2026 at 06:08 AM
Rooms and interior
- Bedrooms:6
- Total bathrooms:4
- Full bathrooms:3
- Half bathrooms:1
- Rooms Total:9
- Flooring:Carpet, Ceramic Tile, Hardwood, Tile/Brick
- Dining Description:Dining Area
- Kitchen Description:Carpet, Dishwasher, Disposal, Microwave, Oven/Range - Electric, Range Hood, Refrigerator, Upgraded Countertops, Water Heater, Wet/Dry Bar
- Bedroom Description:Carpet, Entry Level Bedroom
- Basement:Yes
- Basement Description:Daylight, Drainage System, Fully Finished, Interior Access, Partial, Partially Finished, Poured Concrete, Sump Pump, Windows, Workshop
Heating and cooling
- Cooling:Central A/C
- Heating:90% Forced Air, Baseboard - Electric, Central, Forced Air, Natural Gas, Zoned
Structure and exterior
- Roof:Asphalt
- Year built:1940
- Lot Features:Corner Lot/Unit, Irregular, Landscaping, Level, Partly Wooded, Pond, Rear Yard, SideYard(s)
- Architectural Style:Transitional
- Construction Materials:Stucco
- Exterior Features:Balconies- Multiple, Deck(s), Extensive Hardscape, Outbuilding(s), Outside Shower, Patio(s), Porch(es), Water Fountains
- Foundation Description:Block, Slab
- Levels:2 Stories
Schools
- High school:LIBERTY
- Middle school:NITSCHMANN
- Elementary school:CLEARVIEW
Utilities
- Water:Community
- Sewer:Applied for Permit, Public Sewer
Finances and disclosures
- Price:$485,000
- Tax amount:$7,422 (2026)
Features and amenities
- Laundry features:Dryer - Electric, Dryer In Unit, Hookup, Washer, Washer In Unit
- Amenities:200+ Amp Service, Above Ground Utilities, Attic, Bar, Bay/Bow Windows, Cable TV Available, Carpet, Chair Railings, Double Hung Windows, Electric Available, Monitored, Sliding Windows, Storm Windows, Wet/Dry Bar
- Pool features:Fenced, Filtered, In Ground, Vinyl
Parking
- Parking description:Concrete Driveway, Covered Parking, Detached Garage, Garage - Rear Entry, Garage - Side Entry, Garage Door Opener, On Street
- Garage:Yes
- Garage spaces:2
New listings near 1775 Euclid Ave
- Coming Soon
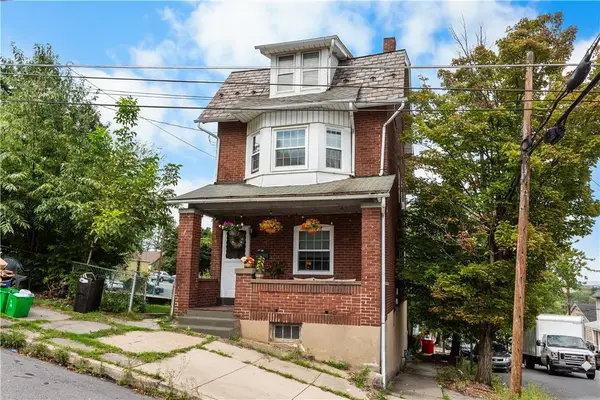 $259,900Coming Soon5 beds 1 baths1,836 sq. ft.
427 Selfridge Street, Bethlehem City, PA 18015
MLS# 784553Listed by: BHHS - CHOICE PROPERTIES - Coming Soon
 $791,842Coming Soon5 beds 3 baths3,960 sq. ft.
1415 Farmhouse Way, BETHLEHEM, PA 18017
MLS# PANH2010598Listed by: D.R. HORTON REALTY OF PENNSYLVANIA - New
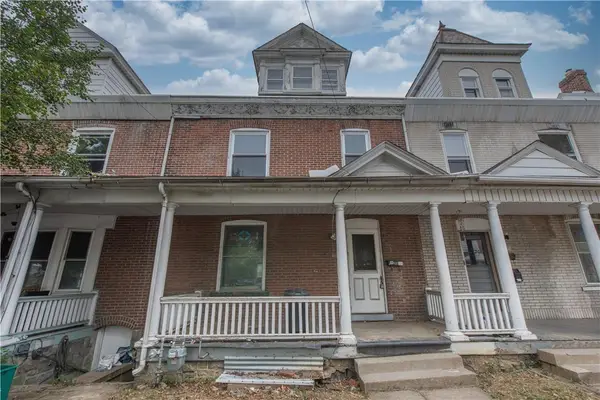 $219,900Active5 beds 2 baths1,766 sq. ft.
233 E Goepp Street, Bethlehem City, PA 18018
MLS# 784690Listed by: SPADE PROPERTY MANAGEMENT INC. - New
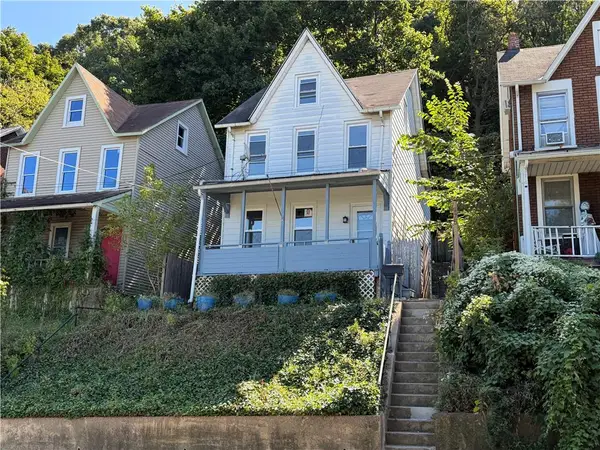 $249,990Active3 beds 1 baths1,425 sq. ft.
975 Wyandotte Street, Bethlehem City, PA 18015
MLS# 784779Listed by: REALTY ONE GROUP SUPREME - New
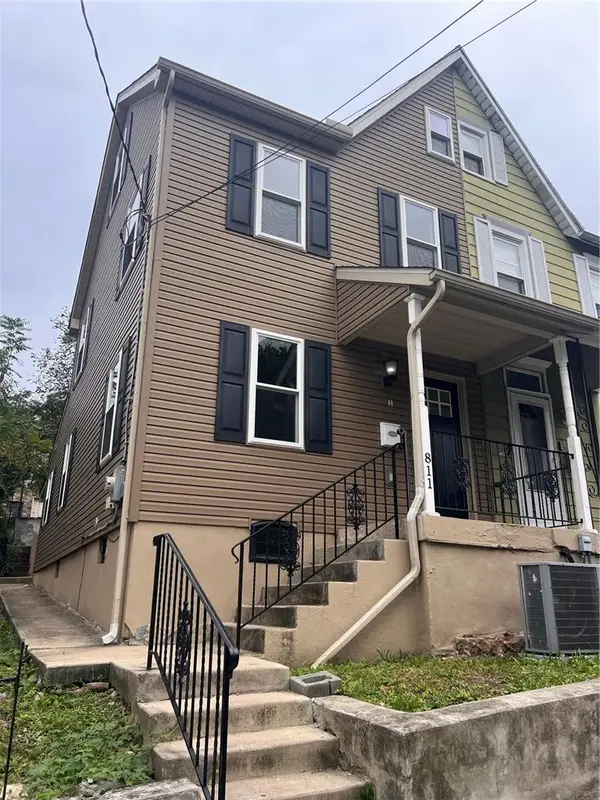 $249,900Active4 beds 2 baths992 sq. ft.
811 Vernon Street, Bethlehem City, PA 18015
MLS# 784785Listed by: CITYLINE CONSTRUCTIONS LLC - Open Sun, 1 to 3pmNew
 $549,900Active4 beds 3 baths2,184 sq. ft.
3155 10th Street, Bethlehem, PA 18020
MLS# PM-144812Listed by: COLDWELL BANKER HEARTHSIDE REALTORS - ALLENTOWN - New
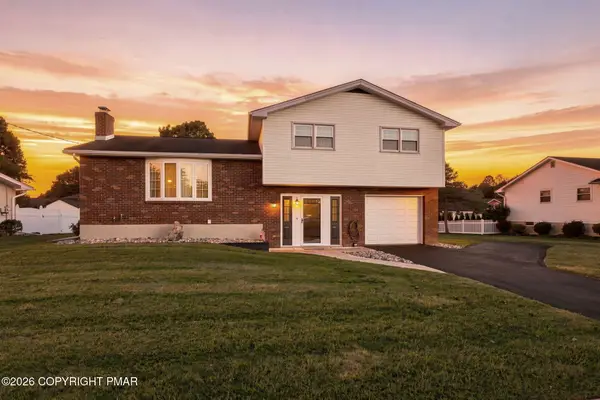
 $423,500Active3 beds 2 baths1,698 sq. ft.
1543 Stoke Park Road, Bethlehem, PA 18017
MLS# PM-144818Listed by: CENTURY 21 KEIM - ALLENTOWN - New
 $240,000Active3 beds 1 baths1,203 sq. ft.
1512 Siegfried Street, Bethlehem City, PA 18017
MLS# 784692Listed by: KELLER WILLIAMS ALLENTOWN - New
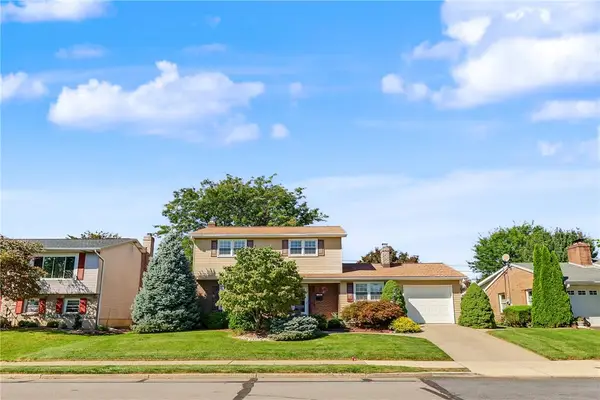 $410,000Active3 beds 2 baths2,092 sq. ft.
1304 Dalehurst Drive, Bethlehem City, PA 18018
MLS# 784629Listed by: RUDY AMELIO REAL ESTATE - New
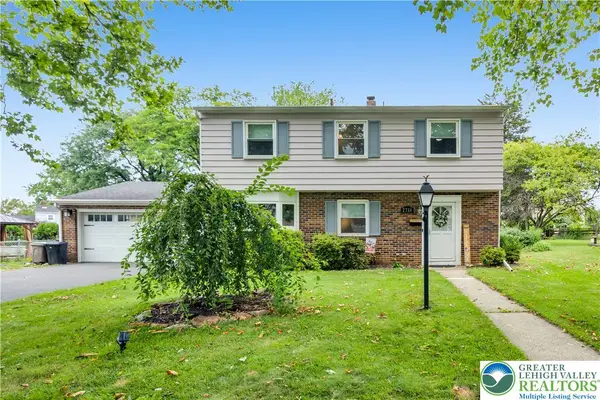 $436,500Active4 beds 2 baths1,972 sq. ft.
2718 Boyd Street, Bethlehem City, PA 18017
MLS# 784652Listed by: D.E. HUBER REAL ESTATE


Protect your home and budget from life's surprises with an Assurant Home Warranty, backed by a partner that supports you through every step of homeownership. Explore Plans.
©2026 Century 21 Real Estate LLC. All rights reserved. CENTURY 21®, the CENTURY 21 Logo and C21® are service marks owned by Century 21 Real Estate LLC. Century 21 Real Estate LLC fully supports the principles of the Fair Housing Act and the Equal Opportunity Act. Each office is independently owned and operated. Listing information is deemed reliable but not guaranteed accurate.