
6786 Gwenmawr Rd, Bethlehem, PA 18017
Local realty services provided by:CENTURY 21 Ryon Real Estate
Listed by: jena grisafi
Office: carol c dorey real estate
MLS#:PANH2010340
Source:BRIGHTMLS
Price summary
- Price:$899,000
- Price per sq. ft.:$290.19
- Monthly HOA dues:$72.5
About this home
Perfectly positioned on two picturesque acres, this exceptional 4 bedroom, 3.5 bathroom, custom colonial offers a seamless blend of timeless finishes, everyday comfort, and inspired living. Thoughtfully designed for both entertaining and multigenerational lifestyles, the spacious floor plan features sun-filled living areas, generous room sizes, and a beautifully appointed kitchen enhanced by granite countertops, abundant cabinetry, and ample workspace for gathering with family and friends. A desirable first-floor in-law suite with a private entrance provides additional flexibility for extended family, overnight guests, or cozy bonus space for recreation.
Step outside to discover an extraordinary backyard retreat where every day feels like a getaway. The sparkling inground pool is surrounded by multiple patio areas, creating a private oasis for summer relaxation and entertaining. Just beyond, the detached pool house with billiards room offers the perfect setting for hosting celebrations, game nights, or simply unwinding after a long day. A utility shed provides convenient storage for lawn and pool equipment, while the attached three-car garage offers abundant space for vehicles, hobbies, and additional storage.
Combining refined interior spaces with relaxing outdoor amenities, this remarkable property delivers the rare opportunity to enjoy privacy, recreation, and effortless living, all within easy reach of the Lehigh Valley’s shopping, dining, parks, and major commuter routes....
Contact an agent
Home facts
- Year built:2018
- Subdivision & Development:VALLEY VIEW ESTATES
- Listing ID #:PANH2010340
- Added:49 day(s) ago
- Updated:September 17, 2026 at 08:18 AM
Rooms and interior
- Bedrooms:4
- Total bathrooms:4
- Full bathrooms:3
- Half bathrooms:1
- Flooring:Carpet, Hardwood, Tile/Brick
- Dining Description:Dining Room, Formal/Separate Dining Room
- Bathrooms Description:Full Bath, Primary Bathroom
- Kitchen Description:Breakfast Area, Built-Ins, Carpet, Crown Moldings, Kitchen - Island, Pantry, Recessed Lighting
- Bedroom Description:Carpet, Entry Level Bedroom, Primary Bedroom, Walk In Closet(s)
- Basement:Yes
- Basement Description:Interior Access, Side Entrance, Unfinished, Walkout Stairs
- Living area:3,098 sq. ft.
Heating and cooling
- Cooling:Central A/C
- Heating:Forced Air, Natural Gas, Zoned
Structure and exterior
- Roof:Asbestos Shingle
- Year built:2018
- Building area:3,098 sq. ft.
- Lot area:2.01 Acres
- Architectural Style:Colonial
- Construction Materials:Vinyl Siding
- Foundation Description:Permanent
- Levels:2 Stories
Utilities
- Water:Public
- Sewer:Public Sewer
Finances and disclosures
- Price:$899,000
- Price per sq. ft.:$290.19
- Tax amount:$10,160 (2026)
Features and amenities
- Laundry features:Laundry
- Amenities:Built-Ins, Carpet, Ceiling Fan(s), Crown Moldings, Recessed Lighting
- Pool features:Fenced, In Ground
Parking
- Parking description:Attached Garage, Garage Door Opener, Inside Access
- Garage:Yes
- Garage spaces:3
New listings near 6786 Gwenmawr Rd
- Coming SoonOpen Sat, 12 to 2pm
 $360,000Coming Soon3 beds 3 baths2,421 sq. ft.
1537 Crest Park Ct, BETHLEHEM, PA 18015
MLS# PANH2010674Listed by: REDFIN CORPORATION - Coming Soon
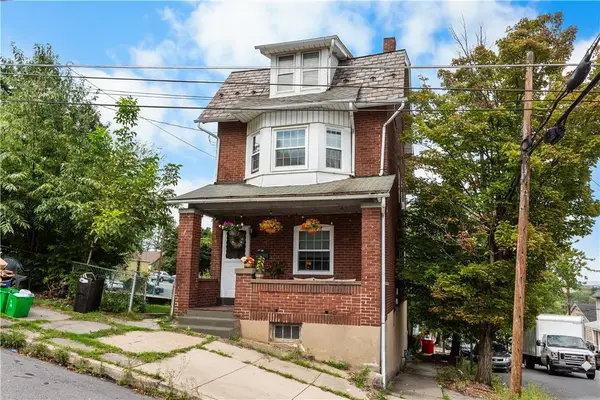 $259,900Coming Soon5 beds 1 baths1,836 sq. ft.
427 Selfridge Street, Bethlehem City, PA 18015
MLS# 784553Listed by: BHHS - CHOICE PROPERTIES - Coming Soon
 $791,842Coming Soon5 beds 3 baths3,960 sq. ft.
1415 Farmhouse Way, BETHLEHEM, PA 18017
MLS# PANH2010598Listed by: D.R. HORTON REALTY OF PENNSYLVANIA - New
 $215,000Active1 beds 1 baths536 sq. ft.
446 Maple Street, Bethlehem City, PA 18018
MLS# 784594Listed by: MORGANELLI PROPERTIES LLC - New
 $324,500Active3 beds 2 baths1,820 sq. ft.
2198 Focht Ave, BETHLEHEM, PA 18015
MLS# PANH2010702Listed by: WEICHERT REALTORS - Open Sat, 11am to 1pmNew
 $395,000Active3 beds 3 baths3,268 sq. ft.
2829 West Boulevard, Bethlehem City, PA 18017
MLS# 784651Listed by: VALOR REALTY - New
 $75,000Active0.37 Acres
1827 Francis St, BETHLEHEM, PA 18015
MLS# PALH2016902Listed by: LONG & FOSTER REAL ESTATE, INC. - New
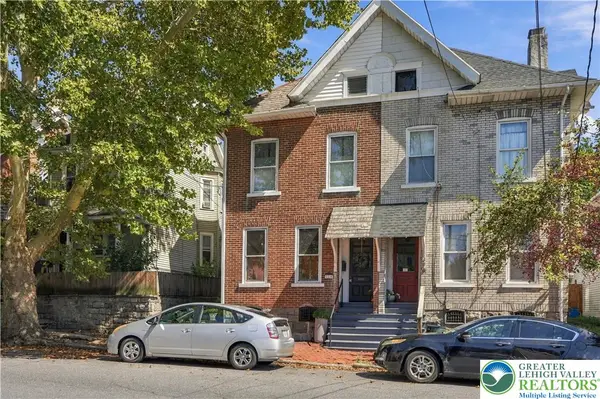 $279,999Active3 beds 2 baths1,879 sq. ft.
810 High Street, Bethlehem City, PA 18018
MLS# 784311Listed by: BETTERHOMES&GARDENSRE/CASSIDON - New
 $619,000Active3 beds 4 baths3,198 sq. ft.
928 Barnsdale Road, Bethlehem City, PA 18017
MLS# 782808Listed by: BHHS REGENCY REAL ESTATE - New
 $495,500Active3 beds 2 baths2,540 sq. ft.
3533 Washington St, BETHLEHEM, PA 18020
MLS# PANH2010668Listed by: BHHS FOX & ROACH-BETHLEHEM


Protect your home and budget from life's surprises with an Assurant Home Warranty, backed by a partner that supports you through every step of homeownership. Explore Plans.
©2026 Century 21 Real Estate LLC. All rights reserved. CENTURY 21®, the CENTURY 21 Logo and C21® are service marks owned by Century 21 Real Estate LLC. Century 21 Real Estate LLC fully supports the principles of the Fair Housing Act and the Equal Opportunity Act. Each office is independently owned and operated. Listing information is deemed reliable but not guaranteed accurate.