
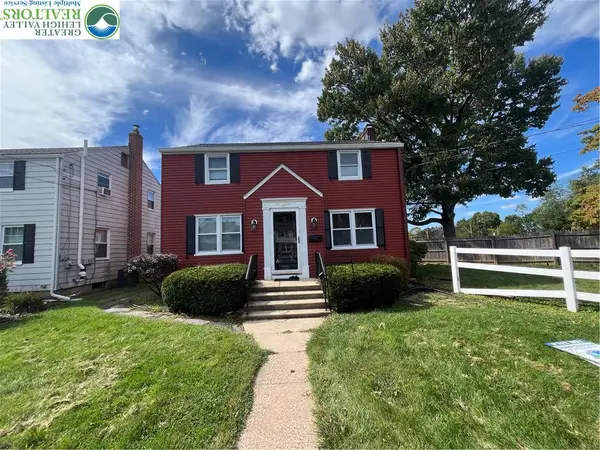
941 Pennsylvania Avenue, Bethlehem, PA 18018
Local realty services provided by:CENTURY 21 Keim Realtors
941 Pennsylvania Avenue,Bethlehem City, PA 18018
$375,000
- 3 Beds
- 1 Baths
- 1,521 sq. ft.
- Single family
- Active
Listed by: jeanette perruso
Office: weichert realtors
MLS#:786882
Source:PA_LVAR
Price summary
- Price:$375,000
- Price per sq. ft.:$246.55
About this home
*** Welcome to 941 Pennsylvania Avenue - a lovely detached brick home offering a wonderful combination of charm, character & comfort *** Beautifully maintained & thoughtfully updated, this home features so many quality upgrades designed for easy living *** Gorgeous hardwood floors add warmth and timeless appeal *** 3 mini-split systems provide heating and air-conditioning, while replacement windows further enhance the home's overall energy efficiency *** The pretty well-appointed kitchen offers perfect everyday convenience, featuring a full appliance package *** Handsome Fireplace in Living Room has electric insert & access to the side porch *** Outside, the unique backyard setting provides privacy & your own inviting retreat - the covered porch is the perfect spot to relax, enjoy your morning coffee, dine outdoors, or unwind at the end of the day *** A real bonus is the detached oversized garage, offering exceptional space for parking, storage, hobbies, or a workshop *** Walk-up 3rd floor allows for endless possibilities of potential future living space *** Newer Speed Queen washer & dryer remain in the unfinished lower level *** Clear Certificate of Occupancy *** With its classic style, solid construction & exceptional features throughout - this property offers so much to appreciate and even more to enjoy - make an appointment and imagine making it your own!...
Contact an agent
Home facts
- Year built:1948
- Subdivision & Development:Not in Development
- Listing ID #:786882
- Added:1 day(s) ago
- Updated:October 24, 2026 at 10:15 AM
Rooms and interior
- Bedrooms:3
- Total bathrooms:1
- Full bathrooms:1
- Rooms Total:7
- Flooring:Ceramic Tile, Hardwood, Softwood, Vinyl
- Dining Description:Dining Area, Entrance Foyer, Separate Formal Dining Room
- Kitchen Description:Dishwasher, Electric Oven, Electric Range, Microwave, Refrigerator
- Basement:Yes
- Basement Description:Full
- Living area:1,521 sq. ft.
Heating and cooling
- Cooling:Ceiling Fans, Ductless, Zoned
- Heating:Ductless, Electric, Fireplaces, Forced Air
Structure and exterior
- Roof:Asphalt, Fiberglass
- Year built:1948
- Building area:1,521 sq. ft.
- Lot area:0.27 Acres
- Lot Features:Corner Lot, Cul De Sac, Flat
- Architectural Style:Colonial
- Construction Materials:Aluminum Siding, Brick, Vinyl Siding, Wood Siding
- Exterior Features:Covered, Porch
- Foundation Description:Block
- Levels:2 Story
Schools
- High school:Liberty High School
Utilities
- Water:Public
- Sewer:Public Sewer
Finances and disclosures
- Price:$375,000
- Price per sq. ft.:$246.55
- Tax amount:$5,370
Features and amenities
- Appliances:Dishwasher, Electric Oven, Electric Water Heater, Microwave, Refrigerator, Washer
- Laundry features:Electric Dryer Hookup, Lower Level, Washer, Washer Hookup
Parking
- Parking description:Driveway, Garage, Garage Door Opener, Off Street
- Garage:Yes
- Garage spaces:1
New listings near 941 Pennsylvania Avenue
- Coming SoonOpen Sun, 1 to 3pm
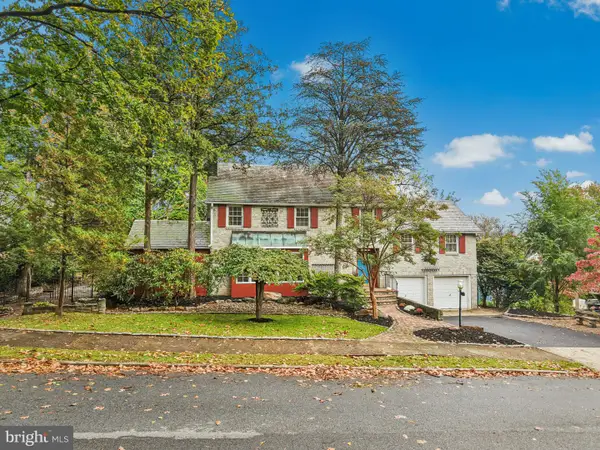 $599,000Coming Soon4 beds 3 baths3,221 sq. ft.
1236 Moffitt Ave, BETHLEHEM, PA 18018
MLS# PALH2017214Listed by: CAROL C DOREY REAL ESTATE - New
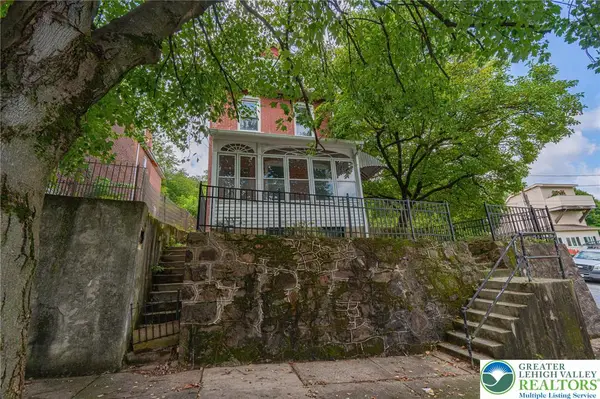 $190,000Active2 beds 1 baths1,536 sq. ft.
720 Hillside Avenue, Bethlehem City, PA 18015
MLS# 786897Listed by: RE/MAX REAL ESTATE - New
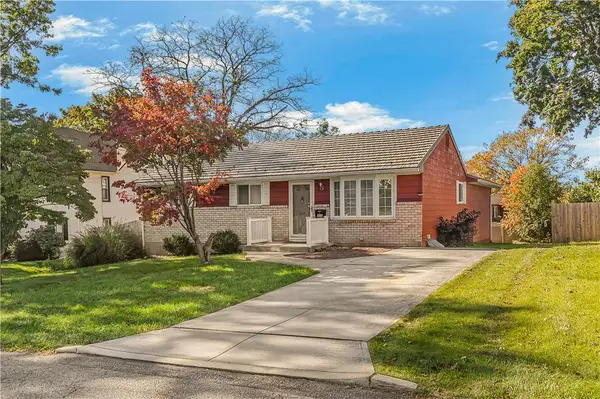 $349,900Active3 beds 3 baths1,766 sq. ft.
409 16th Avenue, Bethlehem City, PA 18018
MLS# 786830Listed by: WEICHERT REALTORS - New
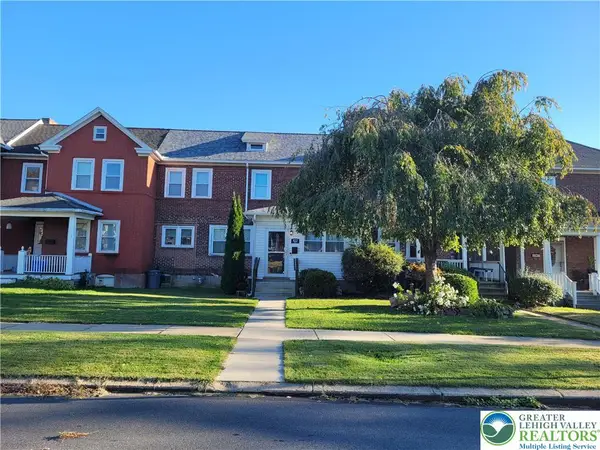 $265,000Active3 beds 2 baths1,348 sq. ft.
822 Media Street, Bethlehem City, PA 18017
MLS# 786885Listed by: WEICHERT REALTORS - New
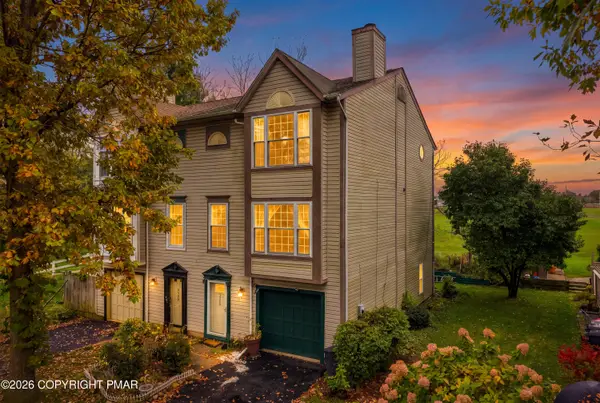 $349,900Active3 beds 4 baths1,930 sq. ft.
2842 Santee Drive, Bethlehem, PA 18017
MLS# PM-145896Listed by: KELLER WILLIAMS REAL ESTATE - NORTHAMPTON CO - New
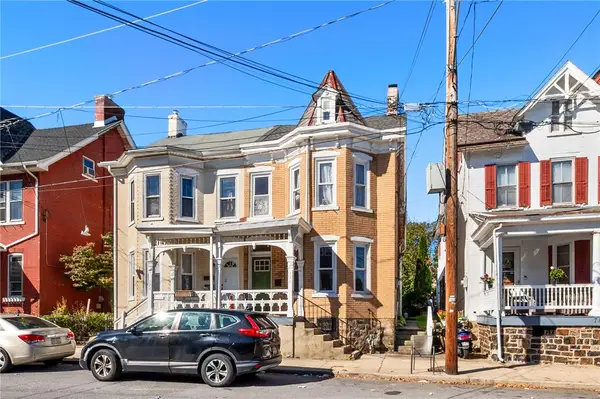 $225,000Active3 beds 2 baths2,352 sq. ft.
720 Cherokee Street, Bethlehem City, PA 18015
MLS# 783481Listed by: RE/MAX REAL ESTATE - New
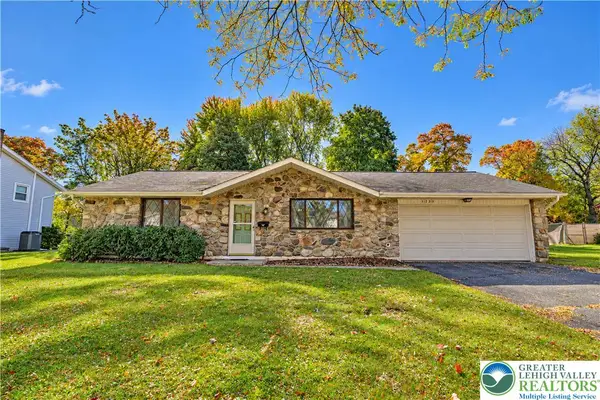 $314,900Active2 beds 2 baths1,008 sq. ft.
1752 Johnston Drive, Bethlehem City, PA 18017
MLS# 786759Listed by: RE/MAX REAL ESTATE - New
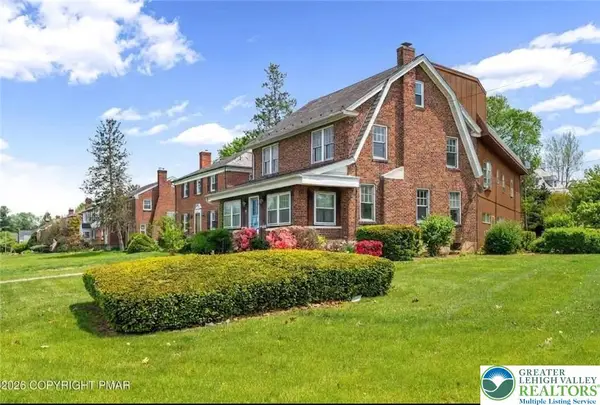 $398,000Active6 beds 4 baths3,000 sq. ft.
1967 Union Boulevard, Bethlehem City, PA 18018
MLS# 786826Listed by: TOWNHOUSE PROPERTIES - Open Sat, 12 to 2pmNew
 $385,000Active3 beds 3 baths2,032 sq. ft.
1735 Jefferson Avenue, Bethlehem City, PA 18017
MLS# 786720Listed by: REALTY MARK LLC


Protect your home and budget from life's surprises with an Assurant Home Warranty, backed by a partner that supports you through every step of homeownership. Explore Plans.
©2026 Century 21 Real Estate LLC. All rights reserved. CENTURY 21®, the CENTURY 21 Logo and C21® are service marks owned by Century 21 Real Estate LLC. Century 21 Real Estate LLC fully supports the principles of the Fair Housing Act and the Equal Opportunity Act. Each office is independently owned and operated. Listing information is deemed reliable but not guaranteed accurate.