526 Buddies Ct, Birdsboro, PA 19508
Local realty services provided by:CENTURY 21 Norris - Valley Forge
526 Buddies Ct,Birdsboro, PA 19508
$300,000
- 3 Beds
- 2 Baths
- 1,496 sq. ft.
- Single family
- Coming Soon
Listed by: chaundra l santangelo
Office: springer realty group
MLS#:PABK2079930
Source:BRIGHTMLS
Price summary
- Price:$300,000
- Price per sq. ft.:$200.53
About this home
***ADDITIONAL PHOTOS & GARAGE TO COME*** Nestled in a serene suburban cul-de-sac, this exquisite ranch-style home offers a harmonious blend of comfort and luxury. With a thoughtful renovation set to complete in 2026, this residence boasts modern elegance while retaining its classic charm. Step inside to discover an inviting open floor plan that seamlessly connects the living, dining, and kitchen areas, creating an ideal space for both relaxation and entertaining. The heart of the home features a stunning kitchen equipped with upgraded countertops, a spacious island, and high-end stainless steel appliances, including a built-in microwave, dishwasher, and electric oven/range. The home offers three generously sized bedrooms, including a primary suite that serves as a private retreat. Recessed lighting throughout the living spaces adds a touch of sophistication, while luxury vinyl plank and tile flooring ensure durability and style. Outside, the property is graced with a spacious rear yard, perfect for outdoor activities or quiet evenings under the stars. The exterior is adorned with tasteful lighting, enhancing the home's curb appeal. A detached garage provides ample parking, complemented by a gravel driveway that accommodates additional vehicles. Situated on a generous 0.25-acre lot, this home offers a peaceful retreat with no through traffic, ensuring a tranquil environment. The location is ideal for those who appreciate suburban living while remaining conveniently close to urban amenities. Experience the perfect blend of luxury and comfort in this meticulously renovated home, where every detail has been considered to create a welcoming atmosphere. This property is not just a house; it's a place to create lasting memories and enjoy a lifestyle of ease....
Contact an agent
Home facts
- Year built:1976
- Subdivision & Development:NONE AVAILABLE
- Listing ID #:PABK2079930
- Updated:October 23, 2026 at 01:40 PM
Rooms and interior
- Bedrooms:3
- Total bathrooms:2
- Full bathrooms:2
- Flooring:Luxury Vinyl Plank, Luxury Vinyl Tile
- Dining Description:Dining Area
- Bathrooms Description:Primary Bath(s)
- Kitchen Description:Built-In Microwave, Dishwasher, Kitchen - Island, Oven/Range - Electric, Recessed Lighting, Refrigerator, Stainless Steel Appliances, Upgraded Countertops, Water Heater
- Living area:1,496 sq. ft.
Heating and cooling
- Cooling:Central A/C
- Heating:Electric, Forced Air
Structure and exterior
- Roof:Shingle
- Year built:1976
- Building area:1,496 sq. ft.
- Lot area:0.25 Acres
- Lot Features:Cul-de-sac, Front Yard, Level, No Thru Street, Open, Rear Yard, Suburban
- Architectural Style:Modular/Pre-Fabricated, Ranch/Rambler
- Construction Materials:Vinyl Siding
- Exterior Features:Exterior Lighting, Porch(es)
- Foundation Description:Crawl Space
- Levels:1 Story
Schools
- High school:EXETER TOWNSHIP SENIOR
- Middle school:REIFFTON SCHOOL
- Elementary school:LORANE
Utilities
- Water:Public
- Sewer:Public Sewer
Finances and disclosures
- Price:$300,000
- Price per sq. ft.:$200.53
- Tax amount:$3,890 (2026)
Features and amenities
- Amenities:100 Amp Service, Recessed Lighting
Parking
- Parking description:Detached Garage, Garage - Front Entry, Gravel Driveway
- Garage:Yes
- Garage spaces:2
New listings near 526 Buddies Ct
- Open Fri, 4 to 7pmNew
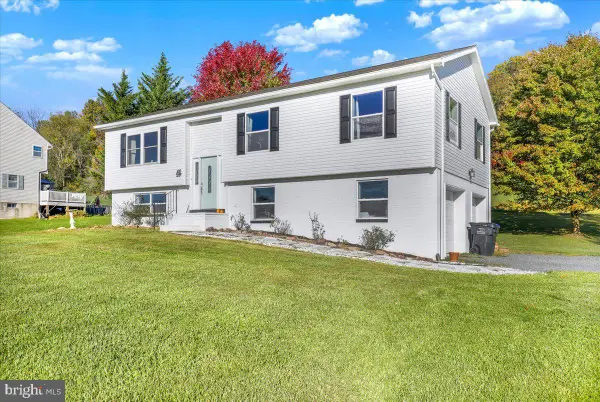 $479,900Active4 beds 3 baths1,728 sq. ft.
355 Furnace Rd, BIRDSBORO, PA 19508
MLS# PABK2079690Listed by: KELLER WILLIAMS PLATINUM REALTY - WYOMISSING - Open Fri, 10am to 5pmNew
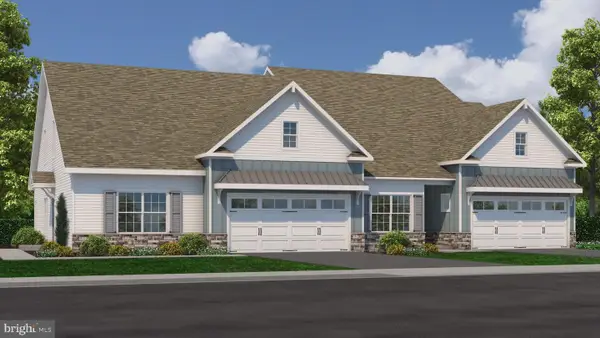 $414,900Active2 beds 2 baths1,587 sq. ft.
Scottish Hollow #the Blairmore Dr, BIRDSBORO, PA 19508
MLS# PABK2079640Listed by: CRAIG PROPERTIES INC - Open Fri, 10am to 5pmNew
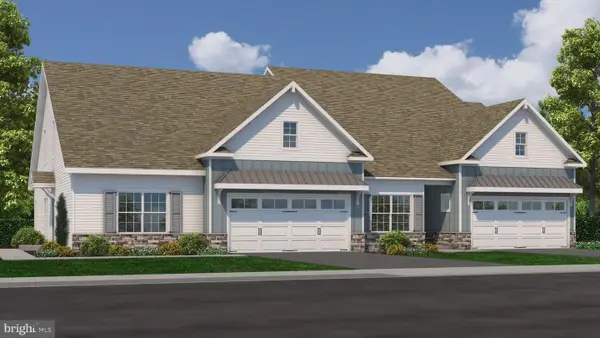 $439,900Active2 beds 2 baths1,724 sq. ft.
Scottish Hollow #the Glengarry Dr, BIRDSBORO, PA 19508
MLS# PABK2079652Listed by: CRAIG PROPERTIES INC - New
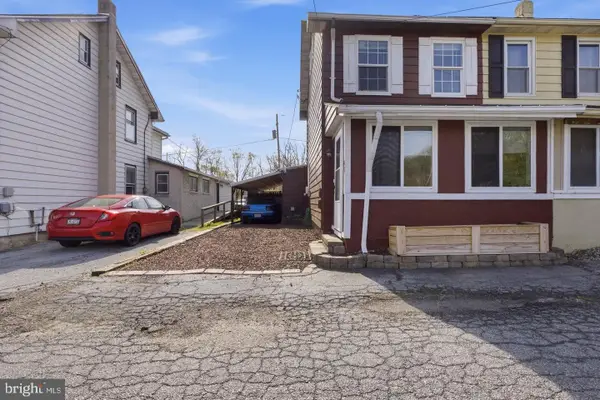 $239,900Active2 beds 2 baths1,254 sq. ft.
23 Seyfert Dr, BIRDSBORO, PA 19508
MLS# PABK2079264Listed by: EXP REALTY, LLC 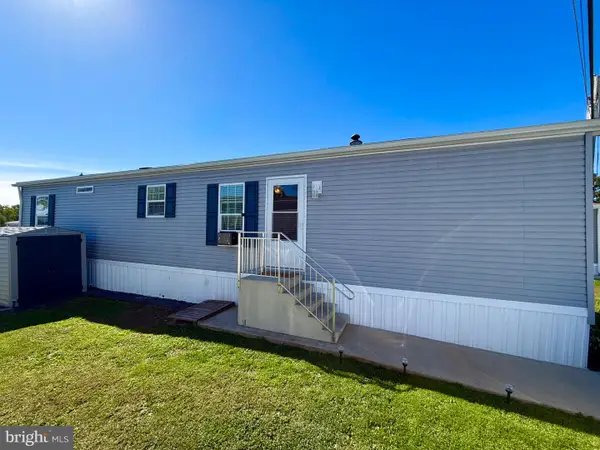 $80,000Active2 beds 2 baths784 sq. ft.
13 Charles Ave, BIRDSBORO, PA 19508
MLS# PABK2079408Listed by: THE REAL ESTATE PROFESSIONALS-POTTSTOWN- Open Sun, 1 to 3pm
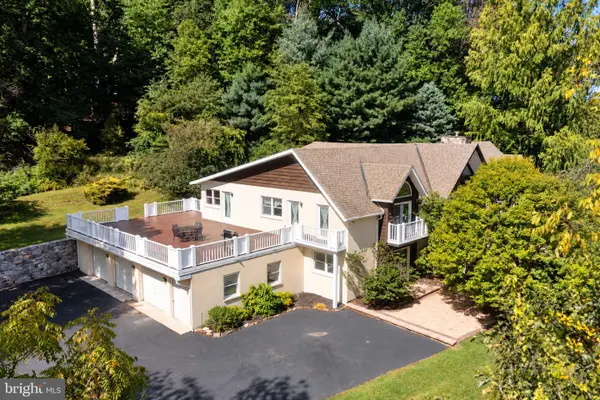
 $799,900Active4 beds 5 baths7,208 sq. ft.
962 White Bear Rd, BIRDSBORO, PA 19508
MLS# PABK2079266Listed by: CENTURY 21 GOLD 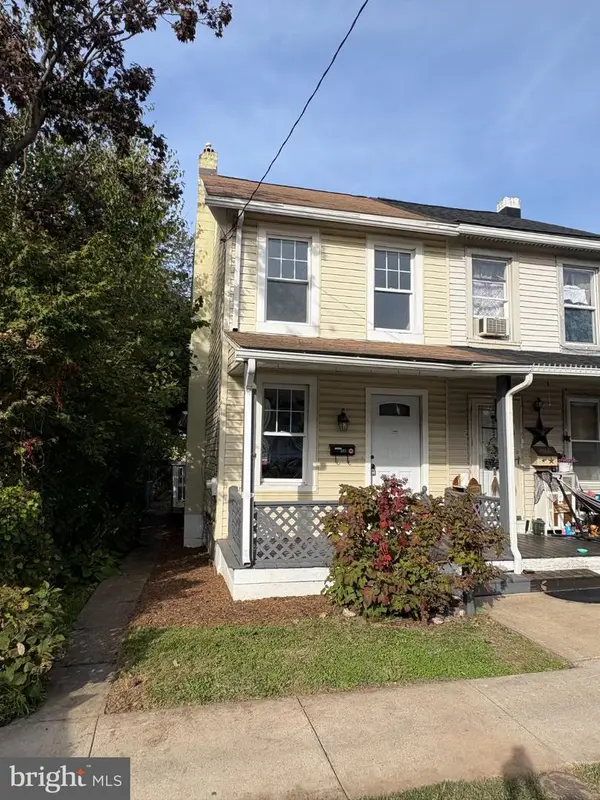 $179,900Active2 beds 1 baths912 sq. ft.
637 W 2nd St, BIRDSBORO, PA 19508
MLS# PABK2079262Listed by: UNITED REAL ESTATE STRIVE 212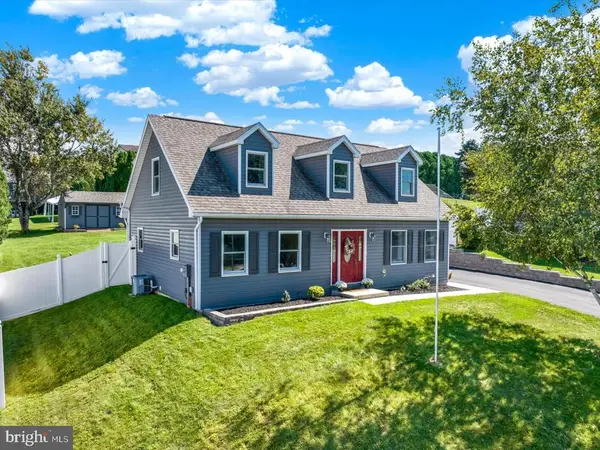 $389,900Pending5 beds 3 baths2,180 sq. ft.
905 Denise Dr, BIRDSBORO, PA 19508
MLS# PABK2078150Listed by: COMPASS PENNSYLVANIA, LLC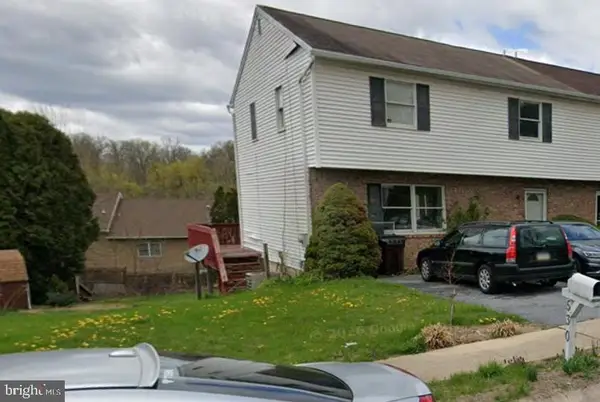 $314,900Active3 beds 2 baths1,792 sq. ft.
530 Union St, BIRDSBORO, PA 19508
MLS# PABK2079126Listed by: BHHS HOMESALE REALTY- READING BERKS


Protect your home and budget from life's surprises with an Assurant Home Warranty, backed by a partner that supports you through every step of homeownership. Explore Plans.
©2026 Century 21 Real Estate LLC. All rights reserved. CENTURY 21®, the CENTURY 21 Logo and C21® are service marks owned by Century 21 Real Estate LLC. Century 21 Real Estate LLC fully supports the principles of the Fair Housing Act and the Equal Opportunity Act. Each office is independently owned and operated. Listing information is deemed reliable but not guaranteed accurate.