
640 Walnut Rd, Birdsboro, PA 19508
Local realty services provided by:CENTURY 21 Home Team Realty
640 Walnut Rd,Birdsboro, PA 19508
$187,900
- 3 Beds
- 1 Baths
- 1,120 sq. ft.
- Single family
- Active
Listed by: barbara a burkhart
Office: united real estate strive 212
MLS#:PABK2072662
Source:BRIGHTMLS
Price summary
- Price:$187,900
- Price per sq. ft.:$167.77
About this home
Through no fault of the Seller, the previous agreement of sale has fallen through. Nestled in a serene rural setting, this charming raised ranch offers a perfect blend of comfort and functionality. Built in 1938, the home exudes character while providing modern conveniences that cater to today's lifestyle. With 1,120 square feet of thoughtfully designed space, this residence features three inviting bedrooms and a full bathroom, making it an ideal retreat for relaxation. 1 bedroom currently has the hook-up for first floor laundry, however there is an additional hook-up in basement to utilize this room as a bedroom/home office. Step inside to discover a cozy dining area that flows seamlessly into a country-style kitchen, complete with energy-efficient stainless steel appliances, including a built-in microwave and self-cleaning oven. The pantry provides ample storage for all your culinary needs, while the warm wood stove adds a touch of rustic charm. Enjoy the convenience of laundry facilities located on the main floor, as well as in the basement, ensuring that chores are a breeze. The full basement offers additional space for storage or potential customization to suit your needs. Outside, the property boasts a generous one-acre lot, perfect for outdoor gatherings or simply enjoying the tranquility of nature. Relax on the deck or patio, soaking in the peaceful surroundings. The driveway provides convenient parking, making it easy for guests to visit. This home is not just a place to live; it's a sanctuary where memories are made. Experience the warmth and comfort of rural living while being just a short drive from local amenities. Don't miss the opportunity to make this delightful property your own and make this diamond in the rough shine!...
Contact an agent
Home facts
- Year built:1938
- Listing ID #:PABK2072662
- Added:60 day(s) ago
- Updated:July 27, 2026 at 01:43 PM
Rooms and interior
- Bedrooms:3
- Total bathrooms:1
- Full bathrooms:1
- Rooms Total:6
- Dining Description:Dining Area, Dining Room
- Bathrooms Description:Bathroom 2, Bathroom 3
- Kitchen Description:Built-In Microwave, Energy Efficient Appliances, Kitchen - Country, Oven - Self Cleaning, Oven/Range - Electric, Pantry, Refrigerator, Stainless Steel Appliances
- Bedroom Description:Entry Level Bedroom, Primary Bedroom
- Basement:Yes
- Basement Description:Full
- Living area:1,120 sq. ft.
Heating and cooling
- Cooling:Heat Pump(s)
- Heating:Electric, Forced Air, Heat Pump(s), Wood Burn Stove
Structure and exterior
- Roof:Shingle
- Year built:1938
- Building area:1,120 sq. ft.
- Lot area:1 Acres
- Lot Features:Rural
- Architectural Style:Raised Ranch/Rambler
- Construction Materials:Frame
- Exterior Features:Deck(s), Patio(s), Porch(es)
- Foundation Description:Stone
- Levels:1 Story
Schools
- High school:EXETER TOWNSHIP
Utilities
- Water:Private, Well
- Sewer:On Site Septic
Finances and disclosures
- Price:$187,900
- Price per sq. ft.:$167.77
- Tax amount:$2,883 (2026)
Features and amenities
- Laundry features:Dryer - Front Loading, Washer - Front Loading, Washer/Dryer Stacked
- Amenities:100 Amp Service, Window Treatments
New listings near 640 Walnut Rd
- New
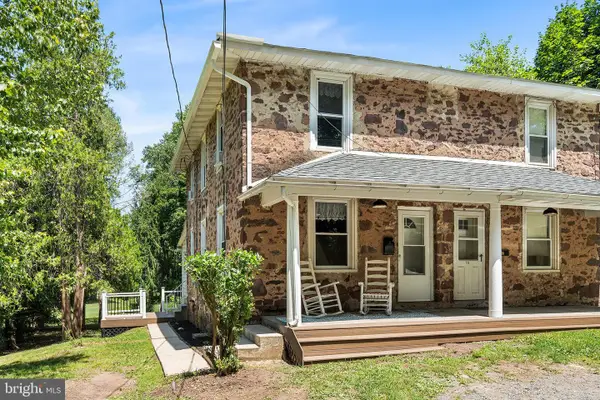 $250,000Active3 beds 2 baths1,230 sq. ft.
133 Hampton Dr, BIRDSBORO, PA 19508
MLS# PABK2075758Listed by: COMPASS PENNSYLVANIA, LLC - Coming Soon
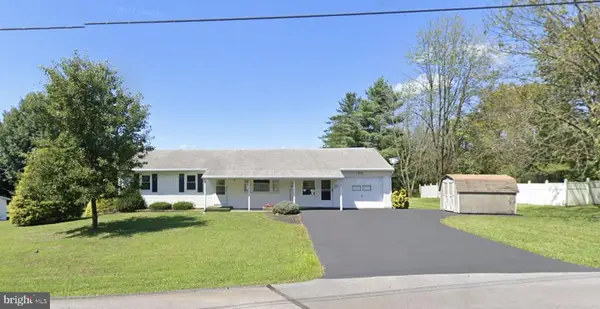 $345,000Coming Soon3 beds 1 baths
56 Hillview Rd, BIRDSBORO, PA 19508
MLS# PABK2075684Listed by: UNITED REAL ESTATE STRIVE 212 - Coming Soon
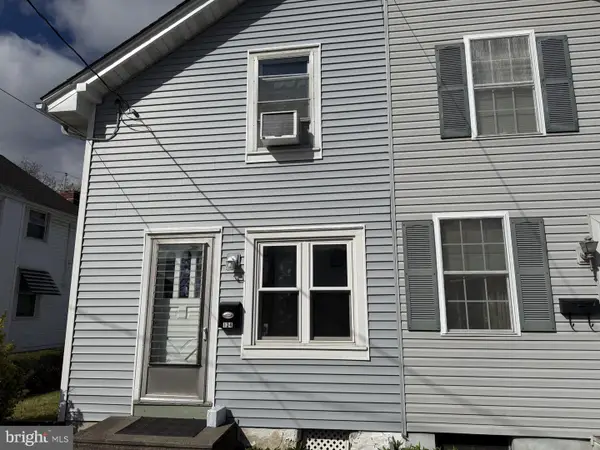 $215,000Coming Soon3 beds 1 baths
134 Cinder St, BIRDSBORO, PA 19508
MLS# PABK2075520Listed by: PAGODA REALTY ERA POWERED - New
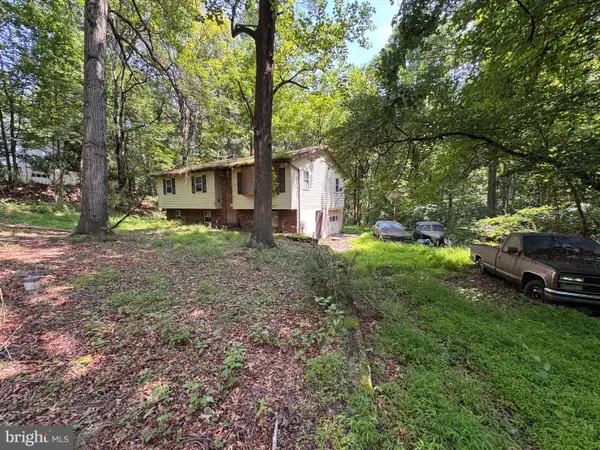 $175,000Active3 beds 2 baths2,188 sq. ft.
378 Oakbrook Dr, BIRDSBORO, PA 19508
MLS# PABK2075462Listed by: KELLER WILLIAMS PLATINUM REALTY - WYOMISSING - Coming SoonOpen Sat, 2 to 4pm
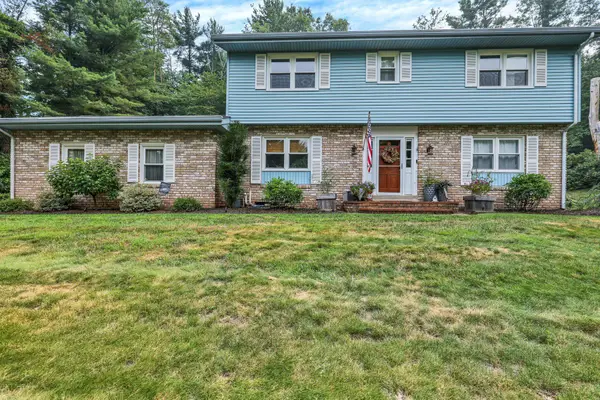 $549,900Coming Soon5 beds 3 baths
18 Hillside Rd, BIRDSBORO, PA 19508
MLS# PABK2075328Listed by: RE/MAX OF READING 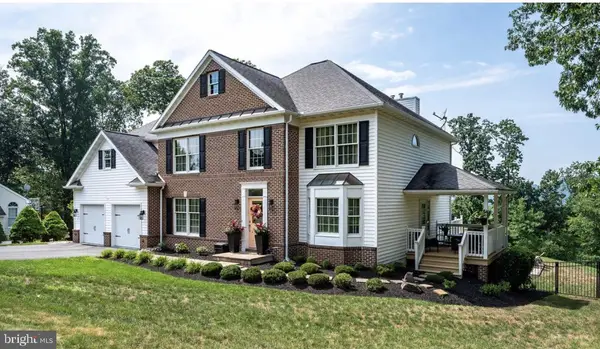 $760,000Pending5 beds 4 baths4,515 sq. ft.
37 Stephanie Rd, BIRDSBORO, PA 19508
MLS# PABK2075428Listed by: BHHS HOMESALE REALTY- READING BERKS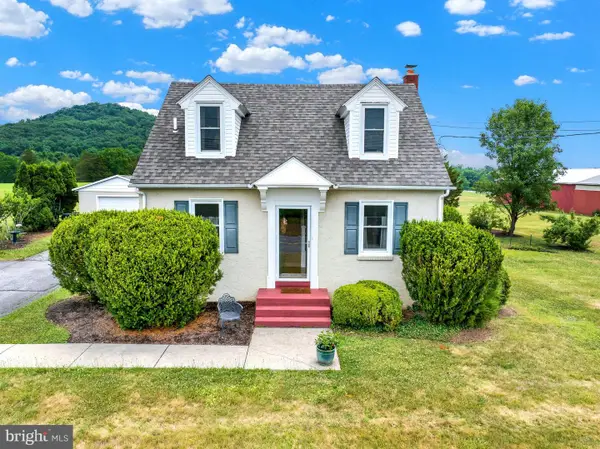 $315,000Pending3 beds 2 baths1,066 sq. ft.
Address Withheld By Seller, BIRDSBORO, PA 19508
MLS# PABK2074978Listed by: RE/MAX OF READING $107,500Pending3 beds 2 baths1,680 sq. ft.
133 Heister Rd, BIRDSBORO, PA 19508
MLS# PABK2074920Listed by: BHHS FOX & ROACH WAYNE-DEVON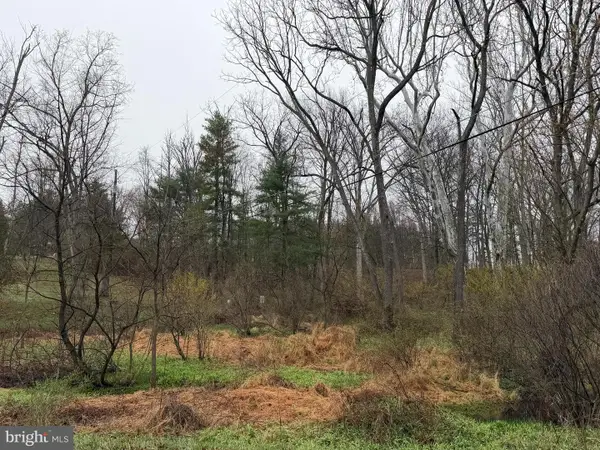 $180,000Active3.09 Acres
581 Monocacy Hill Rd, BIRDSBORO, PA 19520
MLS# PABK2074734Listed by: HERB REAL ESTATE, INC.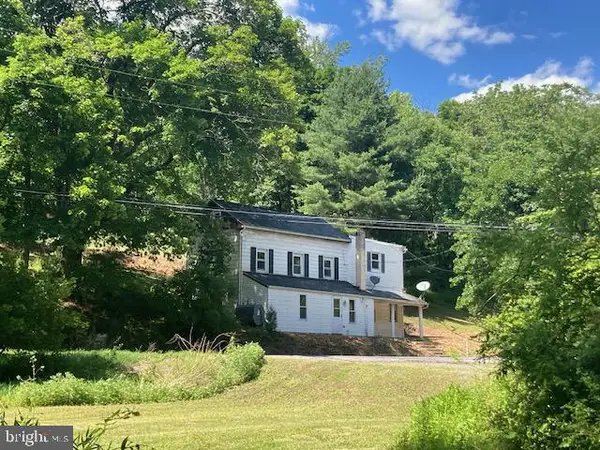 $250,000Active4 beds 1 baths2,000 sq. ft.
1025 Green Hills Rd, BIRDSBORO, PA 19508
MLS# PABK2074888Listed by: HOSTETTER REALTY LLC


Protect your home and budget from life's surprises with an Assurant Home Warranty, backed by a partner that supports you through every step of homeownership. Explore Plans.
©2026 Century 21 Real Estate LLC. All rights reserved. CENTURY 21®, the CENTURY 21 Logo and C21® are service marks owned by Century 21 Real Estate LLC. Century 21 Real Estate LLC fully supports the principles of the Fair Housing Act and the Equal Opportunity Act. Each office is independently owned and operated. Listing information is deemed reliable but not guaranteed accurate.