Scottish Hollow #the Dunvegan Dr, Birdsboro, PA 19508
Local realty services provided by:CENTURY 21 Dale Realty Co.
Scottish Hollow #the Dunvegan Dr,Birdsboro, PA 19508
$498,990
- 2 Beds
- 2 Baths
- 1,921 sq. ft.
- Single family
- Active
Upcoming open houses
- Mon, Oct 2610:00 am - 05:00 pm
- Wed, Oct 2810:00 am - 05:00 pm
- Thu, Oct 2910:00 am - 05:00 pm
- Fri, Oct 3010:00 am - 05:00 pm
- Sat, Oct 3110:00 am - 05:00 pm
- Sun, Nov 0110:00 am - 05:00 pm
- Mon, Nov 0210:00 am - 05:00 pm
Listed by: andrew craig
Office: craig properties inc
MLS#:PABK2077816
Source:BRIGHTMLS
Price summary
- Price:$498,990
- Price per sq. ft.:$259.76
- Monthly HOA dues:$258
About this home
Welcome to Scottish Hollow, a 55+ active adult community in Amity Township, Berks County, where thoughtfully designed homes meet a relaxed, connected lifestyle. Enjoy beautiful countryside surroundings, dream homes, and a community designed with comfort and convenience in mind.
Located in the peaceful setting of Amity Township, Scottish Hollow offers the best of both worlds - quiet surroundings while remaining conveniently close to shopping, dining, entertainment, and major roadways. Explore nearby parks, wineries, local restaurants, and everything Berks County has to offer.
At the heart of the neighborhood is a suite of private amenities designed to keep you active and connected. Gather with neighbors in the spacious clubhouse featuring both indoor and outdoor social spaces, cool off in the community pool, or stay fit in the fitness center. Outdoor enthusiasts can challenge friends on the pickleball courts or take a peaceful stroll along the scenic walking trails winding through the community.
Scottish Hollow offers a variety of thoughtfully designed floor plans created for easy first-floor living, with open-concept layouts, spacious kitchens, and flexible options to fit your lifestyle. Whether you're looking to simplify, entertain, or enjoy more time doing the things you love, Scottish Hollow is a place to make yourself at home.
Discover a community designed for the next chapter - welcome to Scottish Hollow.
Models coming in 2027. Sales Studio hours Wednesday - Monday, 10:00 - 5:00; Tuesdays by Appointment....
Contact an agent
Home facts
- Subdivision & Development:NONE AVAILABLE
- Listing ID #:PABK2077816
- Added:45 day(s) ago
- Updated:October 26, 2026 at 01:09 PM
Rooms and interior
- Bedrooms:2
- Total bathrooms:2
- Full bathrooms:2
- Flooring:Carpet, Laminated, Vinyl
- Dining Description:Dining Area, Dining Room
- Bathrooms Description:Bathroom 2, Primary Bath(s), Primary Bathroom
- Kitchen Description:Built-In Microwave, Dishwasher, Energy Efficient Appliances, Kitchen - Island, Oven/Range - Gas, Pantry, Stainless Steel Appliances, Water Heater - High-Efficiency
- Bedroom Description:Entry Level Bedroom, Primary Bedroom, Walk In Closet(s)
- Living area:1,921 sq. ft.
Heating and cooling
- Cooling:Central A/C
- Heating:Forced Air, Propane - Metered
Structure and exterior
- Roof:Architectural Shingle, Pitched
- Building area:1,921 sq. ft.
- Lot area:0.04 Acres
- Lot Features:Zero Lot Line
- Architectural Style:Traditional
- Construction Materials:Batts Insulation, Blown-In Insulation, Masonry, Vinyl Siding
- Exterior Features:Exterior Lighting, Sidewalks, Street Lights
- Foundation Description:Passive Radon Mitigation
- Levels:1 Story
Utilities
- Water:Public
- Sewer:Public Sewer
Finances and disclosures
- Price:$498,990
- Price per sq. ft.:$259.76
Features and amenities
- Laundry features:Hookup, Laundry
- Amenities:200+ Amp Service, Underground Utilities
Parking
- Parking description:Attached Garage, Garage - Front Entry
- Garage:Yes
- Garage spaces:2
New listings near Scottish Hollow #the Dunvegan Dr
- Coming Soon
 $498,000Coming Soon3 beds 3 baths1,963 sq. ft.
22 Monocacy Rd, BIRDSBORO, PA 19508
MLS# PABK2080044Listed by: KELLER WILLIAMS REALTY GROUP - Coming Soon
 $300,000Coming Soon3 beds 2 baths1,496 sq. ft.
526 Buddies Ct, BIRDSBORO, PA 19508
MLS# PABK2079930Listed by: SPRINGER REALTY GROUP - Open Tue, 4 to 6pmNew
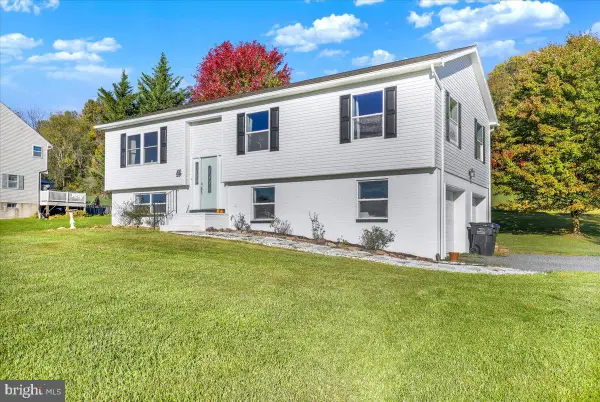 $459,900Active4 beds 3 baths1,728 sq. ft.
355 Furnace Rd, BIRDSBORO, PA 19508
MLS# PABK2079690Listed by: KELLER WILLIAMS PLATINUM REALTY - WYOMISSING - Open Mon, 10am to 5pmNew
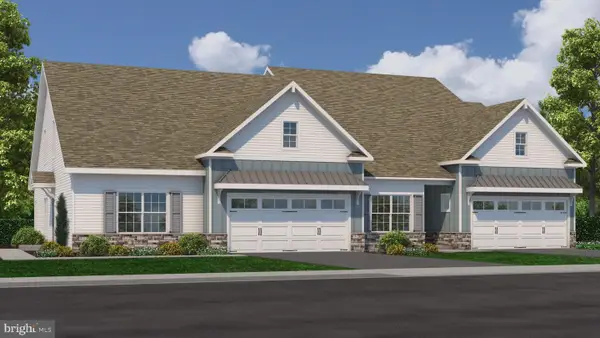 $414,900Active2 beds 2 baths1,587 sq. ft.
Scottish Hollow #the Blairmore Dr, BIRDSBORO, PA 19508
MLS# PABK2079640Listed by: CRAIG PROPERTIES INC - Open Mon, 10am to 5pmNew
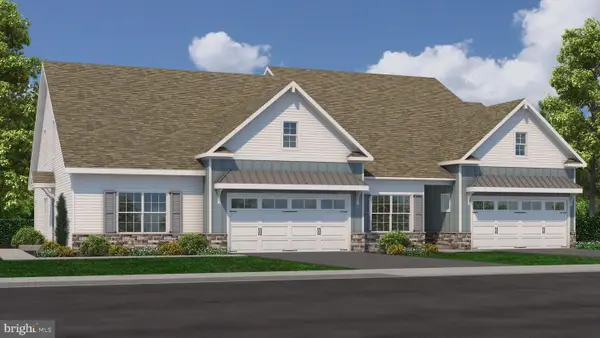 $439,900Active2 beds 2 baths1,724 sq. ft.
Scottish Hollow #the Glengarry Dr, BIRDSBORO, PA 19508
MLS# PABK2079652Listed by: CRAIG PROPERTIES INC 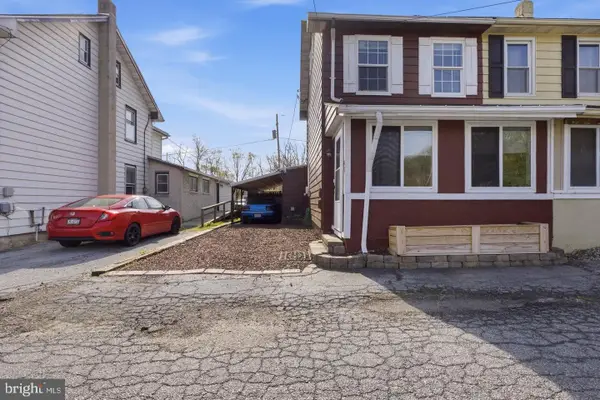 $239,900Active2 beds 2 baths1,254 sq. ft.
23 Seyfert Dr, BIRDSBORO, PA 19508
MLS# PABK2079264Listed by: EXP REALTY, LLC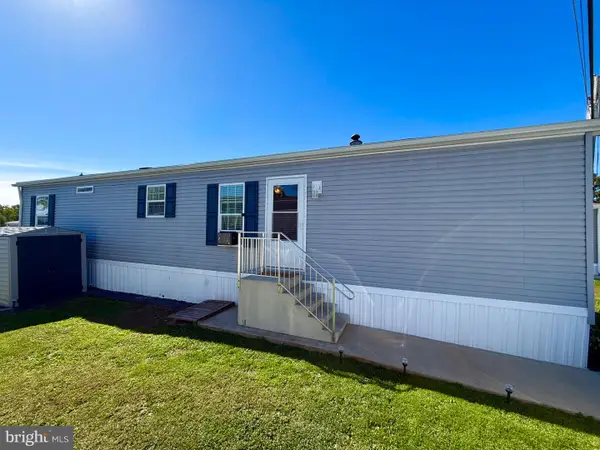 $80,000Active2 beds 2 baths784 sq. ft.
13 Charles Ave, BIRDSBORO, PA 19508
MLS# PABK2079408Listed by: THE REAL ESTATE PROFESSIONALS-POTTSTOWN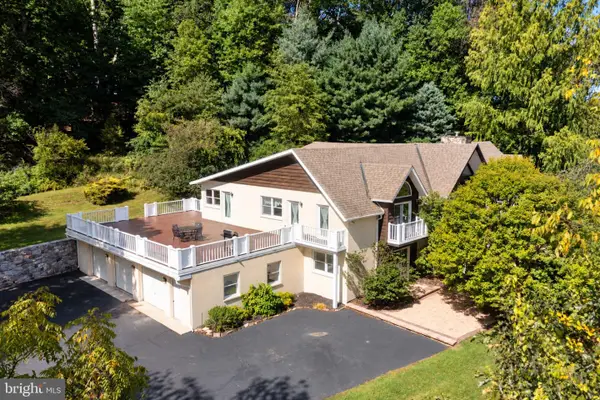
 $799,900Active4 beds 5 baths7,208 sq. ft.
962 White Bear Rd, BIRDSBORO, PA 19508
MLS# PABK2079266Listed by: CENTURY 21 GOLD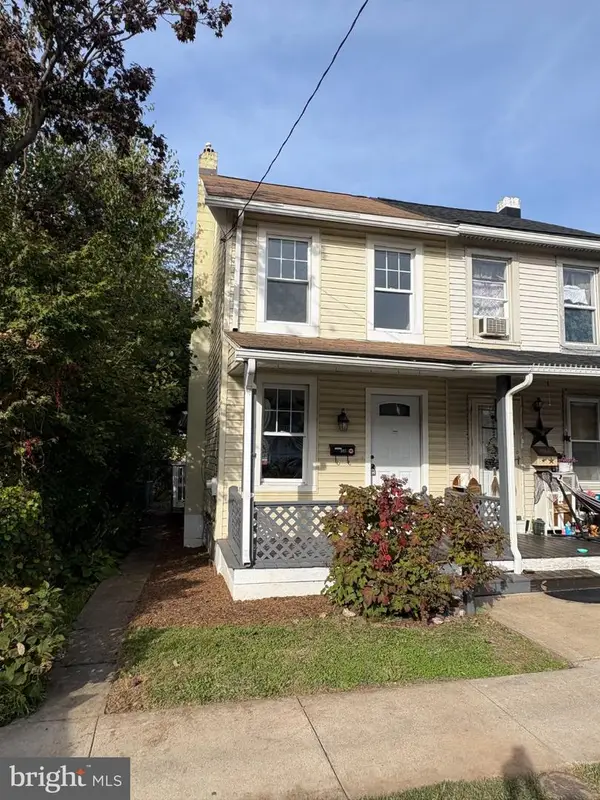 $179,900Active2 beds 1 baths912 sq. ft.
637 W 2nd St, BIRDSBORO, PA 19508
MLS# PABK2079262Listed by: UNITED REAL ESTATE STRIVE 212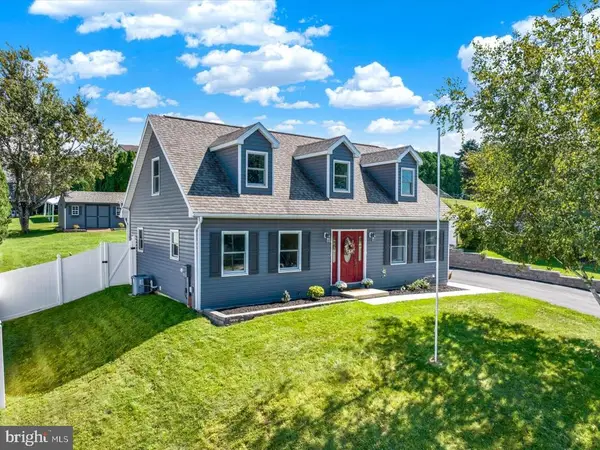 $389,900Pending5 beds 3 baths2,180 sq. ft.
905 Denise Dr, BIRDSBORO, PA 19508
MLS# PABK2078150Listed by: COMPASS PENNSYLVANIA, LLC


Protect your home and budget from life's surprises with an Assurant Home Warranty, backed by a partner that supports you through every step of homeownership. Explore Plans.
©2026 Century 21 Real Estate LLC. All rights reserved. CENTURY 21®, the CENTURY 21 Logo and C21® are service marks owned by Century 21 Real Estate LLC. Century 21 Real Estate LLC fully supports the principles of the Fair Housing Act and the Equal Opportunity Act. Each office is independently owned and operated. Listing information is deemed reliable but not guaranteed accurate.