204 Lillibridge Street, Blakely, PA 18452
Local realty services provided by:CENTURY 21 Jack Ruddy Real Estate
204 Lillibridge Street,Blakely, PA 18452
$239,900
- 3 Beds
- 2 Baths
- 1,473 sq. ft.
- Single family
- Active
Listed by: joseph michael pilato
Office: exp realty llc.
MLS#:SC264611
Source:PA_GSBR
Price summary
- Price:$239,900
- Price per sq. ft.:$162.86
About this home
Welcome to 204 Lillibridge Street in Peckville! This 3-bedroom, 2-bath home offers a functional layout with approximately 1,473 square feet of living space. The main living level features a welcoming foyer, living room, dining area, eat-in kitchen, laundry area, and convenient full bath. Upstairs you'll find three bedrooms and a full bath, including a primary bedroom with a walk-in closet. Additional space can be found in the basement, which includes another bathroom and plenty of room for storage.Enjoy the outdoors from the covered porch and deck areas. Conveniently located near local amenities and major roadways, this home offers plenty of space and possibilities. Schedule your showing today!
Contact an agent
Home facts
- Year built:1920
- Listing ID #:SC264611
- Added:1 day(s) ago
- Updated:September 15, 2026 at 11:05 PM
Rooms and interior
- Bedrooms:3
- Total bathrooms:2
- Full bathrooms:2
- Rooms Total:6
- Flooring:Carpet, Hardwood, Vinyl
- Kitchen Description:Electric Cooktop, Electric Oven, Refrigerator
- Basement:Yes
- Basement Description:Full, Unfinished
- Living area:1,473 sq. ft.
Heating and cooling
- Cooling:Ceiling Fan(s)
- Heating:Hot Water
Structure and exterior
- Roof:Asphalt, Shingle
- Year built:1920
- Building area:1,473 sq. ft.
- Lot area:0.09 Acres
- Lot Features:Level
- Architectural Style:Traditional
- Construction Materials:Concrete, Vinyl Siding
- Exterior Features:Dock
- Foundation Description:Block
Utilities
- Water:Public
- Sewer:Public Sewer
Finances and disclosures
- Price:$239,900
- Price per sq. ft.:$162.86
- Tax amount:$1,356 (2025)
Features and amenities
- Appliances:Electric Cooktop, Electric Oven, Refrigerator, Washer/Dryer
- Laundry features:Washer/Dryer
- Amenities:Ceiling Fan(s), Eat-in Kitchen, Entrance Foyer, Walk-In Closet(s)
Parking
- Parking description:Shared Driveway, Unpaved
New listings near 204 Lillibridge Street
- New
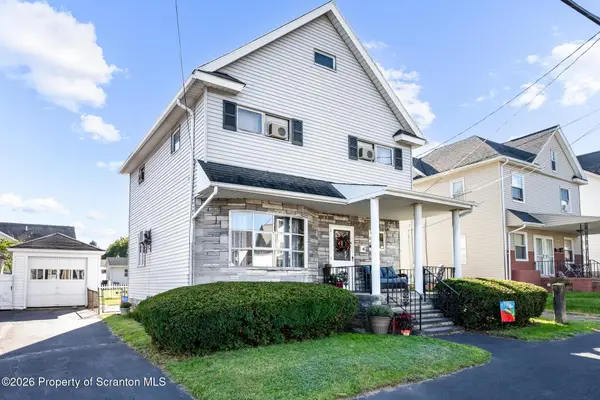 $235,000Active3 beds 2 baths1,520 sq. ft.
907 Lincoln Avenue, Blakely, PA 18447
MLS# SC264570Listed by: ERA ONE SOURCE REALTY, PECKVILLE - New

 $349,900Active7 beds 4 baths2,650 sq. ft.
127 Brook Street, Peckville, PA 18452
MLS# SC264569Listed by: C21 JACK RUDDY REAL ESTATE 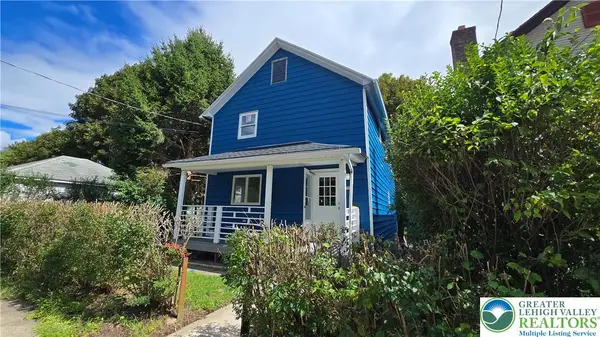 $240,000Active3 beds 2 baths1,460 sq. ft.
330 4th Street, Scott Twp, PA 18447
MLS# 783590Listed by: IRONVALLEY RE OF LEHIGH VALLEY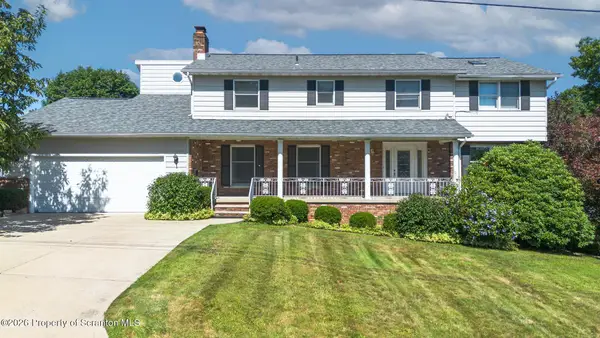 $429,000Pending5 beds 5 baths3,506 sq. ft.
576 Hilltop Road, Blakely, PA 18452
MLS# SC264400Listed by: REVOLVE REAL ESTATE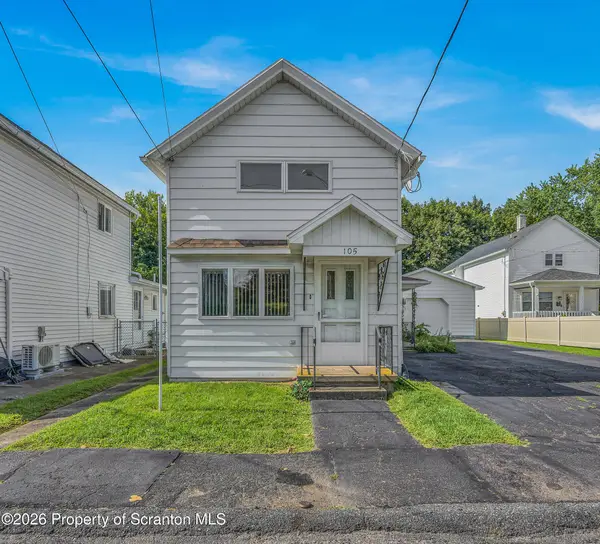 $169,000Pending2 beds 1 baths1,016 sq. ft.
105 Electric Street, Peckville, PA 18452
MLS# SC264292Listed by: CHRISTIAN SAUNDERS REAL ESTATE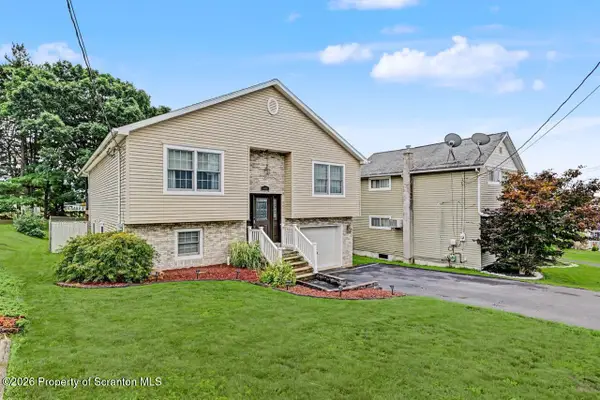 $370,000Pending3 beds 2 baths2,316 sq. ft.
448 Delaware Street, Peckville, PA 18452
MLS# SC264287Listed by: CHRISTIAN SAUNDERS REAL ESTATE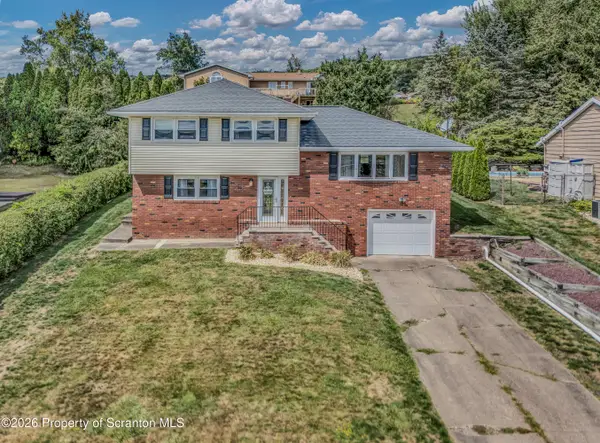 $359,000Pending4 beds 2 baths1,940 sq. ft.
204 Boulevard Avenue, Peckville, PA 18452
MLS# SC264234Listed by: IRON VALLEY REAL ESTATE GREATER SCRANTON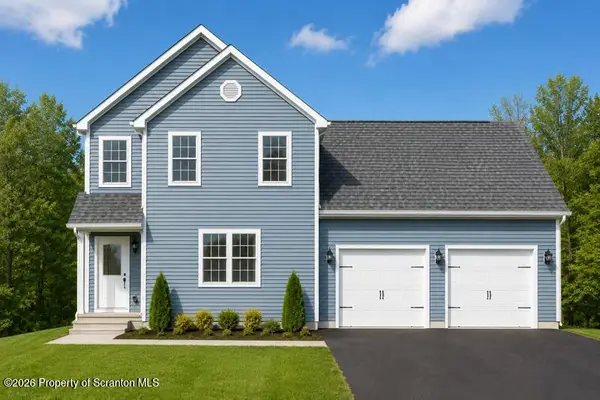 $474,995Active3 beds 3 baths2,000 sq. ft.
300 Carol Road, Blakely, PA 18452
MLS# SC263640Listed by: THE HUB REAL ESTATE GROUP SCRANTON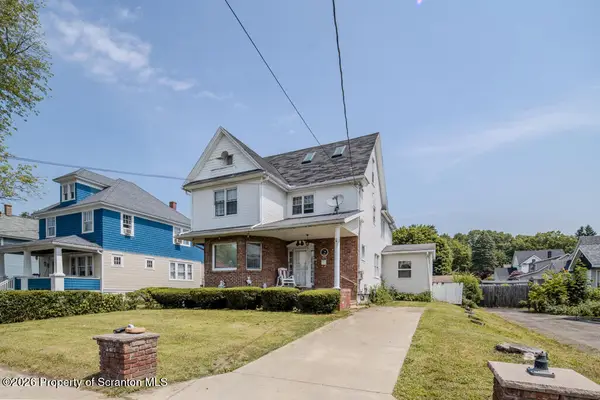 $265,000Pending3 beds 2 baths2,666 sq. ft.
410 Keystone Avenue, Peckville, PA 18452
MLS# SC263289Listed by: CHRISTIAN SAUNDERS REAL ESTATE C.S. BRANCH


Protect your home and budget from life's surprises with an Assurant Home Warranty, backed by a partner that supports you through every step of homeownership. Explore Plans.
©2026 Century 21 Real Estate LLC. All rights reserved. CENTURY 21®, the CENTURY 21 Logo and C21® are service marks owned by Century 21 Real Estate LLC. Century 21 Real Estate LLC fully supports the principles of the Fair Housing Act and the Equal Opportunity Act. Each office is independently owned and operated. Listing information is deemed reliable but not guaranteed accurate.