
112 5th Street, Olyphant, PA 18447
Local realty services provided by:CENTURY 21 Jackson Real Estate
112 5th Street,Olyphant, PA 18447
$189,000
- 3 Beds
- 2 Baths
- 1,110 sq. ft.
- Single family
- Active
Listed by: lori pepson, joseph w hughes
Office: era one source realty
MLS#:SC265279
Source:PA_GSBR
Price summary
- Price:$189,000
- Price per sq. ft.:$170.27
About this home
Welcome to this charming ranch-style home in Blakely! Offering 3 bedrooms and 2 bathrooms, this home is a great opportunity for first-time buyers, downsizers, or anyone looking for convenient one-level living. Step inside to find hardwood floors and a spacious living room with a cozy fireplace. Enjoy the outdoors from the rear deck overlooking a nice-sized backyard with plenty of room for entertaining, relaxing, or outdoor activities. Additional features include off-street parking and a convenient location. With plenty of potential to make it your own, this home is one you won't want to miss!
Contact an agent
Home facts
- Year built:1980
- Listing ID #:SC265279
- Added:3 day(s) ago
- Updated:October 24, 2026 at 03:03 PM
Rooms and interior
- Bedrooms:3
- Total bathrooms:2
- Full bathrooms:1
- Half bathrooms:1
- Rooms Total:6
- Flooring:Laminate, Tile, Wood
- Kitchen Description:Electric Range, Free-Standing Refrigerator, Microwave
- Basement:Yes
- Basement Description:Partially Finished, Storage Space, Walk-Out Access
- Living area:1,110 sq. ft.
Heating and cooling
- Cooling:Window Unit(s)
- Heating:Electric, Fireplace Insert, Natural Gas
Structure and exterior
- Roof:Composition
- Year built:1980
- Building area:1,110 sq. ft.
- Lot area:0.17 Acres
- Lot Features:Not In Development
- Architectural Style:Ranch
- Construction Materials:Vinyl Siding
- Exterior Features:Deck, Private Yard
- Foundation Description:Block
Utilities
- Water:Public, Water Connected
- Sewer:Public Sewer, Sewer Connected
Finances and disclosures
- Price:$189,000
- Price per sq. ft.:$170.27
- Tax amount:$31,759 (2026)
Features and amenities
- Appliances:Dryer, Electric Range, Free-Standing Refrigerator, Microwave
- Laundry features:Dryer, Lower Level, Washer
- Amenities:Radon Mitigation System
Parking
- Parking description:Asphalt, Driveway, Off Street
New listings near 112 5th Street
- Open Sun, 1 to 3pmNew
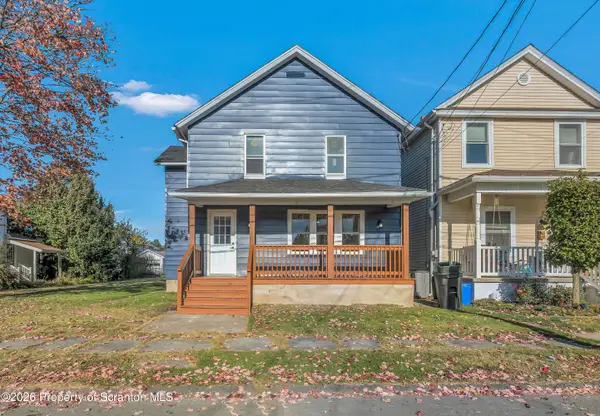 $255,000Active3 beds 2 baths1,350 sq. ft.
330 Mooney Street, Olyphant, PA 18447
MLS# SC265353Listed by: CHRISTIAN SAUNDERS REAL ESTATE - New
 $49,900Active0.2 Acres
385 Irving Street, Olyphant, PA 18447
MLS# SC265260Listed by: COBBLESTONE REAL ESTATE LLC - New
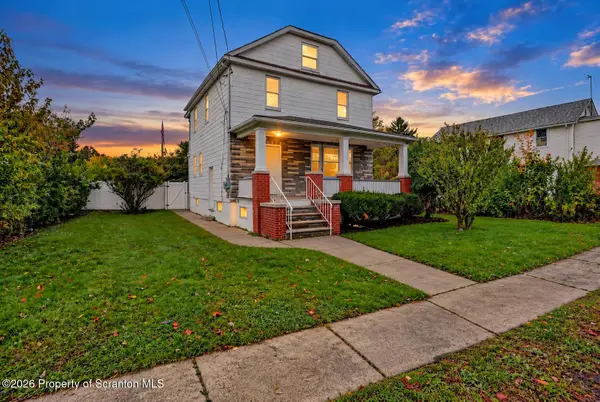 $283,900Active3 beds 2 baths1,800 sq. ft.
329 Mooney Street, Olyphant, PA 18447
MLS# SC265192Listed by: ERA ONE SOURCE REALTY - New
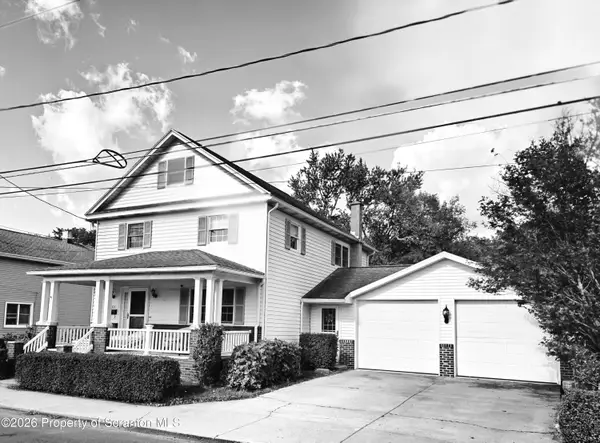 $229,000Active3 beds 2 baths1,703 sq. ft.
316 N River Street, Olyphant, PA 18447
MLS# SC265147Listed by: ERA ONE SOURCE REALTY, PECKVILLE 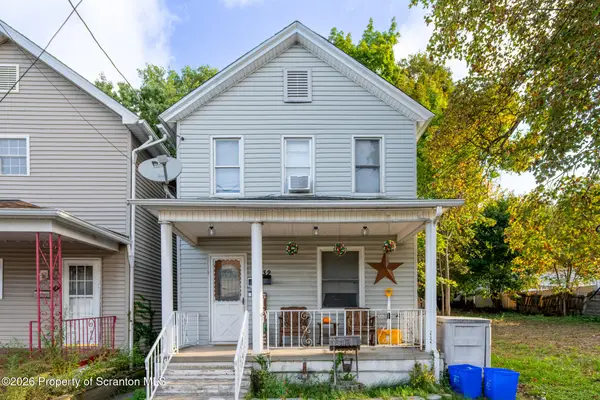 $115,000Active3 beds 1 baths1,024 sq. ft.
632 E Lackawanna Avenue, Olyphant, PA 18447
MLS# SC265075Listed by: EXP REALTY LLC- Open Sun, 12 to 2pm
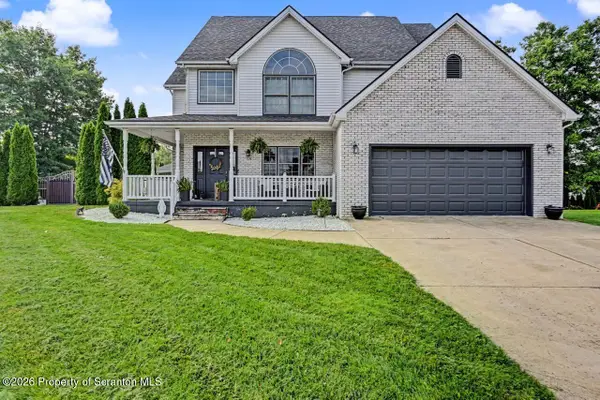 $645,000Active4 beds 4 baths3,442 sq. ft.
109 Mt Laurel Lane, Olyphant, PA 18447
MLS# SC265028Listed by: CLASSIC PROPERTIES 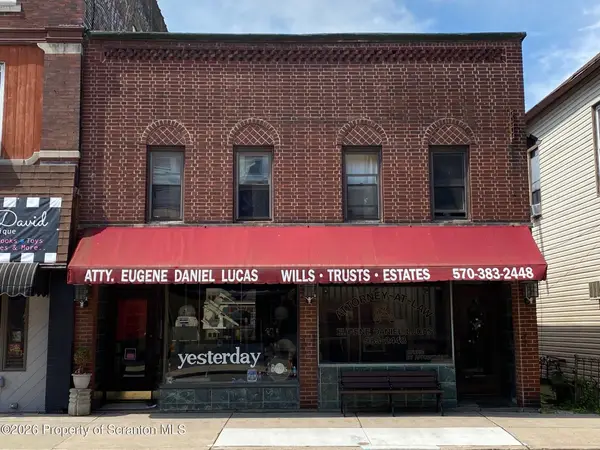 $425,000Active2 beds 3 baths1,800 sq. ft.
207-209 E Lackawanna Avenue, Olyphant, PA 18447
MLS# SC265024Listed by: LEVY REALTY GROUP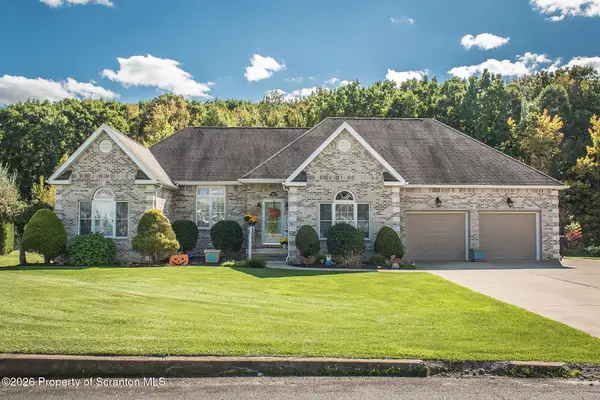 $695,000Pending3 beds 4 baths3,700 sq. ft.
109 Eddy Creek Lane, Olyphant, PA 18447
MLS# SC265010Listed by: ERA ONE SOURCE REALTY, PECKVILLE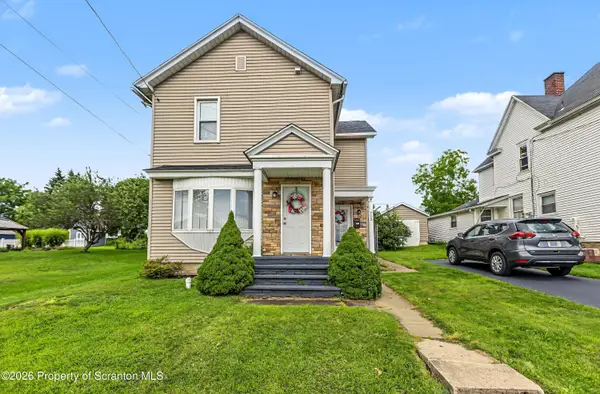 $225,000Active3 beds 2 baths1,690 sq. ft.
712 E Lackawanna Avenue, Olyphant, PA 18447
MLS# SC264995Listed by: EXP REALTY LLC


Protect your home and budget from life's surprises with an Assurant Home Warranty, backed by a partner that supports you through every step of homeownership. Explore Plans.
©2026 Century 21 Real Estate LLC. All rights reserved. CENTURY 21®, the CENTURY 21 Logo and C21® are service marks owned by Century 21 Real Estate LLC. Century 21 Real Estate LLC fully supports the principles of the Fair Housing Act and the Equal Opportunity Act. Each office is independently owned and operated. Listing information is deemed reliable but not guaranteed accurate.