
155 Cranberry Drive, Blakeslee, PA 18610
Local realty services provided by:CENTURY 21 Ryon Real Estate
155 Cranberry Drive,Tobyhanna Twp, PA 18610
$419,900
- 4 Beds
- 3 Baths
- 2,024 sq. ft.
- Single family
- Active
Listed by: alex v. camaerei
Office: vra realty
MLS#:777581
Source:PA_LVAR
Price summary
- Price:$419,900
- Price per sq. ft.:$207.46
- Monthly HOA dues:$50
About this home
Located just a block from the lake, this spacious 4-bedroom, 3-bath contemporary home offers an exceptional combination of space, location, and value. The home features a large family room, a well-appointed kitchen with a separate dining area, and a private primary suite. Outside, enjoy a beautifully landscaped, level yard, a circular driveway, a spacious rear deck perfect for entertaining, and a storage shed for added convenience. A recent appraisal came in above the current asking price, presenting an outstanding opportunity for buyers seeking immediate value in desirable Greenwood Acres.
Contact an agent
Home facts
- Year built:2004
- Listing ID #:777581
- Added:47 day(s) ago
- Updated:July 13, 2026 at 03:56 PM
Rooms and interior
- Bedrooms:4
- Total bathrooms:3
- Full bathrooms:2
- Half bathrooms:1
- Rooms Total:7
- Dining Description:Dining Area, Separate Formal Dining Room
- Kitchen Description:Dishwasher, Microwave, Refrigerator
- Basement Description:Slab
- Living area:2,024 sq. ft.
Heating and cooling
- Cooling:Ceiling Fans, Central Air
- Heating:Baseboard, Electric
- Central air:Yes
Structure and exterior
- Roof:Asphalt, Fiberglass
- Year built:2004
- Building area:2,024 sq. ft.
- Lot area:0.55 Acres
- Architectural Style:Colonial
- Construction Materials:Vinyl Siding
- Foundation Description:Slab
- Levels:2 Story
Schools
- High school:Pocono Mountain West High School
- Middle school:Pocono Mountain West Junior High School
- Elementary school:Tobyhanna Elementary Center
Utilities
- Water:Well
- Sewer:Septic Tank
Finances and disclosures
- Price:$419,900
- Price per sq. ft.:$207.46
- Tax amount:$5,643
Features and amenities
- Appliances:Dishwasher, Electric Water Heater, Microwave, Refrigerator
Parking
- Parking description:Driveway, Off Street, Parking Garage
- Garage:Yes
- Garage spaces:2
New listings near 155 Cranberry Drive
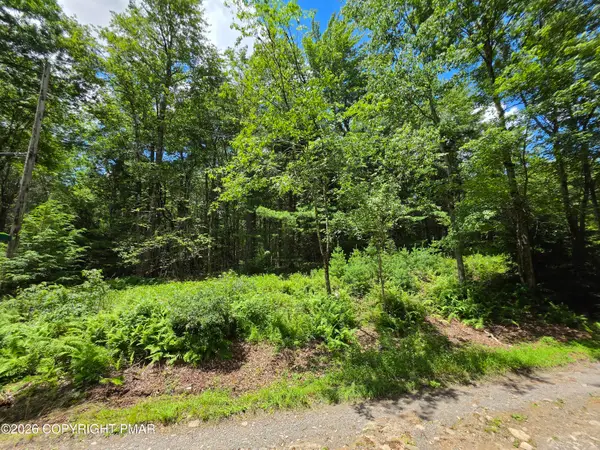 $10,000Pending0.38 Acres
Lot 17-10 Zoe Road, Blakeslee, PA 18610
MLS# PM-142906Listed by: BEAR MOUNTAIN REAL ESTATE LLC- New
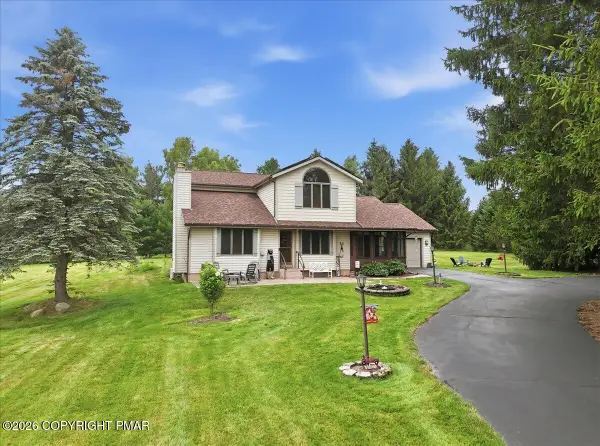 $475,000Active3 beds 2 baths1,786 sq. ft.
303 Sir Bradford Road, Pocono Lake, PA 18347
MLS# PM-142904Listed by: COLDWELL BANKER REAL ESTATE SERVICES, LLC - New
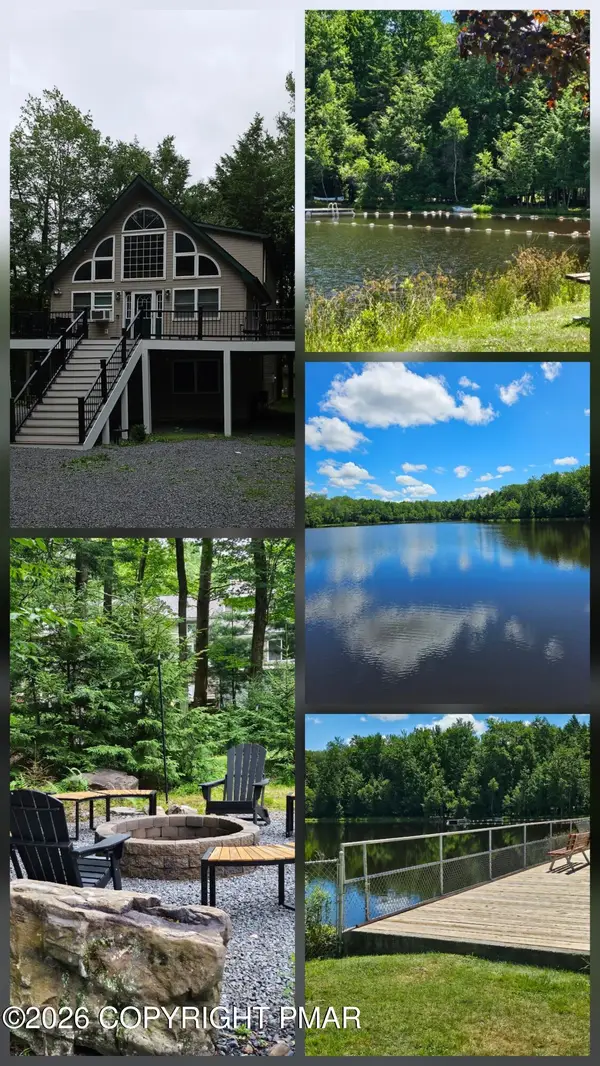 $689,000Active5 beds 3 baths2,450 sq. ft.
625 Sir Gawain Court, Pocono Lake, PA 18347
MLS# PM-142878Listed by: POCONO MOUNTAIN LAKES REALTY - BLAKESLEE - New
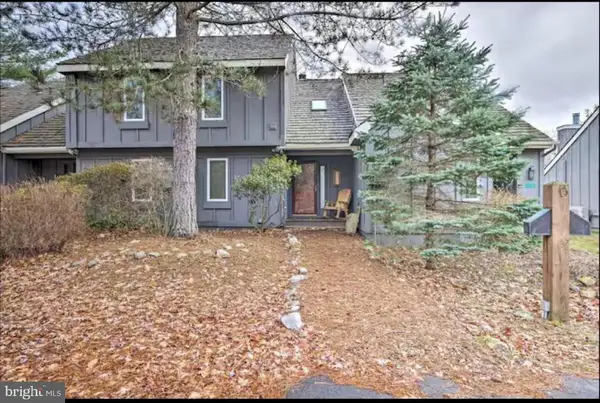 $235,000Active2 beds 2 baths936 sq. ft.
306 Snow Ridge Cir, LAKE HARMONY, PA 18624
MLS# PACC2007858Listed by: KELLER WILLIAMS REAL ESTATE-LANGHORNE - New
 $24,900Active0.46 Acres
29 Forest Hill Dr 29 Drive, Blakeslee, PA 18610
MLS# PM-142814Listed by: HOMEZU - Open Sat, 12 to 3pmNew
 $359,999Active3 beds 2 baths1,566 sq. ft.
209 Center Drive, Tunkhannock Twp, PA 18610
MLS# 779918Listed by: BHGRE VALLEY PARTNERS - EMMAUS - New
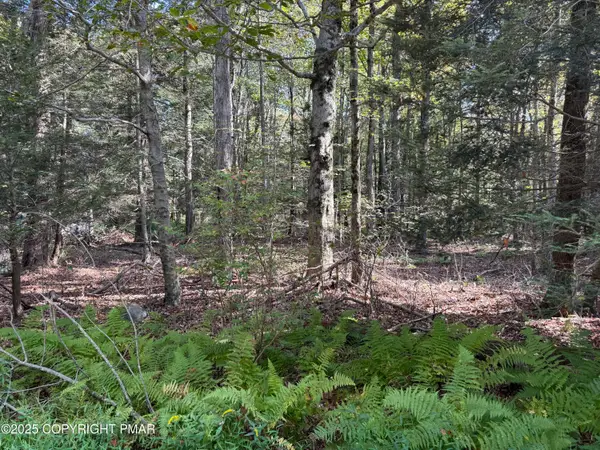 $35,000Active0.64 Acres
166 George Drive, Blakeslee, PA 18610
MLS# PM-142796Listed by: SMART WAY AMERICA REALTY 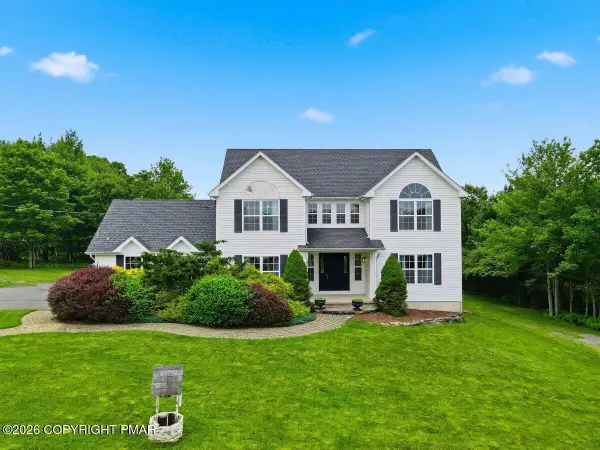 $575,000Active3 beds 3 baths3,246 sq. ft.
1855 Sun Valley Drive, Blakeslee, PA 18610
MLS# PM-142709Listed by: KELLER WILLIAMS REAL ESTATE - STROUDSBURG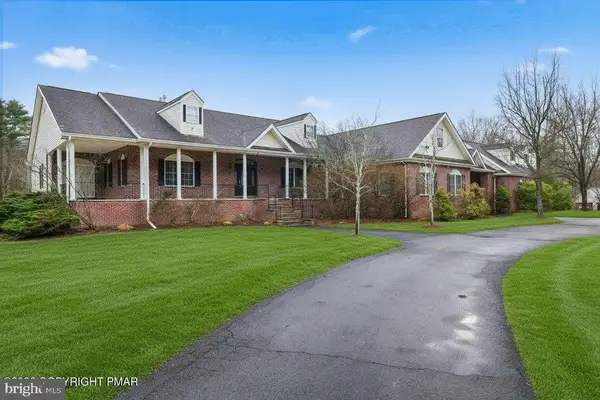 $624,900Active3 beds 3 baths4,013 sq. ft.
267 Scenic Dr, BLAKESLEE, PA 18610
MLS# PAMR2006826Listed by: WEICHERT REALTORS ACCLAIM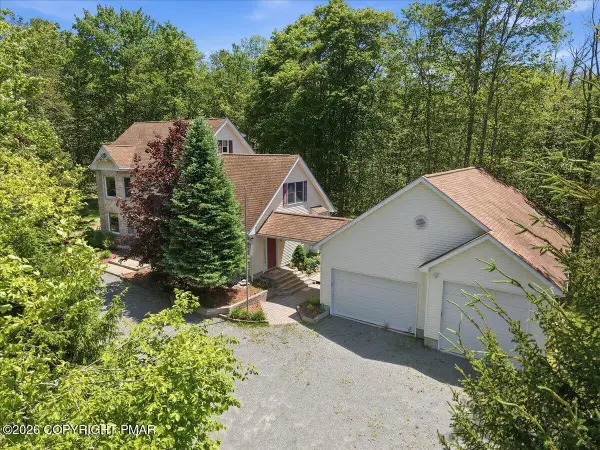 $649,900Active4 beds 4 baths4,201 sq. ft.
322 Scenic Drive, Blakeslee, PA 18610
MLS# PM-142642Listed by: MARY ENCK REALTY INC


Protect your home and budget from life's surprises with an Assurant Home Warranty, backed by a partner that supports you through every step of homeownership. Explore Plans.
©2026 Century 21 Real Estate LLC. All rights reserved. CENTURY 21®, the CENTURY 21 Logo and C21® are service marks owned by Century 21 Real Estate LLC. Century 21 Real Estate LLC fully supports the principles of the Fair Housing Act and the Equal Opportunity Act. Each office is independently owned and operated. Listing information is deemed reliable but not guaranteed accurate.