
322 Scenic Drive, Blakeslee, PA 18610
Local realty services provided by:CENTURY 21 Select Group
322 Scenic Drive,Blakeslee, PA 18610
$634,900
- 4 Beds
- 4 Baths
- 5,163 sq. ft.
- Single family
- Active
Listed by: tawney lynne lee
Office: mary enck realty inc
MLS#:PM-142642
Source:PA_PMAR
Price summary
- Price:$634,900
- Price per sq. ft.:$147.62
About this home
🏡 OPEN HOUSE 10/3 11AM-1PM🏡
🌲GRAND MOUNTAIN RETREAT -- 322 SCENIC DRIVE! -ROOM FOR EVERYONE IN THIS IMPRESSIVE POCONO GETAWAY! 🌲
Welcome to 322 Scenic Drive, where space, comfort, and mountain living come together! This impressive multi-level home offers the perfect setting for full-time living, family gatherings, vacation escapes, or an investment opportunity.
✨ 4 bedrooms
✨ 3.5 bathrooms
✨ Fully finished basement
✨ Additional flex room for a home office, gym, or storage
✨ Stunning chef's kitchen with abundant cabinetry & massive center island
✨ Granite countertops & premium KitchenAid stainless steel appliances
✨ Beautiful hardwood floors throughout the main level
✨ Two spacious living rooms, each with a cozy propane fireplace
✨ Elegant formal dining room
✨ Luxurious primary suite with private en-suite bath & balcony
✨ Spacious loft for an office or flex space
✨ Detached two-car garage
✨ Spacious patio, hot tub & above-ground pool
Step inside and experience the perfect blend of comfort and functionality. The main level features a stunning chef's kitchen, beautiful hardwood flooring, two inviting living rooms with propane fireplaces, and a formal dining room designed for entertaining family and friends.
Upstairs, the spacious primary suite offers a private en-suite bathroom and its own balcony-the perfect spot to enjoy peaceful mountain mornings. An additional bedroom and full bathroom complete the second floor.
The third floor adds even more versatility with an open loft, two additional bedrooms, and a convenient storage room.
The fully finished basement provides even more room to spread out, featuring a full bathroom, large lounge area, open recreation space, and an additional room that can be used as a home gym or extra storage.
Step outside and enjoy the Pocono lifestyle with a detached two-car garage, spacious patio, hot tub, and above-ground pool-perfect for relaxing, entertaining, and making memories with family and friends. 🌲🏊🔥 Nestled in the beautiful Pocono Mountains, 322 Scenic Drive offers an incredible combination of space, comfort, and recreation.
Whether you're searching for a FULL-TIME RESIDENCE or a VACATION GETAWAY, this exceptional mountain retreat is ready to welcome you!
Schedule your private showing today and experience everything this incredible Pocono home has to offer!...
Contact an agent
Home facts
- Year built:2003
- Subdivision & Development:Fawn Ridge Estates
- Listing ID #:PM-142642
- Added:108 day(s) ago
- Updated:October 16, 2026 at 02:58 PM
Rooms and interior
- Bedrooms:4
- Total bathrooms:4
- Full bathrooms:3
- Half bathrooms:1
- Flooring:Hardwood, Laminate, Tile
- Dining Description:Eat-in Kitchen
- Kitchen Description:Dishwasher, Eat-in Kitchen, Electric Oven, Kitchen Island, Microwave, Range Hood, Refrigerator, Stainless Steel Appliance(s)
- Basement:Yes
- Living area:5,163 sq. ft.
Heating and cooling
- Cooling:Central Air
- Heating:Baseboard, Heating, Hot Water, Propane, Zoned
- Central air:Yes
Structure and exterior
- Year built:2003
- Building area:5,163 sq. ft.
- Lot area:2.04 Acres
- Lot Features:Wooded Lot
- Architectural Style:Colonial
- Construction Materials:Brick, Vinyl Siding
- Exterior Features:Balcony
Utilities
- Water:Well
- Sewer:Private Sewer
Finances and disclosures
- Price:$634,900
- Price per sq. ft.:$147.62
- Tax amount:$7,712
Features and amenities
- Appliances:Dishwasher, Dryer, Electric Oven, Microwave, Range Hood, Refrigerator, Stainless Steel Appliance(s), Washer, Water Heater, Water Softener Owned
- Laundry features:Dryer, Washer
- Amenities:Granite Counters, Walk-In Closet(s)
Parking
- Parking description:Attached Garage
- Garage:Yes
New listings near 322 Scenic Drive
- New
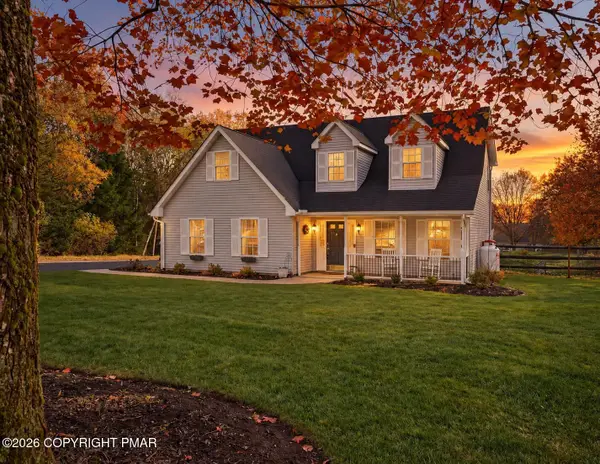 $349,000Active3 beds 3 baths2,246 sq. ft.
158 Heather Drive, Blakeslee, PA 18610
MLS# PM-145638Listed by: REAL OF PENNSYLVANIA-BRODHEADSVILLE - New
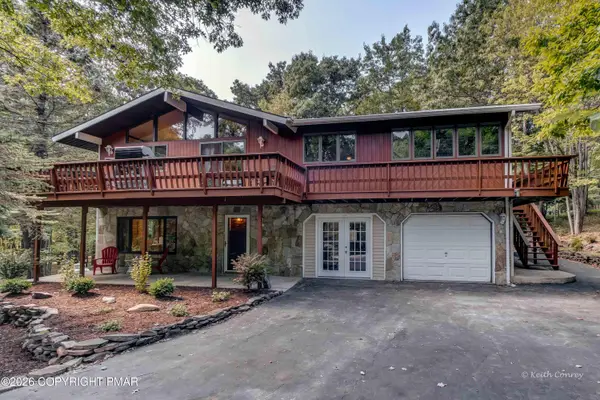 $749,900Active7 beds 2 baths2,649 sq. ft.
203 Thornberry Lane, Blakeslee, PA 18610
MLS# PM-145446Listed by: POCONO PROPERTIES RENTALS & SALES - New
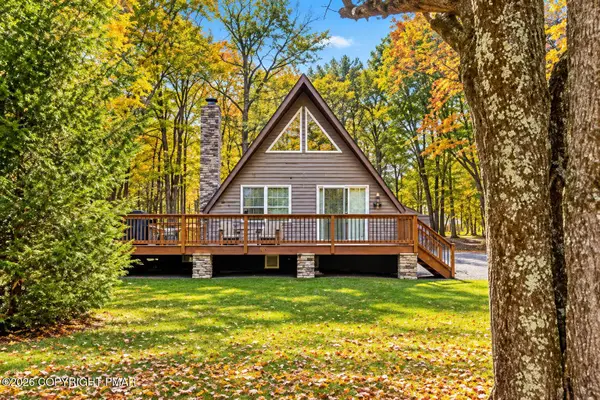 $379,900Active2 beds 2 baths1,332 sq. ft.
234 Brier Crest Road, Blakeslee, PA 18610
MLS# PM-145560Listed by: EXP REALTY, LLC - PHILADELPHIA - New
 $9,900Active0.46 Acres
George Dr 10 Drive, Blakeslee, PA 18610
MLS# PM-145495Listed by: POCONO MOUNTAINS REAL ESTATE, INC - BRODHEADSVILLE - New
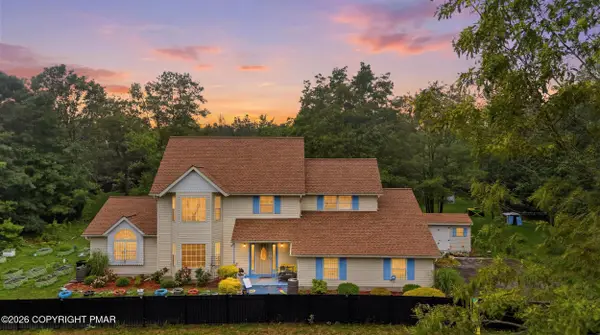 $519,900Active4 beds 4 baths3,024 sq. ft.
222 Martha Lane, Blakeslee, PA 18610
MLS# PM-145482Listed by: FREEBY LAI REAL ESTATE - New
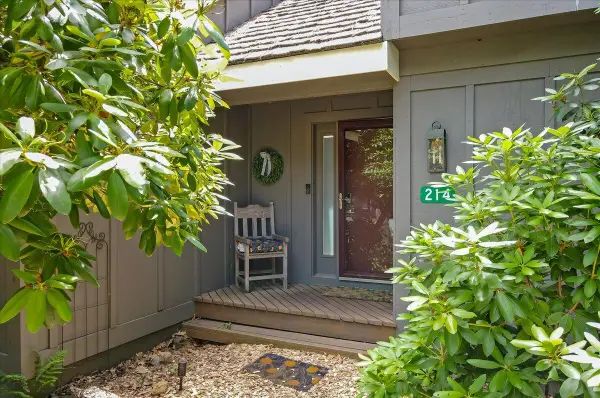 $200,000Active2 beds 2 baths936 sq. ft.
214 Snow Ridge Circle, Lake Harmony, PA 18624
MLS# PM-145457Listed by: BERKSHIRE HATHAWAY HOMESERVICES FOX & ROACH REALTORS - BETHLEHEM - New
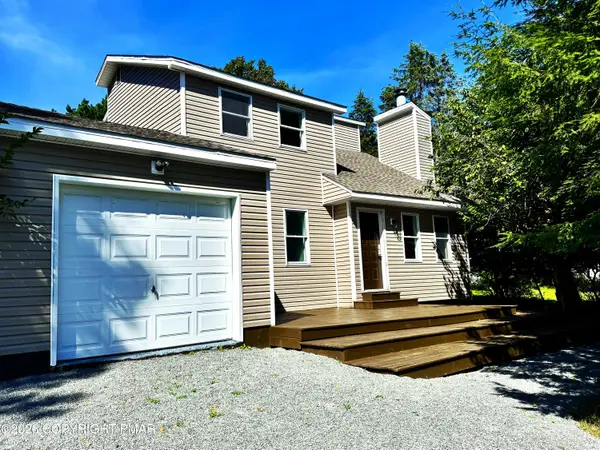 $298,800Active3 beds 2 baths1,232 sq. ft.
405 Skyline Drive, Blakeslee, PA 18610
MLS# PM-145450Listed by: RE/MAX CROSSROADS - New
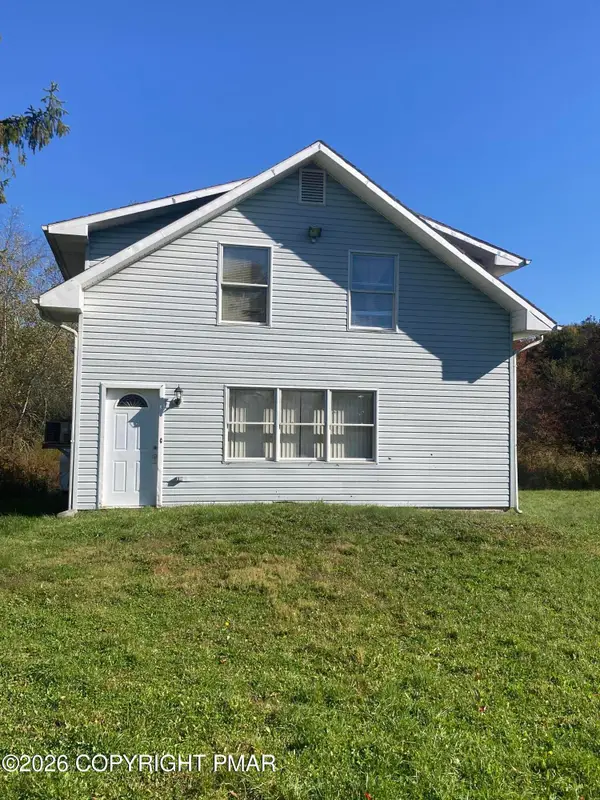 $550,000Active9 beds 4 baths4,143 sq. ft.
5502 Route 115, Blakeslee, PA 18610
MLS# PM-145430Listed by: KELLER WILLIAMS REAL ESTATE - STROUDSBURG - New
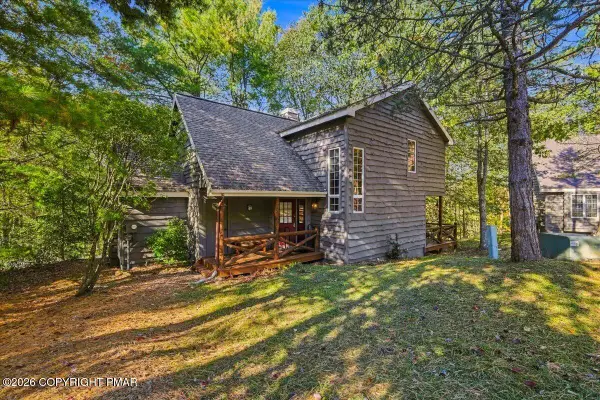 $499,000Active4 beds 3 baths2,053 sq. ft.
53 Aspenwall, Lake Harmony, PA 18624
MLS# PM-145373Listed by: KELLER WILLIAMS REAL ESTATE - STROUDSBURG - New
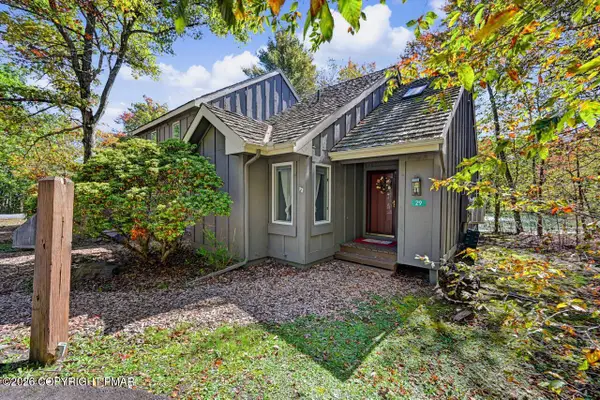 $204,900Active2 beds 2 baths986 sq. ft.
29 Snow Shoe, Lake Harmony, PA 18624
MLS# PM-145366Listed by: POCONO AREA REALTY BENZ GROUP, LLC


Protect your home and budget from life's surprises with an Assurant Home Warranty, backed by a partner that supports you through every step of homeownership. Explore Plans.
©2026 Century 21 Real Estate LLC. All rights reserved. CENTURY 21®, the CENTURY 21 Logo and C21® are service marks owned by Century 21 Real Estate LLC. Century 21 Real Estate LLC fully supports the principles of the Fair Housing Act and the Equal Opportunity Act. Each office is independently owned and operated. Listing information is deemed reliable but not guaranteed accurate.