19-103 Julian Dr #lot 12, Bloomsburg, PA 17815
Local realty services provided by:CENTURY 21 Sylvia Geist Agency
19-103 Julian Dr #lot 12,Bloomsburg, PA 17815
$359,990
- 3 Beds
- 4 Baths
- 2,053 sq. ft.
- Townhouse
- Active
Listed by: kaitlyn streeter
Office: berks homes realty, llc.
MLS#:PACO2000716
Source:BRIGHTMLS
Price summary
- Price:$359,990
- Price per sq. ft.:$175.35
- Monthly HOA dues:$30.83
About this home
Your savings, your choice! Take $15,000 to use your way, or a 2-1 rate buydown that lowers your rate for the first two years. See agent for details.
Homesite 12 at Horse Farm Court offers something rare in a townhome: finished space on every level. With over 2,000 sq ft of total finished area — including a fully finished lower level — the Lily plan delivers flexibility and room to breathe, and this particular build has been upgraded throughout.
The finished basement is a genuine bonus: carpeted, drywalled to the ceiling with recessed lighting on a dimmer, and equipped with a full bath featuring a 48" fiberglass shower, quartz vanity top, and upgraded fixtures. The in-ground basement also includes an egress window well, adding light and code compliance. Up on the main level, the kitchen is configured with an island, quartz countertops, tile backsplash, upgraded cabinetry and hardware, stainless steel appliances, and island pendants — a setup that's both functional and finished. The family room recessed light package and an additional four-light recessed package in the kitchen keep the main living area bright and welcoming. Out back, a 10' × 10' Azek composite deck with steps to grade extends the living space outdoors.
The second floor carries the same level of care. The primary suite features four recessed lights on a dimmer, a raised double-bowl vanity with quartz top, upgraded fixtures, and a framed sliding shower door. Two additional bedrooms share a hall bath with a quartz vanity top, and EVP flooring flows through the primary bath and main living zones, with carpet in the bedrooms and lower level. Stone-to-sill front elevation, LiftMaster garage door opener with integrated camera and myQ connectivity, a wireless keypad, and a 10-year warranty complete the package. Subdivision assessment pending; taxes based on completed home. Photos may include options or upgrades not included in list price and may be virtually staged or digitally enhanced....
Contact an agent
Home facts
- Year built:2026
- Subdivision & Development:HORSE FARM COURT
- Listing ID #:PACO2000716
- Added:120 day(s) ago
- Updated:October 23, 2026 at 02:00 PM
Rooms and interior
- Bedrooms:3
- Total bathrooms:4
- Full bathrooms:3
- Half bathrooms:1
- Flooring:Carpet, Vinyl
- Dining Description:Combination Dining/Living, Combination Kitchen/Dining
- Bathrooms Description:Primary Bath(s)
- Kitchen Description:Breakfast Area, Carpet, Combination Kitchen/Living, Dishwasher, Disposal, Energy Efficient Appliances, Kitchen - Island, Microwave, Oven/Range - Electric, Recessed Lighting
- Bedroom Description:Carpet, Walk In Closet(s)
- Basement:Yes
- Basement Description:Full, Fully Finished, Heated, Improved, Interior Access, Poured Concrete, Space For Rooms
- Living area:2,053 sq. ft.
Heating and cooling
- Cooling:Central A/C, Heat Pump(s), Programmable Thermostat
- Heating:Central, Electric, Forced Air, Heat Pump(s), Programmable Thermostat
Structure and exterior
- Roof:Architectural Shingle, Asphalt, Fiberglass
- Year built:2026
- Building area:2,053 sq. ft.
- Lot area:0.11 Acres
- Architectural Style:Traditional
- Construction Materials:Batts Insulation, CPVC/PVC, Concrete, Frame, Glass, Rigid Insulation, Stick Built, Vinyl Siding
- Exterior Features:Deck(s), Exterior Lighting
- Foundation Description:Concrete Perimeter, Passive Radon Mitigation
- Levels:2 Stories
Utilities
- Water:Public
- Sewer:Public Sewer
Finances and disclosures
- Price:$359,990
- Price per sq. ft.:$175.35
Features and amenities
- Laundry features:Hookup, Washer/Dryer Hookups Only
- Amenities:200+ Amp Service, Carbon Monoxide Detector(s), Carpet, Double Pane Windows, Insulated Windows, Recessed Lighting, Smoke Detector
Parking
- Parking description:Asphalt Driveway, Attached Garage, Built In, Garage - Front Entry, Inside Access
- Garage:Yes
- Garage spaces:2
New listings near 19-103 Julian Dr #lot 12
- New
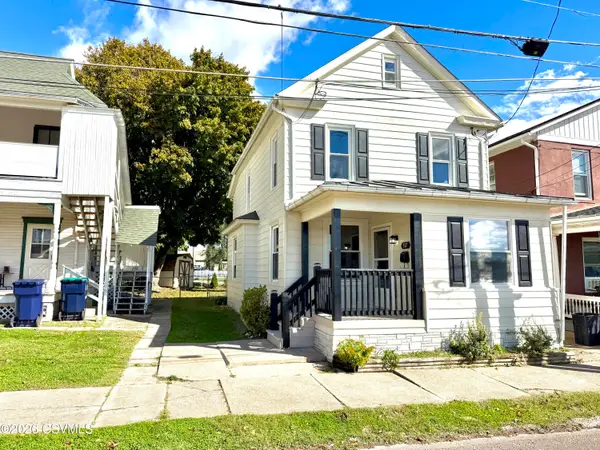 $239,900Active3 beds 2 baths1,532 sq. ft.
517 West Street, Bloomsburg, PA 17815
MLS# C-2836Listed by: EXP REALTY, LLC - New
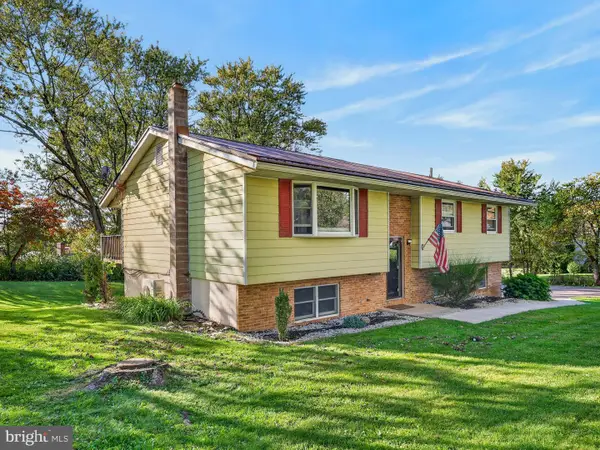 $310,000Active5 beds 2 baths1,959 sq. ft.
118 Terrace Dr, BLOOMSBURG, PA 17815
MLS# PACO2000876Listed by: KELLER WILLIAMS REALTY GROUP - New
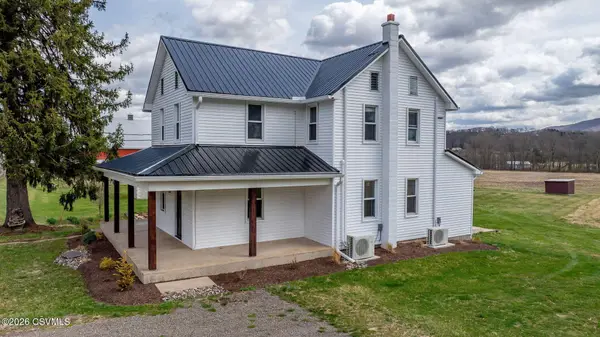 $899,900Active4 beds 1 baths1,866 sq. ft.
648 Main-mifflin Road, Bloomsburg, PA 17815
MLS# C-2817Listed by: THE LAND AND RESIDENTIAL CONNECTION - New
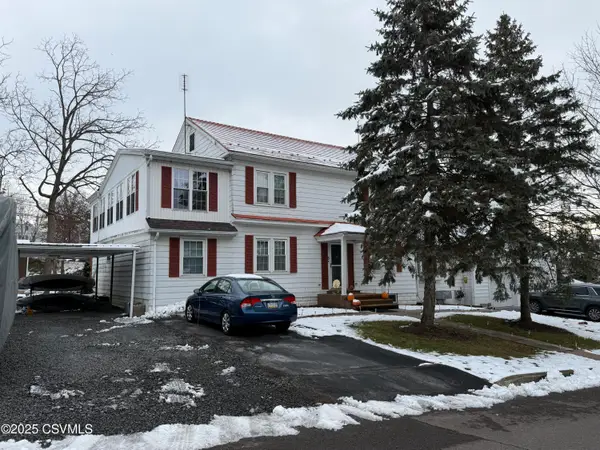 $330,000Active4 beds 3 baths3,270 sq. ft.
5 York Road, Bloomsburg, PA 17815
MLS# C-2768Listed by: SIGNET REALTY, LLC - New
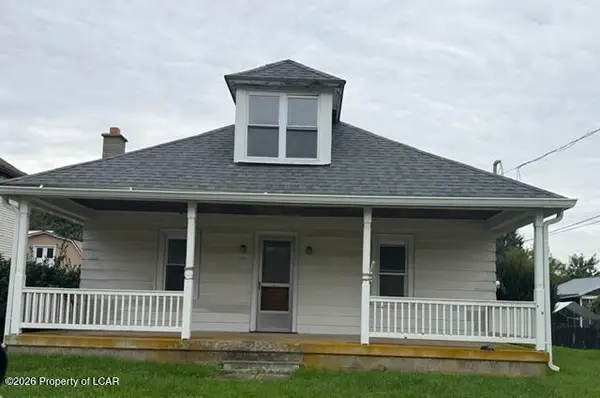 $129,900Active3 beds 1 baths1,512 sq. ft.
772 Mainville Drive, Bloomsburg, PA 17815
MLS# 26-5303Listed by: MCDERMOTT & MCDERMOTT REAL ESTATE, INC. 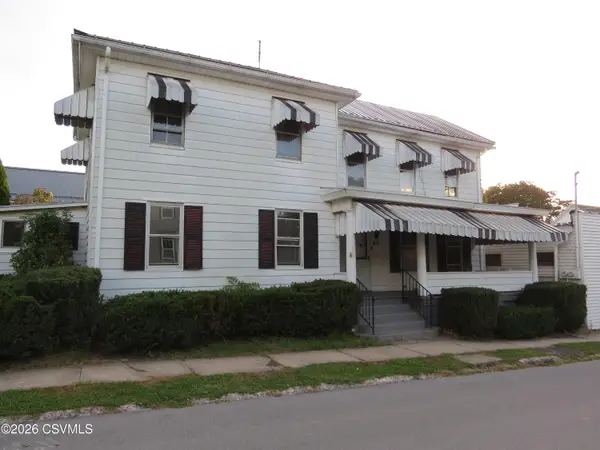
 $188,000Active3 beds 2 baths1,688 sq. ft.
455 Catherine Street, Bloomsburg, PA 17815
MLS# C-2757Listed by: CENTURY 21 COVERED BRIDGES REALTY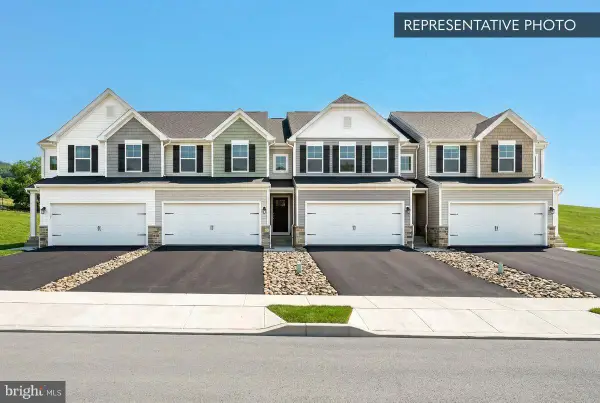 $389,990Pending3 beds 4 baths2,053 sq. ft.
24-104 Julian Dr #lot 37, BLOOMSBURG, PA 17815
MLS# PACO2000872Listed by: BERKS HOMES REALTY, LLC- $389,990Pending3 beds 4 baths2,053 sq. ft.
24-104 Julian Dr #lot 37, BLOOMSBURG, PA 17815
MLS# PACO2000872Listed by: BERKS HOMES REALTY, LLC - $389,990Pending3 beds 4 baths2,053 sq. ft.
24-104 Julian Dr #lot 37, BLOOMSBURG, PA 17815
MLS# PACO2000872Listed by: BERKS HOMES REALTY, LLC - $389,990Pending3 beds 4 baths2,053 sq. ft.
24-104 Julian Dr #lot 37, BLOOMSBURG, PA 17815
MLS# PACO2000872Listed by: BERKS HOMES REALTY, LLC


Protect your home and budget from life's surprises with an Assurant Home Warranty, backed by a partner that supports you through every step of homeownership. Explore Plans.
©2026 Century 21 Real Estate LLC. All rights reserved. CENTURY 21®, the CENTURY 21 Logo and C21® are service marks owned by Century 21 Real Estate LLC. Century 21 Real Estate LLC fully supports the principles of the Fair Housing Act and the Equal Opportunity Act. Each office is independently owned and operated. Listing information is deemed reliable but not guaranteed accurate.