19-104 #13 Julian Drive, Bloomsburg, PA 17815
Local realty services provided by:CENTURY 21 Jackson Real Estate
19-104 #13 Julian Drive,Bloomsburg, PA 17815
$374,990
- 3 Beds
- 4 Baths
- 1,622 sq. ft.
- Single family
- Pending
Listed by: kaitlyn streeter
Office: berks home realty, llc.
MLS#:C-1720
Source:PA_CSVBR
Price summary
- Price:$374,990
- Price per sq. ft.:$231.19
About this home
Upgraded from top to bottom -- and the basement too. This Berks Homes Lily townhome at Horse Farm Court packs 3 bedrooms, 2.5 baths, a finished basement with full bath, and over $43K in upgrades into a smart, livable layout. Highlights: Dove White upgraded cabinetry, quartz counters, herringbone tile backsplash, stainless appliances, EVP flooring throughout main living areas, recessed lighting packages in the family room, kitchen, and owner's suite, a double-bowl owner's bath with 60'' shower and sliding glass door, walk-in closet, second-floor laundry, composite deck, two-car garage with opener and keyless entry. Quick Move-In -- under construction now. Backed by the Berks Homes 10-Year Limited Home Warranty. Incentive available with use of preferred lender and title. Photos and renderings may include options and upgrades not reflected in the list price and may have been enhanced or virtually staged. Subdivision assessment is pending; taxes will be based on the improved lot and home.
Contact an agent
Home facts
- Year built:2026
- Subdivision & Development:Horse Farm Court
- Listing ID #:C-1720
- Added:121 day(s) ago
- Updated:October 22, 2026 at 08:31 AM
Rooms and interior
- Bedrooms:3
- Total bathrooms:4
- Full bathrooms:3
- Half bathrooms:1
- Rooms Total:12
- Basement Description:Heated
- Living area:1,622 sq. ft.
Heating and cooling
- Heating:Heat Pump
Structure and exterior
- Roof:Asphalt, Fiberglass
- Year built:2026
- Building area:1,622 sq. ft.
- Lot area:0.21 Acres
- Architectural Style:Townhouse
Utilities
- Water:Public
- Sewer:Public Sewer
Finances and disclosures
- Price:$374,990
- Price per sq. ft.:$231.19
Features and amenities
- Appliances:Microwave Oven, Stove/Range
Parking
- Parking description:2 Car
- Garage:Yes
New listings near 19-104 #13 Julian Drive
- New
 $215,000Active4 beds 2 baths1,278 sq. ft.
9 York Road, Bloomsburg, PA 17815
MLS# C-2871Listed by: SIGNET REALTY, LLC - New
 $79,900Active1.47 Acres
LOT 1 Red Mill Road, Bloomsburg, PA 17815
MLS# C-2864Listed by: PRO REAL ESTATE SERVICES, INC. - New
 $529,900Active4 beds 3 baths2,870 sq. ft.
1 Steeplechase Dr, BLOOMSBURG, PA 17815
MLS# PACO2000880Listed by: PRO REAL ESTATE SERVICES, INC. - New
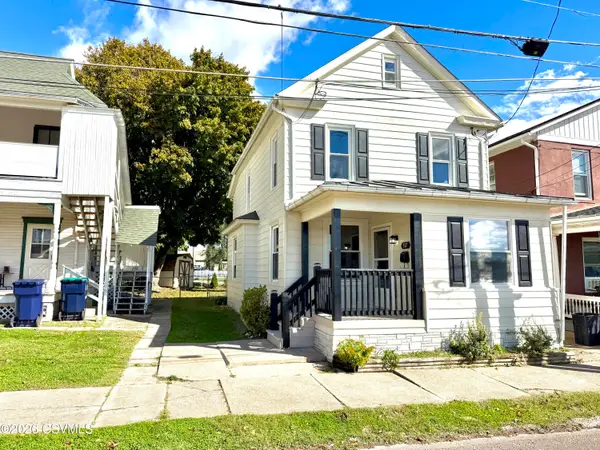 $239,900Active3 beds 2 baths1,532 sq. ft.
517 West Street, Bloomsburg, PA 17815
MLS# C-2836Listed by: EXP REALTY, LLC - New
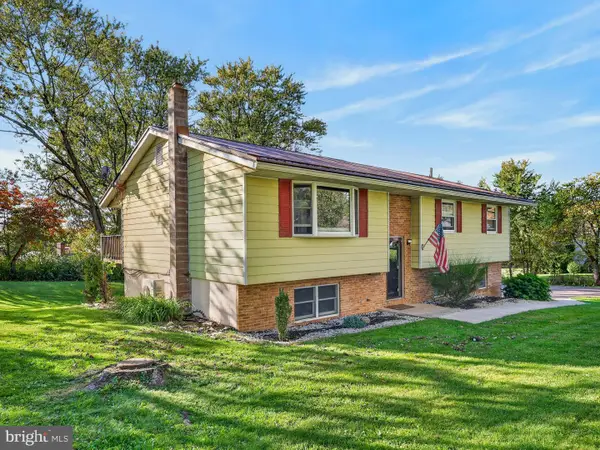 $310,000Active5 beds 2 baths1,959 sq. ft.
118 Terrace Dr, BLOOMSBURG, PA 17815
MLS# PACO2000876Listed by: KELLER WILLIAMS REALTY GROUP - New
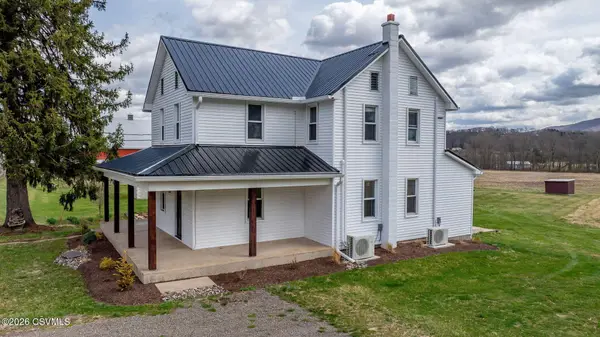 $899,900Active4 beds 1 baths1,866 sq. ft.
648 Main-mifflin Road, Bloomsburg, PA 17815
MLS# C-2817Listed by: THE LAND AND RESIDENTIAL CONNECTION 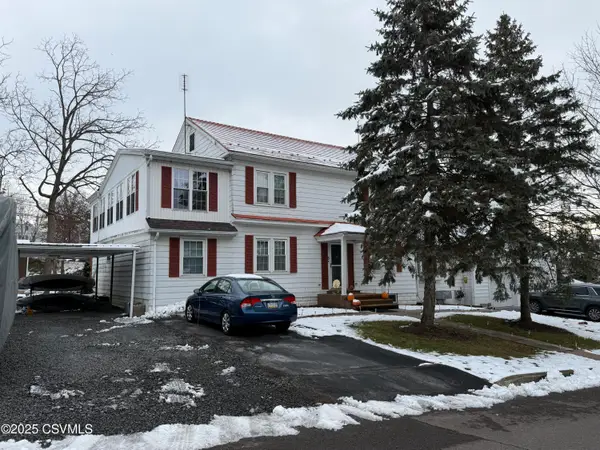 $330,000Active4 beds 3 baths3,270 sq. ft.
5 York Road, Bloomsburg, PA 17815
MLS# C-2768Listed by: SIGNET REALTY, LLC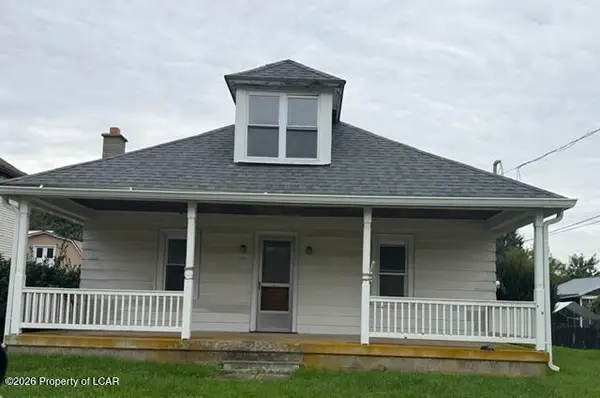 $129,900Active3 beds 1 baths1,512 sq. ft.
772 Mainville Drive, Bloomsburg, PA 17815
MLS# 26-5303Listed by: MCDERMOTT & MCDERMOTT REAL ESTATE, INC.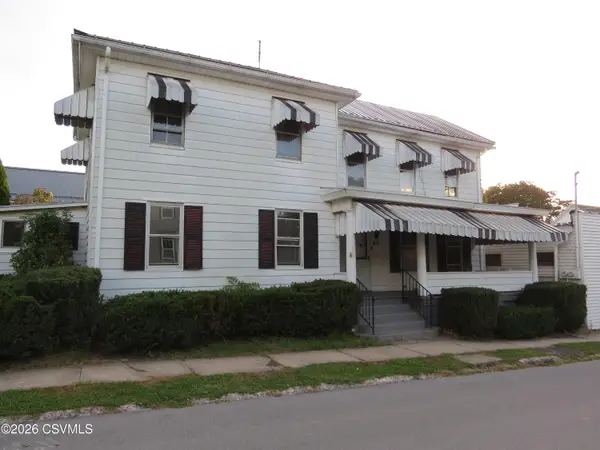
 $188,000Active3 beds 2 baths1,688 sq. ft.
455 Catherine Street, Bloomsburg, PA 17815
MLS# C-2757Listed by: CENTURY 21 COVERED BRIDGES REALTY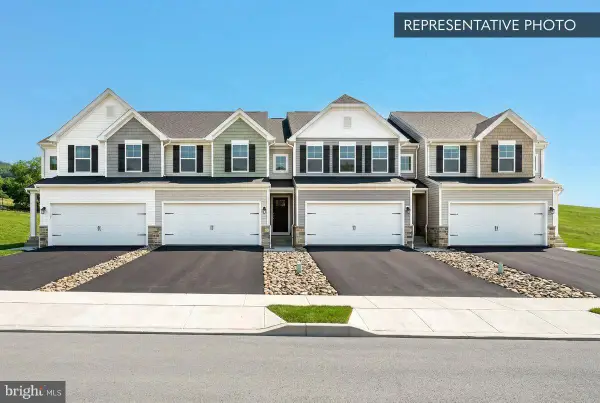 $389,990Pending3 beds 4 baths2,053 sq. ft.
24-104 Julian Dr #lot 37, BLOOMSBURG, PA 17815
MLS# PACO2000872Listed by: BERKS HOMES REALTY, LLC


Protect your home and budget from life's surprises with an Assurant Home Warranty, backed by a partner that supports you through every step of homeownership. Explore Plans.
©2026 Century 21 Real Estate LLC. All rights reserved. CENTURY 21®, the CENTURY 21 Logo and C21® are service marks owned by Century 21 Real Estate LLC. Century 21 Real Estate LLC fully supports the principles of the Fair Housing Act and the Equal Opportunity Act. Each office is independently owned and operated. Listing information is deemed reliable but not guaranteed accurate.