
234 N Williamson Road, Blossburg, PA 16912
Local realty services provided by:CENTURY 21 Betty Steinbacher Real Estate
234 N Williamson Road,Blossburg, PA 16912
$145,000
- 3 Beds
- 2 Baths
- 1,040 sq. ft.
- Single family
- Active
Listed by: michelle l strange
Office: berkshire hathaway home services hodrick realty-wellsboro
MLS#:WB-104565
Source:PA_WBVAR
Price summary
- Price:$145,000
- Price per sq. ft.:$139.42
About this home
BLOSSBURG, PA - 3 Bedroom, 2 Full Bath Double Wide Manufactured Home with Title in hand on .27 acre lot in Blossburg, PA - This is a great, central location to get to town or the highway system for travel. Very well maintained home with new flooring in the laundry, master bath, walk in closet and full hall bath. This may look small, but it packs in 3 full bedroom, a laundry, large eat-in kitchen and living room. Relax on your covered front or back decks. Park your car in the 1 bay, oversized garage or the paved driveway. OGMs will convey, if owned. Low Taxes and not far from the center of town. Ready for showings now!
Contact an agent
Home facts
- Year built:1986
- Subdivision & Development:None
- Listing ID #:WB-104565
- Added:36 day(s) ago
- Updated:August 17, 2026 at 04:01 PM
Rooms and interior
- Bedrooms:3
- Total bathrooms:2
- Full bathrooms:2
- Rooms Total:10
- Flooring:Laminate, Vinyl
- Bathrooms Description:Master Bath
- Kitchen Description:Range, Range Hood, Refrigerator
- Living area:1,040 sq. ft.
Heating and cooling
- Heating:Hot Air, Natural Gas
Structure and exterior
- Year built:1986
- Building area:1,040 sq. ft.
- Lot area:0.27 Acres
- Lot Features:Level
- Architectural Style:Multi Section Manufactured, Ranch/Single
- Construction Materials:Vinyl Siding
- Exterior Features:Covered, Deck
- Foundation Description:Pillar/Post/Pier
Utilities
- Water:Public
- Sewer:Public Sewer
Finances and disclosures
- Price:$145,000
- Price per sq. ft.:$139.42
- Tax amount:$1,127
Features and amenities
- Appliances:Range, Refrigerator
- Laundry features:Laundry 1st Floor
- Amenities:Open Floor Plan, Original Windows, Vaulted Ceiling(s), Walk In Closet(s)
Parking
- Parking description:Detached
New listings near 234 N Williamson Road
- New
 $369,900Active-- beds 3 baths1,008 sq. ft.
238 S Williamson Road, Blossburg, PA 16912
MLS# 31728210Listed by: BERKSHIRE HATHAWAY HOMESERVICES HODRICK REALTY - WELLSBORO - New
 $125,000Active4 beds 2 baths1,568 sq. ft.
619 Blake Road, Blossburg, PA 16912
MLS# 31728183Listed by: PENN OAK REALTY  $289,000Active3 beds 2 baths2,142 sq. ft.
141 Main Street, Blossburg, PA 16912
MLS# 31727661Listed by: PENN OAK REALTY $29,500Pending0.32 Acres
00 Log Row Street, Blossburg, PA 16912
MLS# 31727656Listed by: PENN OAK REALTY MANSFIELD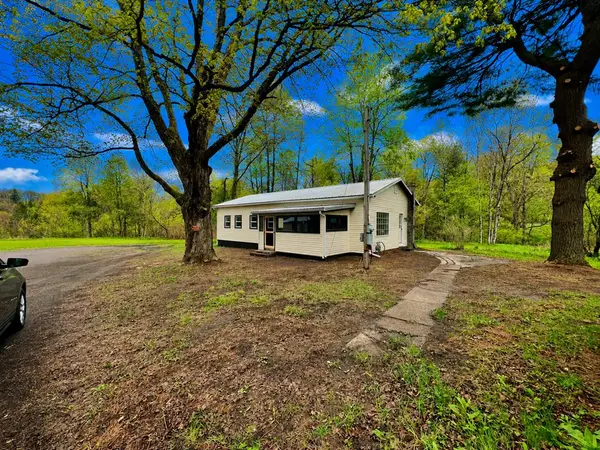 $195,900Active3 beds 1 baths1,152 sq. ft.
31 & 32 Cypress Street, Blossburg, PA 16912
MLS# 31727351Listed by: MOUNTAIN VALLEY REALTY, INC. $79,900Pending4 beds 2 baths1,447 sq. ft.
120 Morris Street, Blossburg, PA 16912
MLS# 31727302Listed by: IRON VALLEY REAL ESTATE NORTH CENTRAL PA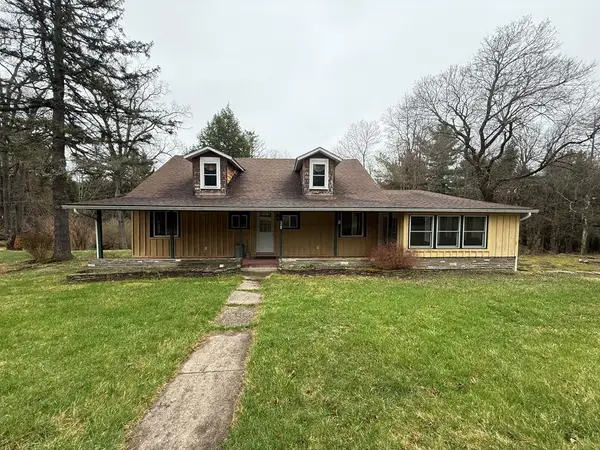 $229,900Active3 beds 2 baths1,492 sq. ft.
38 Hillside Lane, Blossburg, PA 16912
MLS# 31727303Listed by: IRON VALLEY REAL ESTATE NORTH CENTRAL PA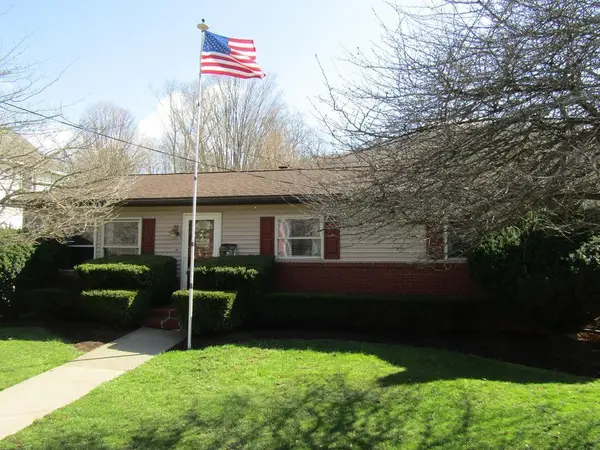 $234,999Pending3 beds 1 baths1,998 sq. ft.
136 N Williamson Rd, Blossburg, PA 16912
MLS# 31727124Listed by: HOWARD HANNA PROFESSIONALS-WELLSBORO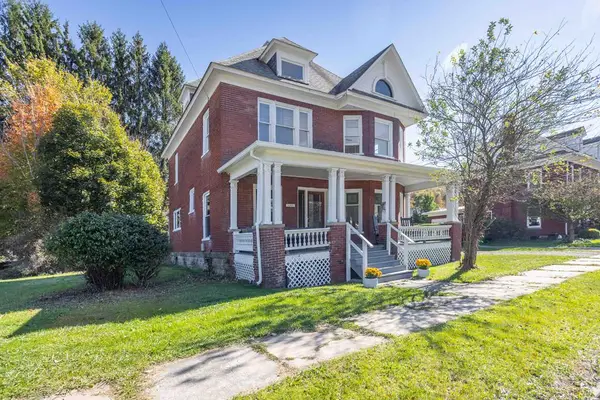 $224,900Active4 beds 3 baths2,233 sq. ft.
160 Main Street, Blossburg, PA 16912
MLS# 31727121Listed by: BERKSHIRE HATHAWAY HOMESERVICES HODRICK REALTY - WELLSBORO


Protect your home and budget from life's surprises with an Assurant Home Warranty, backed by a partner that supports you through every step of homeownership. Explore Plans.
©2026 Century 21 Real Estate LLC. All rights reserved. CENTURY 21®, the CENTURY 21 Logo and C21® are service marks owned by Century 21 Real Estate LLC. Century 21 Real Estate LLC fully supports the principles of the Fair Housing Act and the Equal Opportunity Act. Each office is independently owned and operated. Listing information is deemed reliable but not guaranteed accurate.