
135 Burgundy Cir, Blue Bell, PA 19422
Local realty services provided by:CENTURY 21 Dale Realty Co.
135 Burgundy Cir,Blue Bell, PA 19422
$1,349,000
- 5 Beds
- 4 Baths
- 3,713 sq. ft.
- Single family
- Active
Upcoming open houses
- Sun, Jul 2611:00 am - 01:00 pm
Listed by: dino a d'orazio, gina dorazio
Office: keller williams real estate-blue bell
MLS#:PAMC2186978
Source:BRIGHTMLS
Price summary
- Price:$1,349,000
- Price per sq. ft.:$363.32
- Monthly HOA dues:$158
About this home
Open house cancelled. Welcome to this spectacular home on a cul-de-sac in the exclusive Normandy at Blue Bell. Step into the grand foyer, where you'll immediately appreciate the thoughtful layout. To the right, a private office offers the perfect work-from-home space with the flexibility to serve as a playroom, library, or guest room. To the left, the elegant formal living room flows seamlessly into the formal dining room, creating an inviting setting for holiday gatherings and entertaining. Adjacent to the dining room is the chef's kitchen featuring stainless steel LG appliances, granite countertops, abundant pantry space, and a slider leading to the backyard retreat. After preparing your favorite meal, unwind by the fireplace in the impressive two-story family room. Complete with a built-in wet bar, this spacious gathering area is perfect for movie nights, cheering on your favorite team, or enjoying game night with family and friends. A powder room and functional side entry with a laundry area, built-in cubbies, shelving, and ample storage complete the main level. Upstairs, the private primary suite is thoughtfully separated from the additional bedrooms. This spacious retreat features a beautifully remodeled en-suite bath with a walk-in shower, a generous walk-in closet, and a versatile sitting area ideal for a nursery, home office, fitness space, reading nook, or any flex space to fit your lifestyle. Three additional well-sized bedrooms and a second fully remodeled full bathroom complete the second floor. The finished basement provides expansive additional living space with endless possibilities. Whether you're looking for a second family room, recreation area with space for a pool table and golf simulator, home gym, private office, or guest suite, this level sure delivers. A fifth bedroom and half bath add even more flexibility, making it ideal for overnight guests, an au pair, or multigenerational living. A true highlight of this property is the private outdoor sanctuary, spanning just shy of an acre and thoughtfully designed for relaxation and entertaining. The backyard features a fenced sparkling in-ground pool, two patio areas for dining and lounging, a cozy fire pit, a private putting green, and raised garden beds for flowers, herbs, or fresh produce. Invisible fence installed as an added convenience for pet owners as well. Whether hosting large gatherings or enjoying a quiet evening outdoors, this backyard offers a true resort-style experience at home. An invisible fence and hardwired Generac generator included. Ideally located in the top-ranked Wissahickon School District, this home is just minutes from Whitpain Township parks, trails, golf courses, shopping, restaurants, Montgomery County Community College, and major commuting routes, including Route 309, the PA Turnpike, I-76, and I-476. This extraordinary residence combines elegance, craftsmanship, and everyday functionality in one exceptional package. Don't miss the opportunity to make this Normandy Farm Estates home your forever home....
Contact an agent
Home facts
- Year built:1995
- Listing ID #:PAMC2186978
- Added:2 day(s) ago
- Updated:July 26, 2026 at 01:55 PM
Rooms and interior
- Bedrooms:5
- Total bathrooms:4
- Full bathrooms:2
- Half bathrooms:2
- Bedroom Description:Walk In Closet(s)
- Basement:Yes
- Basement Description:Fully Finished
- Living area:3,713 sq. ft.
Heating and cooling
- Cooling:Central A/C
- Heating:Forced Air, Natural Gas
Structure and exterior
- Year built:1995
- Building area:3,713 sq. ft.
- Lot area:0.71 Acres
- Architectural Style:Colonial
- Construction Materials:Stucco
- Foundation Description:Concrete Perimeter
- Levels:3 Story
Schools
- High school:WISSAHICKON
- Middle school:WISSAHICKON
- Elementary school:STONY CREEK
Utilities
- Water:Public
- Sewer:Public Sewer
Finances and disclosures
- Price:$1,349,000
- Price per sq. ft.:$363.32
- Tax amount:$13,659 (2025)
Features and amenities
- Pool features:Fenced, Heated, In Ground
New listings near 135 Burgundy Cir
- Coming Soon
 $995,000Coming Soon4 beds 4 baths
970 Clover Ct, BLUE BELL, PA 19422
MLS# PAMC2188964Listed by: RE/MAX CENTRAL - BLUE BELL - New
 $569,000Active2 beds 2 baths1,556 sq. ft.
649 Blue Bell Springs Dr, BLUE BELL, PA 19422
MLS# PAMC2188912Listed by: THE GREENE REALTY GROUP - Coming Soon
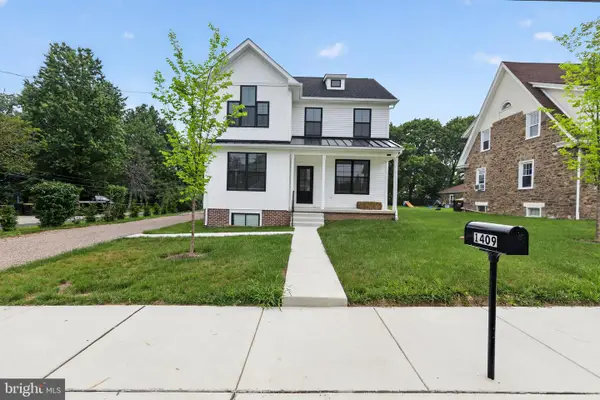 $949,900Coming Soon4 beds 3 baths
Lot 1 Daws Rd, BLUE BELL, PA 19422
MLS# PAMC2188292Listed by: HOWARD HANNA REAL ESTATE SERVICES - Coming SoonOpen Wed, 4:30 to 6:30pm
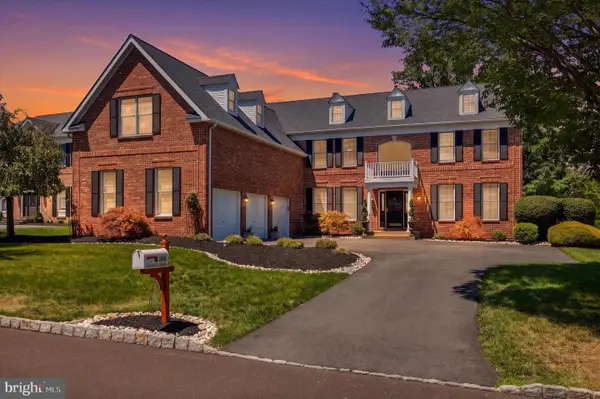 $1,295,000Coming Soon5 beds 5 baths
205 Hazeltine Cir, BLUE BELL, PA 19422
MLS# PAMC2188586Listed by: KELLER WILLIAMS MAIN LINE  $1,025,000Pending3 beds 3 baths3,427 sq. ft.
909 Phipps Way, BLUE BELL, PA 19422
MLS# PAMC2188254Listed by: HOWARD HANNA REAL ESTATE SERVICES- Open Sun, 12:30 to 2:30pmNew
 $3,250,000Active5 beds 7 baths7,500 sq. ft.
725 W Curry Dr, BLUE BELL, PA 19422
MLS# PAMC2188268Listed by: BHHS FOX & ROACH-BLUE BELL - New
 $789,900Active3 beds 3 baths2,888 sq. ft.
219 Birkdale Dr, BLUE BELL, PA 19422
MLS# PAMC2185560Listed by: BHHS FOX & ROACH-BLUE BELL - Open Sun, 1 to 3pmNew
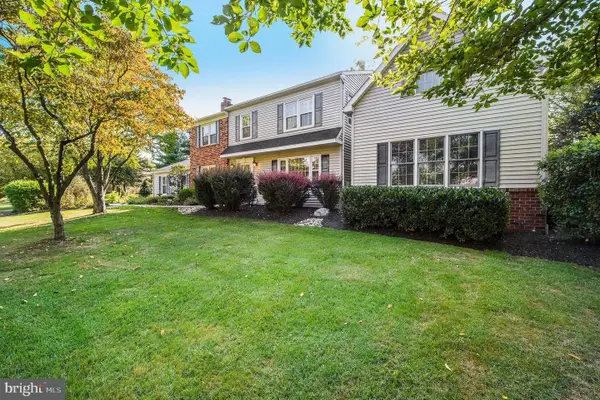 $850,000Active4 beds 3 baths3,394 sq. ft.
1770 Slayton Dr, BLUE BELL, PA 19422
MLS# PAMC2187828Listed by: KELLER WILLIAMS REAL ESTATE-BLUE BELL  $739,900Pending4 beds 3 baths2,852 sq. ft.
1021 Laurence Dr, BLUE BELL, PA 19422
MLS# PAMC2187674Listed by: RE/MAX SERVICES


Protect your home and budget from life's surprises with an Assurant Home Warranty, backed by a partner that supports you through every step of homeownership. Explore Plans.
©2026 Century 21 Real Estate LLC. All rights reserved. CENTURY 21®, the CENTURY 21 Logo and C21® are service marks owned by Century 21 Real Estate LLC. Century 21 Real Estate LLC fully supports the principles of the Fair Housing Act and the Equal Opportunity Act. Each office is independently owned and operated. Listing information is deemed reliable but not guaranteed accurate.