
649 Midway Ln, Blue Bell, PA 19422
Local realty services provided by:CENTURY 21 A Better Way
649 Midway Ln,Blue Bell, PA 19422
$699,900
- 3 Beds
- 3 Baths
- 2,297 sq. ft.
- Single family
- Pending
Listed by: lisa m murphy, diane dzwil
Office: compass pennsylvania, llc.
MLS#:PAMC2187232
Source:BRIGHTMLS
Price summary
- Price:$699,900
- Price per sq. ft.:$304.7
About this home
Welcome to home to this — beautifully maintained split-level home in one of the area's most desirable neighborhoods. Situated on a generously sized lot, this charming residence offers outstanding curb appeal with a circular driveway, classic stone front, inviting covered front porch, and an attached one-car garage.
Inside, you'll find a spacious and thoughtfully designed floor plan that's perfect for both everyday living and entertaining. Main level consists of Living room with fireplace, hardwood floors , dining area that exits to the deck .l. Kitchen has plenty of cabinets and counter tops , and island seating
The second level has The main suite is a private retreat featuring vaulted ceilings, a walk-in closet, and a beautifully updated en-suite bathroom. Two additional well-sized bedrooms share a full hall bath.
The lower level offers a warm and inviting family room with a cozy fireplace and sliding glass doors leading directly to the backyard, creating the perfect indoor-outdoor living experience. A convenient laundry room and half bathroom completes this level.
Step outside to the oversized deck overlooking the expansive backyard—ideal for relaxing, entertaining guests, or enjoying the peaceful surroundings.
Located in a prime Blue Bell neighborhood, this home offers exceptional convenience with easy access to major highways, shopping, dining, parks, and everything the area has to offer. Combining comfort, style, and an unbeatable location,...
Contact an agent
Home facts
- Year built:1960
- Listing ID #:PAMC2187232
- Added:12 day(s) ago
- Updated:July 27, 2026 at 08:22 AM
Rooms and interior
- Bedrooms:3
- Total bathrooms:3
- Full bathrooms:2
- Half bathrooms:1
- Living area:2,297 sq. ft.
Heating and cooling
- Cooling:Central A/C
- Heating:Forced Air, Natural Gas
Structure and exterior
- Year built:1960
- Building area:2,297 sq. ft.
- Lot area:0.67 Acres
- Architectural Style:Split Level
- Construction Materials:Vinyl Siding
- Foundation Description:Concrete Perimeter
- Levels:3 Story
Utilities
- Water:Public
- Sewer:Public Sewer
Finances and disclosures
- Price:$699,900
- Price per sq. ft.:$304.7
- Tax amount:$7,539 (2025)
Parking
- Parking description:Attached Garage, Garage - Side Entry, Inside Access
- Garage:Yes
- Garage spaces:1
New listings near 649 Midway Ln
- Coming Soon
 $995,000Coming Soon4 beds 4 baths
970 Clover Ct, BLUE BELL, PA 19422
MLS# PAMC2188964Listed by: RE/MAX CENTRAL - BLUE BELL - New
 $569,000Active2 beds 2 baths1,556 sq. ft.
649 Blue Bell Springs Dr, BLUE BELL, PA 19422
MLS# PAMC2188912Listed by: THE GREENE REALTY GROUP - Coming Soon
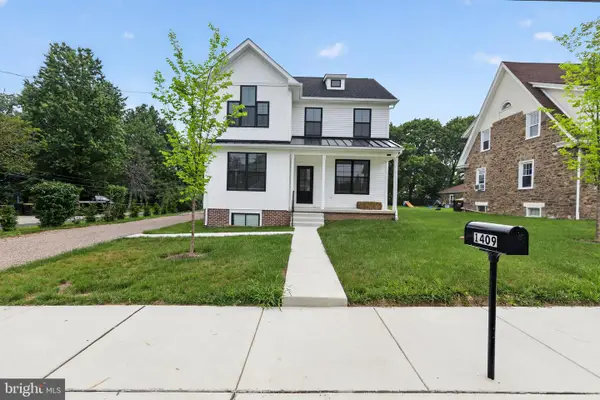 $949,900Coming Soon4 beds 3 baths
Lot 1 Daws Rd, BLUE BELL, PA 19422
MLS# PAMC2188292Listed by: HOWARD HANNA REAL ESTATE SERVICES - New
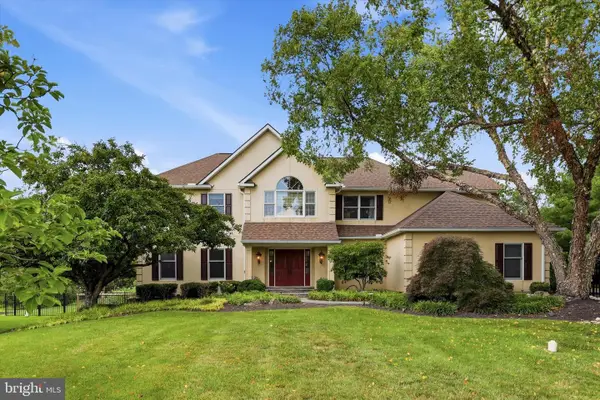 $1,349,000Active5 beds 4 baths3,713 sq. ft.
135 Burgundy Cir, BLUE BELL, PA 19422
MLS# PAMC2186978Listed by: KELLER WILLIAMS REAL ESTATE-BLUE BELL - Coming SoonOpen Wed, 4:30 to 6:30pm
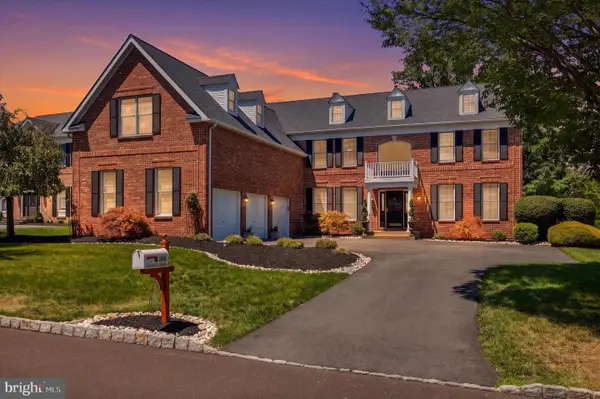 $1,295,000Coming Soon5 beds 5 baths
205 Hazeltine Cir, BLUE BELL, PA 19422
MLS# PAMC2188586Listed by: KELLER WILLIAMS MAIN LINE  $1,025,000Pending3 beds 3 baths3,427 sq. ft.
909 Phipps Way, BLUE BELL, PA 19422
MLS# PAMC2188254Listed by: HOWARD HANNA REAL ESTATE SERVICES- New
 $3,250,000Active5 beds 7 baths7,500 sq. ft.
725 W Curry Dr, BLUE BELL, PA 19422
MLS# PAMC2188268Listed by: BHHS FOX & ROACH-BLUE BELL - New
 $789,900Active3 beds 3 baths2,888 sq. ft.
219 Birkdale Dr, BLUE BELL, PA 19422
MLS# PAMC2185560Listed by: BHHS FOX & ROACH-BLUE BELL - New
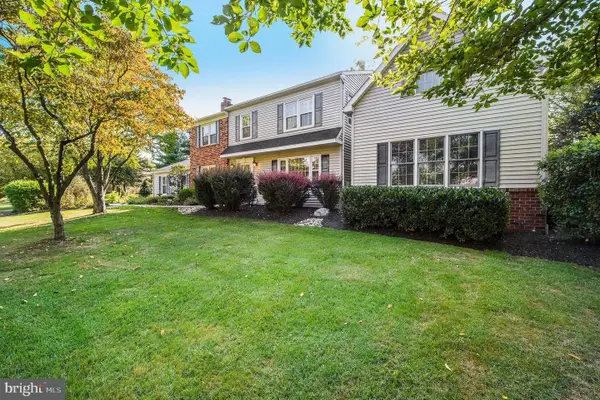 $850,000Active4 beds 3 baths3,394 sq. ft.
1770 Slayton Dr, BLUE BELL, PA 19422
MLS# PAMC2187828Listed by: KELLER WILLIAMS REAL ESTATE-BLUE BELL  $739,900Pending4 beds 3 baths2,852 sq. ft.
1021 Laurence Dr, BLUE BELL, PA 19422
MLS# PAMC2187674Listed by: RE/MAX SERVICES


Protect your home and budget from life's surprises with an Assurant Home Warranty, backed by a partner that supports you through every step of homeownership. Explore Plans.
©2026 Century 21 Real Estate LLC. All rights reserved. CENTURY 21®, the CENTURY 21 Logo and C21® are service marks owned by Century 21 Real Estate LLC. Century 21 Real Estate LLC fully supports the principles of the Fair Housing Act and the Equal Opportunity Act. Each office is independently owned and operated. Listing information is deemed reliable but not guaranteed accurate.