
245 Kestrel Ln, Boalsburg, PA 16827
Local realty services provided by:CENTURY 21 Alliance
245 Kestrel Ln,Boalsburg, PA 16827
$322,500
- 3 Beds
- 3 Baths
- 1,384 sq. ft.
- Townhouse
- Active
Listed by: amanda burgess
Office: kissinger, bigatel & brower
MLS#:PACE2521110
Source:BRIGHTMLS
Price summary
- Price:$322,500
- Price per sq. ft.:$233.02
About this home
OPEN HOUSE: Sunday, November 1st from 10:00 AM - 12:00 PM
Enjoy the combination of privacy, convenience, and low-maintenance living in this inviting 3-bedroom, 2.5-bath home! One of the property's standout features is its beautifully private backyard, offering a peaceful outdoor setting that's hard to find. Step inside to discover a thoughtfully designed floor plan with comfortable living spaces throughout. The main level offers a bright living room, a spacious kitchen with ample cabinetry, and a conveniently located powder room. Upstairs, the primary bedroom features an en-suite bathroom and walk-in closet, while two additional bedrooms, a full hallway bathroom, and second-floor laundry complete the upper level. The unfinished lower level includes an egress window and offers the ability to customize the space to suit your needs. Additional highlights include an attached one-car garage and the convenience of an association that helps simplify homeownership for $210 per month. The location offers the best of both worlds, with easy access to Penn State, local shopping and dining, and some of the area's favorite outdoor destinations, including Rothrock State Forest and Tussey Mountain. A private outdoor retreat, a practical floor plan, and a convenient location make this home one you won't want to miss!...
Contact an agent
Home facts
- Year built:2017
- Subdivision & Development:THE GATES
- Listing ID #:PACE2521110
- Added:1 day(s) ago
- Updated:October 30, 2026 at 02:37 PM
Rooms and interior
- Bedrooms:3
- Total bathrooms:3
- Full bathrooms:2
- Half bathrooms:1
- Dining Description:Dining Room
- Bathrooms Description:Full Bath, Half Bath
- Bedroom Description:Primary Bedroom
- Basement:Yes
- Basement Description:Garage Access, Unfinished, Windows
- Living area:1,384 sq. ft.
Heating and cooling
- Cooling:Central A/C
- Heating:Electric, Heat Pump - Electric BackUp
Structure and exterior
- Roof:Shingle
- Year built:2017
- Building area:1,384 sq. ft.
- Lot Features:Backs to Trees
- Construction Materials:Vinyl Siding
- Exterior Features:Deck(s)
- Levels:3 Story
Schools
- High school:STATE COLLEGE AREA
- Middle school:MOUNT NITTANY
- Elementary school:MOUNT NITTANY
Utilities
- Water:Public
- Sewer:Public Sewer
Finances and disclosures
- Price:$322,500
- Price per sq. ft.:$233.02
- Tax amount:$3,616 (2026)
Features and amenities
- Laundry features:Dryer In Unit, Washer In Unit
Parking
- Parking description:Attached Garage, Garage - Front Entry, Garage Door Opener
- Garage:Yes
- Garage spaces:1
New listings near 245 Kestrel Ln
- Open Sun, 1 to 2:30pmNew
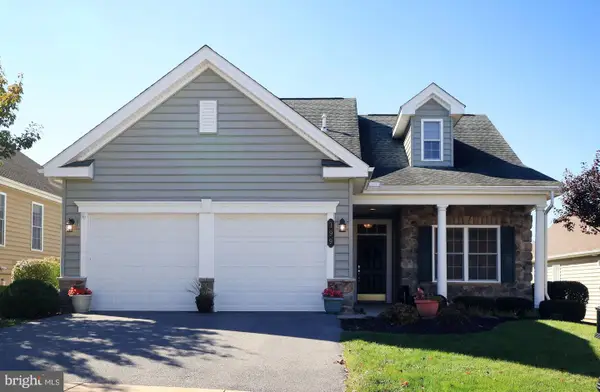 $539,900Active3 beds 3 baths2,001 sq. ft.
199 Beacon Cir, BOALSBURG, PA 16827
MLS# PACE2520928Listed by: KISSINGER, BIGATEL & BROWER - New
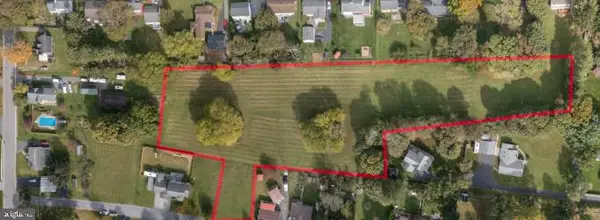 $450,000Active3.82 Acres
Lot On Kimport Ave, BOALSBURG, PA 16827
MLS# PACE2520960Listed by: KISSINGER, BIGATEL & BROWER  $379,900Pending3 beds 3 baths1,646 sq. ft.
151 Kestrel Ln, BOALSBURG, PA 16827
MLS# PACE2520902Listed by: PERRY WELLINGTON REALTY, LLC $269,000Pending2 beds 1 baths768 sq. ft.
713 Boal Ave, BOALSBURG, PA 16827
MLS# PACE2520824Listed by: RE/MAX CENTRE REALTY $199,000Pending0.87 Acres
655 Montclair Ln, BOALSBURG, PA 16827
MLS# PACE2520810Listed by: RE/MAX CENTRE REALTY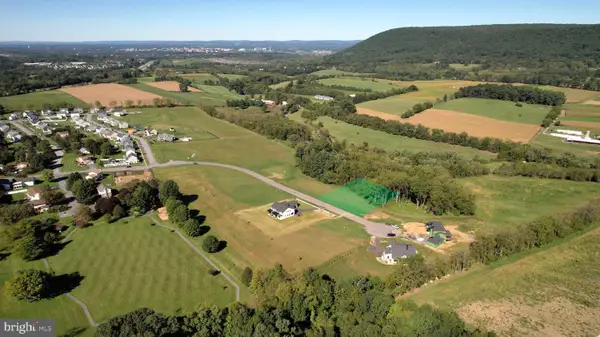 $199,000Pending0.89 Acres
661 Montclair Ln, BOALSBURG, PA 16827
MLS# PACE2520814Listed by: RE/MAX CENTRE REALTY $319,900Active3 beds 3 baths1,428 sq. ft.
216 Kestrel Ln, BOALSBURG, PA 16827
MLS# PACE2520188Listed by: KISSINGER, BIGATEL & BROWER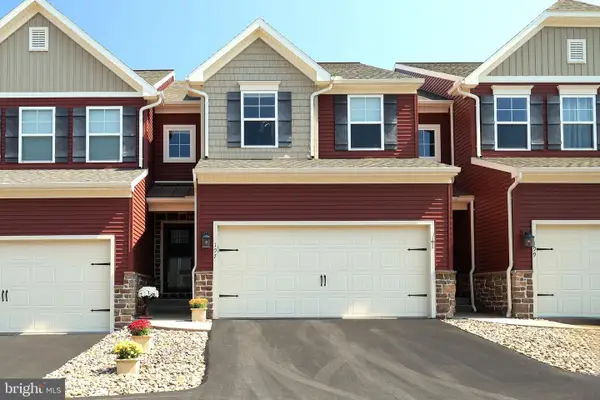 $399,900Pending3 beds 3 baths1,860 sq. ft.
197 Towhee Dr, BOALSBURG, PA 16827
MLS# PACE2520734Listed by: KISSINGER, BIGATEL & BROWER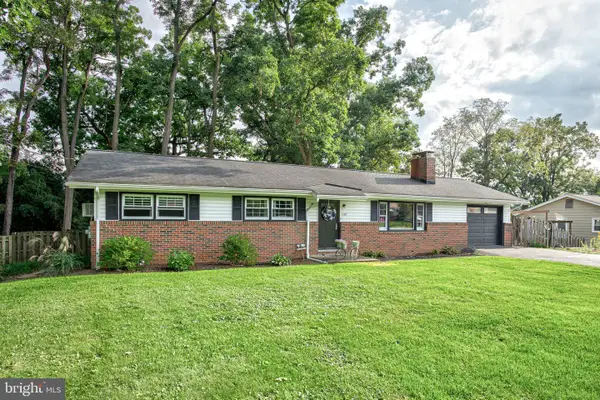 $375,000Active3 beds 3 baths1,745 sq. ft.
1102 Kay St, BOALSBURG, PA 16827
MLS# PACE2520666Listed by: KISSINGER, BIGATEL & BROWER


Protect your home and budget from life's surprises with an Assurant Home Warranty, backed by a partner that supports you through every step of homeownership. Explore Plans.
©2026 Century 21 Real Estate LLC. All rights reserved. CENTURY 21®, the CENTURY 21 Logo and C21® are service marks owned by Century 21 Real Estate LLC. Century 21 Real Estate LLC fully supports the principles of the Fair Housing Act and the Equal Opportunity Act. Each office is independently owned and operated. Listing information is deemed reliable but not guaranteed accurate.