
510 Belle Ave, Boalsburg, PA 16827
Local realty services provided by:CENTURY 21 Advantage Gold
510 Belle Ave,Boalsburg, PA 16827
$375,000
- 3 Beds
- 2 Baths
- - sq. ft.
- Single family
- Sold
Listed by: steven bodner
Office: re/max centre realty
MLS#:PACE2520060
Source:BRIGHTMLS
Sorry, we are unable to map this address
Price summary
- Price:$375,000
About this home
Lovely, well-maintained ranch home in Boalsburg on The Hill! Welcome to 510 Belle Avenue where you'll be greeted by warm hardwood flooring in the front living room and dining room. The remodeled kitchen features ample maple cabinetry and countertop space, stainless steel appliances, and a tile backsplash. Three bedrooms and an updated bathroom complete the main floor. A finished lower level, which has outside access via a Bilco door system, boasts a large family room with a propane stove, tile flooring, and tongue & groove wood walls, a bonus/hobby room with a walk-in storage closet, a full bath, a laundry room, and two mechanical/storage rooms. With a replaced roof, replaced windows, a newer water heater, and added heat pump/oil furnace with central air conditioning, the heavy lifting has been done for you. Outside you'll enjoy the large, flat yard with shade trees, garden beds, a large brick patio, a shed, and a carport with additional storage. Walking distance to the Village of Boalsburg's shops, restaurants, and Boal City Brewery, close to Tussey Mountain, Rothrock State Forest, Mountainview Golf Course, Mt. Nittany Elementary and Middle Schools, and several parks, plus a short drive to State College and Penn State's campus. Easy access to Rt. 322 and I-99 for traveling beyond. Enjoy living in this wonderful home in a great neighborhood in the quaint, historic Village of Boalsburg!...
Contact an agent
Home facts
- Year built:1987
- Subdivision & Development:THE HILL
- Listing ID #:PACE2520060
- Added:62 day(s) ago
- Updated:October 03, 2026 at 10:44 AM
Rooms and interior
- Bedrooms:3
- Total bathrooms:2
- Full bathrooms:2
- Flooring:Carpet, Ceramic Tile, Hardwood, Vinyl
- Dining Description:Dining Room
- Bathrooms Description:Full Bath
- Kitchen Description:Crown Moldings, Dishwasher, Microwave, Refrigerator, Stove
- Basement:Yes
- Basement Description:Full, Heated, Outside Entrance, Partially Finished, Walkout Stairs
Heating and cooling
- Cooling:Central A/C
- Heating:Baseboard - Electric, Electric, Heat Pump - Oil BackUp, Oil
Structure and exterior
- Roof:Architectural Shingle
- Year built:1987
- Architectural Style:Ranch/Rambler
- Construction Materials:Brick Veneer, Vinyl Siding
- Exterior Features:Patio(s)
- Foundation Description:Block
- Levels:1 Story
Schools
- High school:STATE COLLEGE AREA
- Middle school:MOUNT NITTANY
- Elementary school:MOUNT NITTANY
Utilities
- Water:Public
- Sewer:Public Sewer
Finances and disclosures
- Price:$375,000
- Tax amount:$2,685 (2026)
Features and amenities
- Laundry features:Dryer, Laundry, Washer
- Amenities:Crown Moldings
Parking
- Parking description:Asphalt Driveway, Attached Carport
New listings near 510 Belle Ave
- New
 $199,000Active0.87 Acres
655 Montclair Ln, BOALSBURG, PA 16827
MLS# PACE2520810Listed by: RE/MAX CENTRE REALTY - New
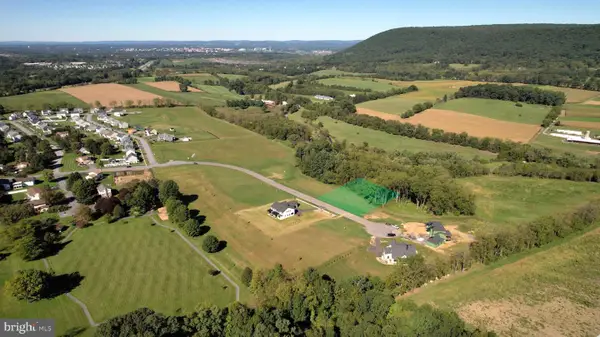 $199,000Active0.89 Acres
661 Montclair Ln, BOALSBURG, PA 16827
MLS# PACE2520814Listed by: RE/MAX CENTRE REALTY - New
 $319,900Active3 beds 3 baths1,428 sq. ft.
216 Kestrel Ln, BOALSBURG, PA 16827
MLS# PACE2520188Listed by: KISSINGER, BIGATEL & BROWER 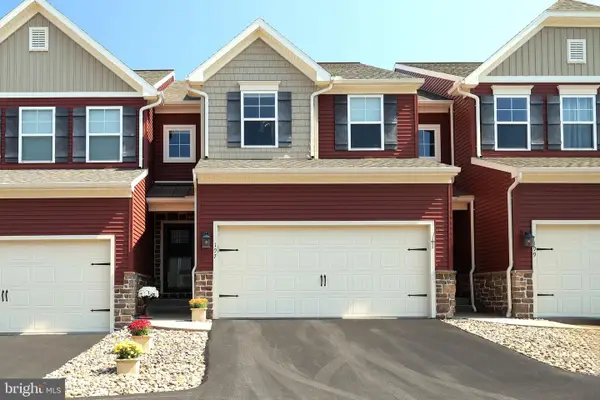 $399,900Pending3 beds 3 baths1,860 sq. ft.
197 Towhee Dr, BOALSBURG, PA 16827
MLS# PACE2520734Listed by: KISSINGER, BIGATEL & BROWER- Open Sun, 10:30am to 12pm
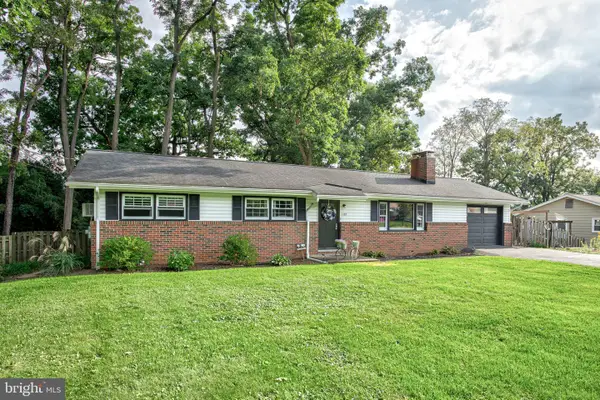 $375,000Active3 beds 3 baths1,745 sq. ft.
1102 Kay St, BOALSBURG, PA 16827
MLS# PACE2520666Listed by: KISSINGER, BIGATEL & BROWER 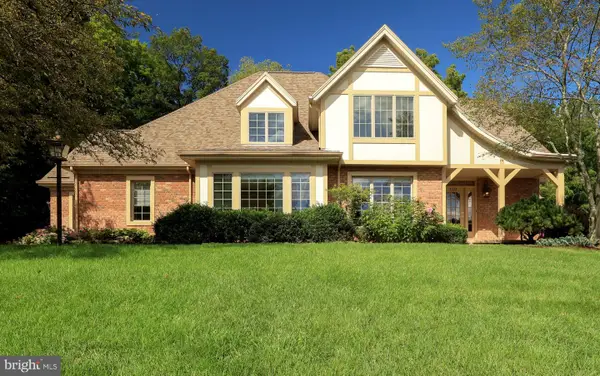 $1,025,000Pending5 beds 5 baths4,494 sq. ft.
110 Aspen Dr, BOALSBURG, PA 16827
MLS# PACE2520578Listed by: RE/MAX CENTRE REALTY $1,349,000Active6 beds 5 baths6,263 sq. ft.
1301 Boal Ave, BOALSBURG, PA 16827
MLS# PACE2520594Listed by: KISSINGER, BIGATEL & BROWER $969,900Active4 beds 4 baths2,862 sq. ft.
1031 Andrea Way, BOALSBURG, PA 16827
MLS# PACE2520582Listed by: S&A REALTY, LLC $75,000Active2 beds -- baths894 sq. ft.
1765 Bear Meadows Rd, BOALSBURG, PA 16827
MLS# PACE2520532Listed by: KISSINGER, BIGATEL & BROWER $345,000Active2 beds 2 baths1,835 sq. ft.
117 Shrineview Ave, BOALSBURG, PA 16827
MLS# PACE2520504Listed by: RE/MAX CENTRE REALTY


Protect your home and budget from life's surprises with an Assurant Home Warranty, backed by a partner that supports you through every step of homeownership. Explore Plans.
©2026 Century 21 Real Estate LLC. All rights reserved. CENTURY 21®, the CENTURY 21 Logo and C21® are service marks owned by Century 21 Real Estate LLC. Century 21 Real Estate LLC fully supports the principles of the Fair Housing Act and the Equal Opportunity Act. Each office is independently owned and operated. Listing information is deemed reliable but not guaranteed accurate.