
1031 Andrea Way, Boalsburg, PA 16827
Local realty services provided by:CENTURY 21 Advantage Gold
1031 Andrea Way,Boalsburg, PA 16827
$969,900
- 4 Beds
- 4 Baths
- 2,862 sq. ft.
- Single family
- Active
Listed by: janice glessner
Office: s&a realty, llc.
MLS#:PACE2520582
Source:BRIGHTMLS
Price summary
- Price:$969,900
- Price per sq. ft.:$338.89
- Monthly HOA dues:$16.67
About this home
The Newport in Kaywood North Estates in Boalsburg, PA offers 4 bedrooms, 3.5 bathrooms, 2,862 square feet, a 2-car side-entry garage, an additional front-entry carriage garage, and an unfinished basement with rough-in for future finishing. The main level features 9-foot ceilings, hardwood flooring, a private den, and a custom kitchen with two-tone cabinetry, quartz countertops, ceramic tile backsplash, island seating, and stainless-steel KitchenAid appliances. The kitchen opens to a keeping room with a cathedral ceiling and stone-surround gas fireplace. Upstairs, the owner’s suite includes a tray ceiling, large walk-in closet, ceramic tile walk-in shower, freestanding soaking tub, and private water closet. Three additional bedrooms, a Jack-and-Jill bath, another full bathroom, and the laundry room complete the upper level. Kaywood North Estates offers convenient access to historic Boalsburg, State College, Penn State University, Tussey Mountain, and Rothrock State Forest.
Contact an agent
Home facts
- Subdivision & Development:KAYWOOD NORTH ESTATES
- Listing ID #:PACE2520582
- Added:1 day(s) ago
- Updated:September 16, 2026 at 01:36 AM
Rooms and interior
- Bedrooms:4
- Total bathrooms:4
- Full bathrooms:3
- Half bathrooms:1
- Basement:Yes
- Basement Description:Poured Concrete
- Living area:2,862 sq. ft.
Heating and cooling
- Cooling:Central A/C
- Heating:Electric, Heat Pump(s)
Structure and exterior
- Building area:2,862 sq. ft.
- Lot area:1.06 Acres
- Architectural Style:Craftsman
- Construction Materials:Vinyl Siding
- Foundation Description:Concrete Perimeter
- Levels:2 Stories
Utilities
- Water:Public
- Sewer:Public Sewer
Finances and disclosures
- Price:$969,900
- Price per sq. ft.:$338.89
Parking
- Parking description:Attached Garage, Garage - Front Entry, Garage - Side Entry
- Garage:Yes
- Garage spaces:3
New listings near 1031 Andrea Way
- New
 $1,349,000Active6 beds 5 baths6,263 sq. ft.
1301 Boal Ave, BOALSBURG, PA 16827
MLS# PACE2520594Listed by: KISSINGER, BIGATEL & BROWER - New
 $75,000Active2 beds -- baths894 sq. ft.
1765 Bear Meadows Rd, BOALSBURG, PA 16827
MLS# PACE2520532Listed by: KISSINGER, BIGATEL & BROWER - New
 $345,000Active2 beds 2 baths1,835 sq. ft.
117 Shrineview Ave, BOALSBURG, PA 16827
MLS# PACE2520504Listed by: RE/MAX CENTRE REALTY  $619,900Pending3 beds 3 baths2,502 sq. ft.
233 Beacon Cir, BOALSBURG, PA 16827
MLS# PACE2520408Listed by: KISSINGER, BIGATEL & BROWER $239,900Pending3 beds 1 baths936 sq. ft.
926 Boal Ave, BOALSBURG, PA 16827
MLS# PACE2520432Listed by: KISSINGER, BIGATEL & BROWER $139,900Active0.21 Acres
233 Kimport Ave, BOALSBURG, PA 16827
MLS# PACE2520128Listed by: KISSINGER, BIGATEL & BROWER $1,550,000Active4 beds 6 baths6,246 sq. ft.
220 Mt Pleasant Dr, BOALSBURG, PA 16827
MLS# PACE2520110Listed by: LUSK & ASSOCIATES SOTHEBY'S INTERNATIONAL REALTY $525,000Pending7.59 Acres
1234 Linden Hall Rd, BOALSBURG, PA 16827
MLS# PACE2520106Listed by: KISSINGER, BIGATEL & BROWER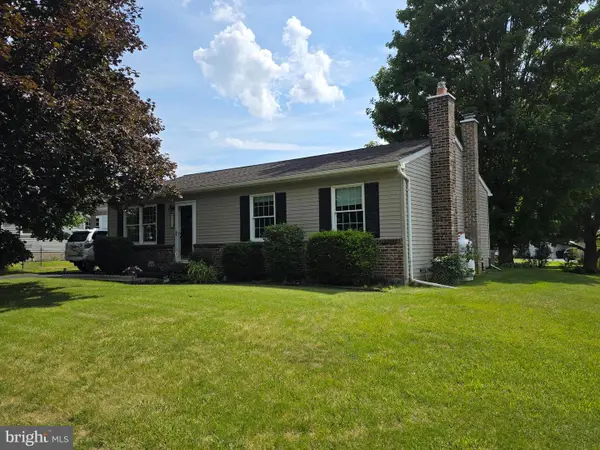 $369,000Pending3 beds 2 baths1,940 sq. ft.
510 Belle Ave, BOALSBURG, PA 16827
MLS# PACE2520060Listed by: RE/MAX CENTRE REALTY


Protect your home and budget from life's surprises with an Assurant Home Warranty, backed by a partner that supports you through every step of homeownership. Explore Plans.
©2026 Century 21 Real Estate LLC. All rights reserved. CENTURY 21®, the CENTURY 21 Logo and C21® are service marks owned by Century 21 Real Estate LLC. Century 21 Real Estate LLC fully supports the principles of the Fair Housing Act and the Equal Opportunity Act. Each office is independently owned and operated. Listing information is deemed reliable but not guaranteed accurate.