
1033 Galbreath Ave, Boothwyn, PA 19061
Local realty services provided by:CENTURY 21 Alliance
1033 Galbreath Ave,Upper Chichester Twp, PA 19061
$395,000
- 4 Beds
- 2 Baths
- 1,628 sq. ft.
- Single family
- Pending
Listed by: christina b sutherland
Office: coldwell banker realty
MLS#:PADE2122342
Source:BRIGHTMLS
Price summary
- Price:$395,000
- Price per sq. ft.:$242.63
About this home
Nestled in a charming neighborhood, this delightful 4-bedroom, 2-bathroom traditional home, exudes warmth and character. With its classic exterior and inviting presence, this residence is a perfect blend of timeless elegance and modern comfort. As you step inside, you'll be greeted by spacious living areas that invite relaxation and connection. The large kitchen has a dining area and a breakfast bar area, overlooking the backyard . The full basement offers endless possibilities, whether you envision a cozy family room, a home gym, or a creative workspace. The detached garage provides convenient parking and additional storage, while the driveway and on-street options ensure ample space for guests. The home features a composite- maintenance free deck overlooking the flower filled backyard sanctuary. The surrounding community have amenities close by that enhance everyday living. Just a short stroll away, you'll find parks perfect for leisurely walks, picnics, or playdates. The neighborhood is known for its friendly atmosphere, where neighbors become friends and community events bring everyone together. The local library and community center offer enriching programs and activities, fostering a sense of belonging and engagement. Convenience is key in this location, with easy access to 95, shopping, dining, and essential services. Whether you're grabbing a quick coffee or enjoying a night out, everything you need is just around the corner. Imagine spending weekends exploring nearby parks, enjoying outdoor activities, or simply unwinding in your own backyard. This home is not just a place to live; it's a gateway to a vibrant lifestyle filled with community spirit and connection. With its classic charm and prime location, this property is a rare find. Embrace the opportunity to create lasting memories in this home .
Don't miss your chance to be part of this wonderful community!...
Contact an agent
Home facts
- Year built:1938
- Subdivision & Development:NONE AVAILABLE
- Listing ID #:PADE2122342
- Added:61 day(s) ago
- Updated:October 25, 2026 at 08:16 AM
Rooms and interior
- Bedrooms:4
- Total bathrooms:2
- Full bathrooms:2
- Rooms Total:8
- Basement:Yes
- Basement Description:Full
- Living area:1,628 sq. ft.
Heating and cooling
- Cooling:Central A/C
- Heating:Hot Water, Natural Gas
Structure and exterior
- Year built:1938
- Building area:1,628 sq. ft.
- Lot area:0.13 Acres
- Architectural Style:Traditional
- Construction Materials:Vinyl Siding
- Foundation Description:Block
- Levels:2 Stories
Schools
- High school:CHICHESTER SENIOR
- Middle school:CHICHESTER
Utilities
- Water:Public
- Sewer:Public Sewer
Finances and disclosures
- Price:$395,000
- Price per sq. ft.:$242.63
- Tax amount:$6,780 (2026)
Parking
- Parking description:Detached Garage, Garage - Front Entry, On Street
- Garage:Yes
- Garage spaces:1
New listings near 1033 Galbreath Ave
- Coming Soon
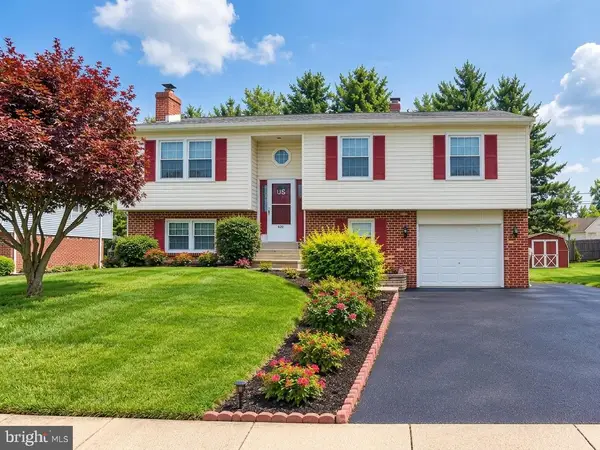 $450,000Coming Soon3 beds 3 baths2,047 sq. ft.
420 Kristine Ct, UPPER CHICHESTER, PA 19061
MLS# PADE2124468Listed by: KELLER WILLIAMS REAL ESTATE - MEDIA - New
 $490,000Active2 beds 2 baths1,900 sq. ft.
4499 Bethel Rd, BOOTHWYN, PA 19061
MLS# PADE2125602Listed by: HOMECOIN.COM - New
 $400,000Active4 beds 3 baths2,600 sq. ft.
15 Mulberry, BOOTHWYN, PA 19061
MLS# PADE2126014Listed by: COLDWELL BANKER REALTY - New
 $350,000Active3 beds 2 baths1,284 sq. ft.
3516 Greenwood Ave, UPPER CHICHESTER TWP, PA 19061
MLS# PADE2125770Listed by: KELLER WILLIAMS REAL ESTATE - WEST CHESTER 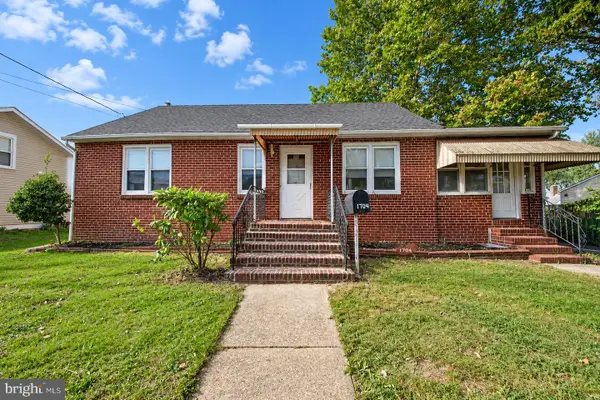 $325,000Active4 beds 2 baths1,878 sq. ft.
1704 Meetinghouse Rd, UPPER CHICHESTER, PA 19061
MLS# PADE2125538Listed by: TESLA REALTY GROUP, LLC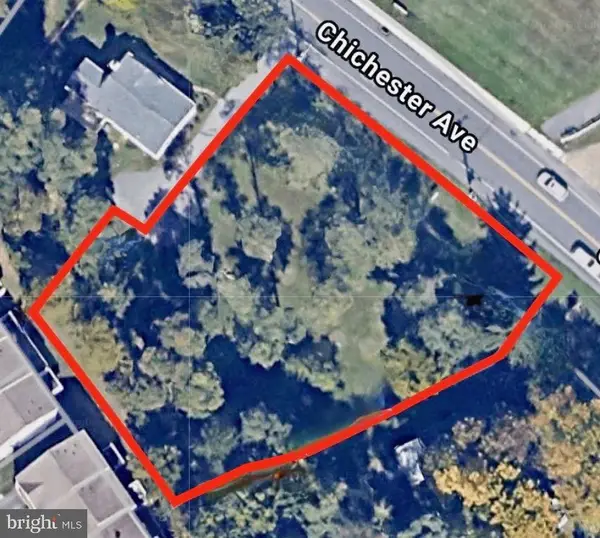 $125,000Active0 Acres
0 Chichester, UPPER CHICHESTER, PA 19061
MLS# PADE2125226Listed by: SCOTT REALTY GROUP $399,500Active4 beds 3 baths2,463 sq. ft.
33 Mulberry St, BOOTHWYN, PA 19061
MLS# PADE2124682Listed by: HEARTHSTONE HOMETOWN REALTY $420,000Pending3 beds 3 baths2,080 sq. ft.
1422 Brayden Dr, BOOTHWYN, PA 19061
MLS# PADE2123852Listed by: RE/MAX MAIN LINE - WEST CHESTER $499,900Active3 beds 3 baths1,990 sq. ft.
1838 Plum St, UPPER CHICHESTER TWP, PA 19061
MLS# PADE2123498Listed by: CG REALTY, LLC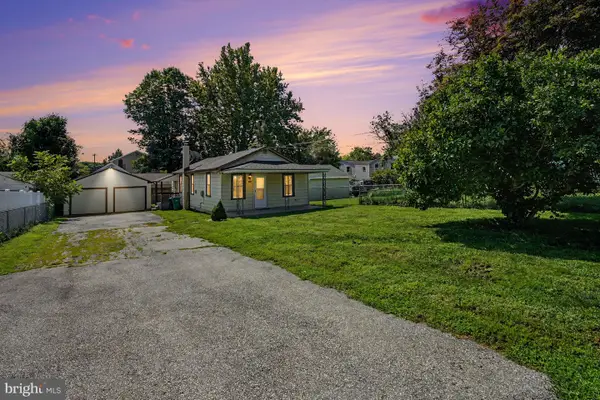 $280,000Pending3 beds 1 baths1,042 sq. ft.
935 Hillside Ave, UPPER CHICHESTER, PA 19061
MLS# PADE2123394Listed by: KELLER WILLIAMS REAL ESTATE-BLUE BELL


Protect your home and budget from life's surprises with an Assurant Home Warranty, backed by a partner that supports you through every step of homeownership. Explore Plans.
©2026 Century 21 Real Estate LLC. All rights reserved. CENTURY 21®, the CENTURY 21 Logo and C21® are service marks owned by Century 21 Real Estate LLC. Century 21 Real Estate LLC fully supports the principles of the Fair Housing Act and the Equal Opportunity Act. Each office is independently owned and operated. Listing information is deemed reliable but not guaranteed accurate.