8451 Cromwell Ct, Breinigsville, PA 18031
Local realty services provided by:CENTURY 21 The Real Estate Store
8451 Cromwell Ct,Breinigsville, PA 18031
$290,000
- 2 Beds
- 2 Baths
- 1,056 sq. ft.
- Townhouse
- Active
Listed by: jo davis
Office: re/max centre realtors
MLS#:PALH2016638
Source:BRIGHTMLS
Price summary
- Price:$290,000
- Price per sq. ft.:$274.62
About this home
UPDATED AND CONVENIENTLY LOCATED! This sun-filled, well-maintained two-bedroom condo at Coldwater Crossing is just what you've been searching for! OPEN CONCEPT FIRST LEVEL features living room - dining room combination with recessed lighting, spacious kitchen, and powder room with newer lighting. The gourmet kitchen features NEWER LIGHTING FIXTURE, TILE BACKSPLASH, self-cleaning GAS OVEN-RANGE (NEW IN 2025), BUILT-IN MICROWAVE (NEW IN 2025), double well sink with disposal (NEW in 2025), stainless steel REFRIGERATOR (NEW IN 2025), and sliding glass door for access to PATIO. LOFT AREA which might be used as HOME OFFICE is located on second level, along with primary bedroom with DOUBLE CLOSET and ceiling fan, a secondary bedroom, and bath accessible from primary bedroom and hallway. The full bathroom is highlighted by double vanity, tub/shower, and NEWER FLOORING; while the stackable WASHER/DRYER is easily accessible from the hallway. Plus . . . NEW ROOF IN 2025 (with transferable warranty) and NEW HOT WATER HEATER (2025)! The monthly condo fee includes use of recreational facilities (pool, tennis courts, playground, exercise room, and clubhouse; along with lawn care, snow removal, and trash removal. Make your appointment today to preview this amazing home!...
Contact an agent
Home facts
- Year built:2008
- Subdivision & Development:COLDWATER CROSSING
- Listing ID #:PALH2016638
- Added:59 day(s) ago
- Updated:October 26, 2026 at 02:01 PM
Rooms and interior
- Bedrooms:2
- Total bathrooms:2
- Full bathrooms:1
- Half bathrooms:1
- Flooring:Carpet, Luxury Vinyl Plank, Vinyl
- Dining Description:Combination Dining/Living, Dining Area, Dining Room
- Bathrooms Description:Bathroom 1, Half Bath
- Kitchen Description:Breakfast Area, Built-In Microwave, Built-In Range, Carpet, Dishwasher, Disposal, Kitchen - Eat-In, Kitchen - Efficiency, Kitchen - Table Space, Oven/Range - Gas, Recessed Lighting, Refrigerator, Stainless Steel Appliances, Water Heater
- Bedroom Description:Carpet, Primary Bedroom
- Living area:1,056 sq. ft.
Heating and cooling
- Cooling:Ceiling Fan(s), Central A/C
- Heating:Forced Air, Natural Gas
Structure and exterior
- Roof:Asphalt
- Year built:2008
- Building area:1,056 sq. ft.
- Lot Features:Suburban
- Architectural Style:Colonial, Traditional
- Construction Materials:Vinyl Siding
- Exterior Features:Patio(s), Play Area, Play Equipment, Sidewalks, Tennis Court(s)
- Foundation Description:Permanent, Slab
- Levels:2 Stories
Schools
- High school:PARKLAND SHS
Utilities
- Water:Public
- Sewer:Public Sewer
Finances and disclosures
- Price:$290,000
- Price per sq. ft.:$274.62
- Tax amount:$2,961 (2026)
Features and amenities
- Laundry features:Dryer, Has Laundry, Hookup, Washer, Washer/Dryer Stacked
- Amenities:Carpet, Ceiling Fan(s), Recessed Lighting, Underground Utilities
Parking
- Parking description:On Street, Paved Parking
New listings near 8451 Cromwell Ct
- New
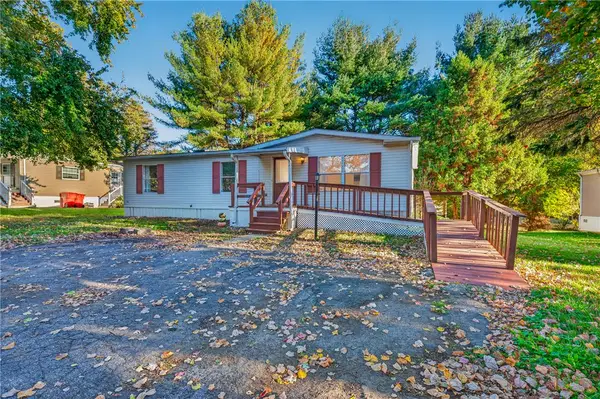 $89,900Active3 beds 2 baths1,232 sq. ft.
8836 Max Way, Upper Macungie Twp, PA 18031
MLS# 786845Listed by: IRONVALLEY RE OF LEHIGH VALLEY - New
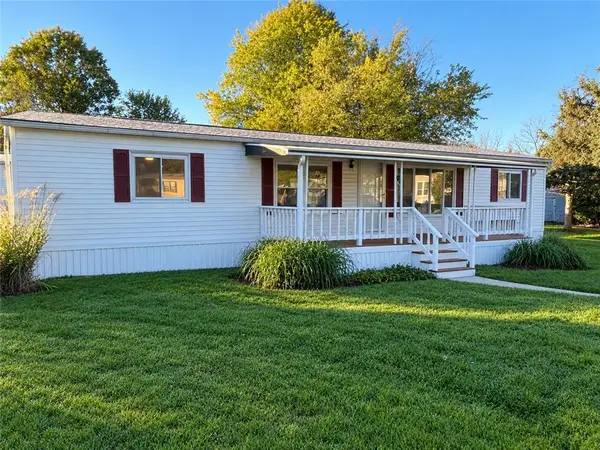 $65,000Active3 beds 2 baths1,248 sq. ft.
8905 Breinig Run Circle, Upper Macungie Twp, PA 18031
MLS# 786828Listed by: IRONVALLEY RE OF LEHIGH VALLEY - New
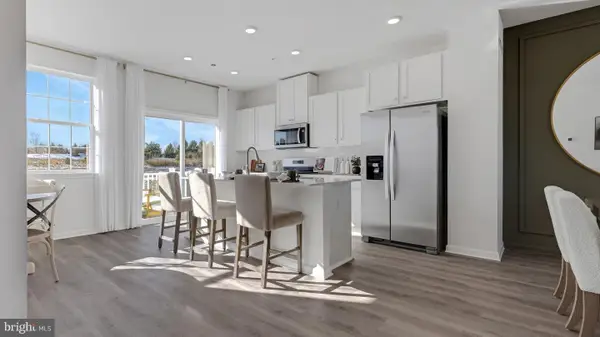 $457,120Active3 beds 3 baths1,969 sq. ft.
Address Withheld By Seller, BREINIGSVILLE, PA 18031
MLS# PALH2017202Listed by: D.R. HORTON REALTY OF PENNSYLVANIA - New
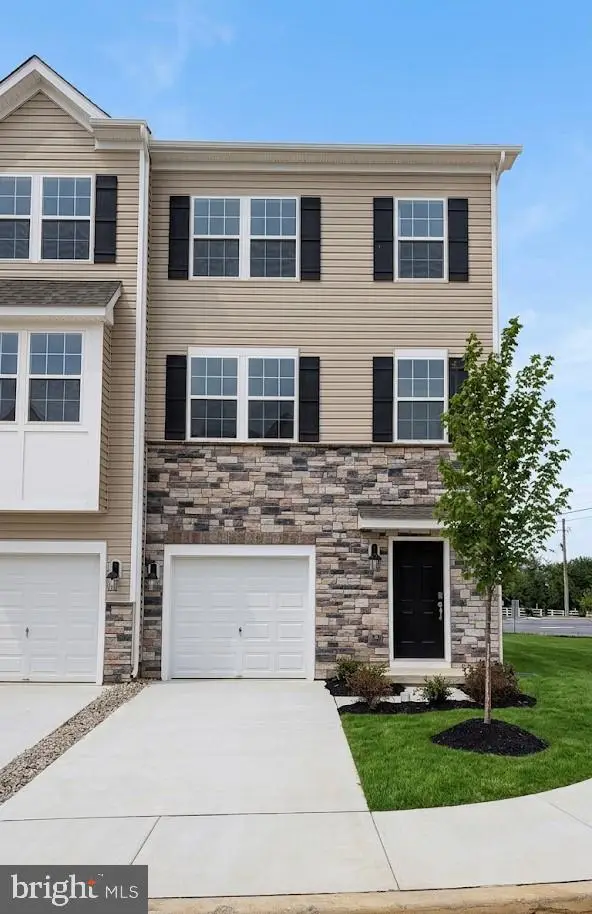 $431,620Active3 beds 3 baths1,969 sq. ft.
8321 Brodie Court, BREINIGSVILLE, PA 18031
MLS# PALH2017276Listed by: D.R. HORTON REALTY OF PENNSYLVANIA - New
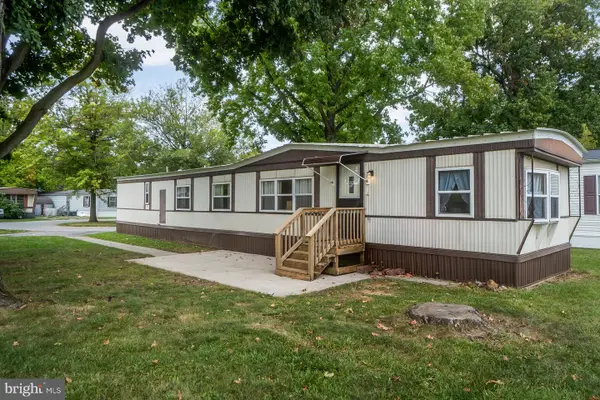 $45,000Active3 beds 1 baths938 sq. ft.
8721 Turkey Ridge Rd, BREINIGSVILLE, PA 18031
MLS# PALH2017268Listed by: REAL OF PENNSYLVANIA - New

 $109,900Active3 beds 3 baths1,482 sq. ft.
8920 Cedar Rd, BREINIGSVILLE, PA 18031
MLS# PALH2017246Listed by: CENTURY 21 GOLD - New
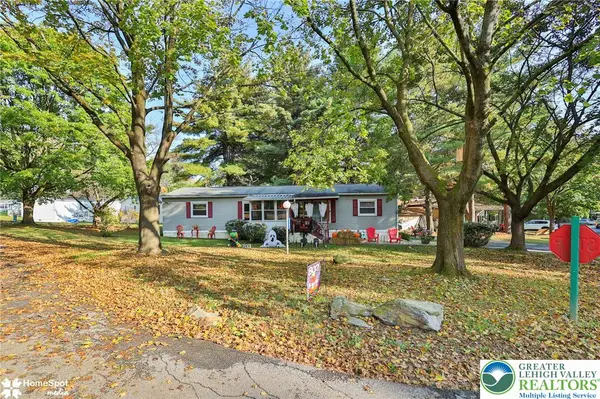 $65,000Active3 beds 2 baths1,248 sq. ft.
8701 Evergreen Circle, Upper Macungie Twp, PA 18031
MLS# 786605Listed by: STEEL CITY REALTY  $298,500Active2 beds 2 baths1,070 sq. ft.
1399 Artisan Court, Upper Macungie Twp, PA 18031
MLS# 786121Listed by: COLDWELL BANKER HEARTHSIDE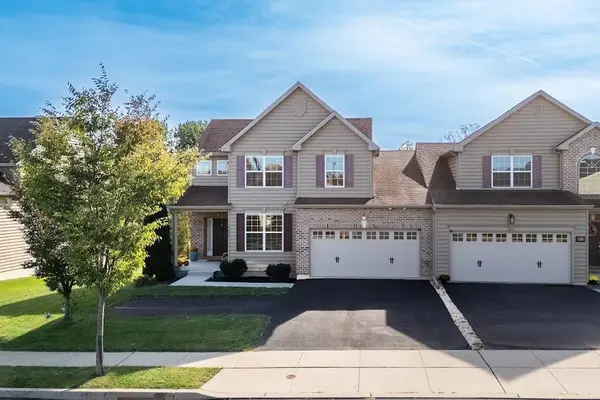 $499,500Active3 beds 3 baths2,096 sq. ft.
9624 Crescent Lane, Upper Macungie Twp, PA 18031
MLS# 786251Listed by: BHHS FOX & ROACH - ALLENTOWN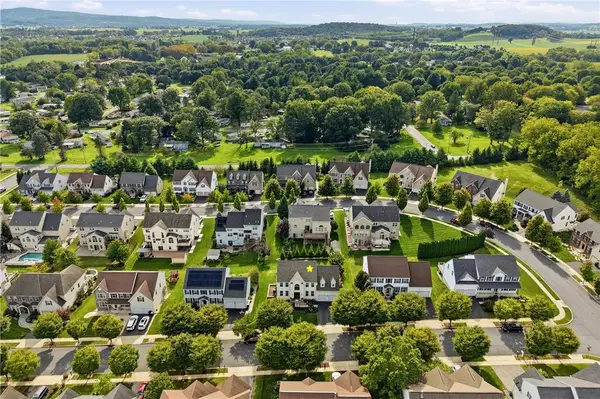 $775,000Active5 beds 3 baths4,107 sq. ft.
900 Kingston Lane, Upper Macungie Twp, PA 18031
MLS# 785798Listed by: KELLER WILLIAMS ALLENTOWN


Protect your home and budget from life's surprises with an Assurant Home Warranty, backed by a partner that supports you through every step of homeownership. Explore Plans.
©2026 Century 21 Real Estate LLC. All rights reserved. CENTURY 21®, the CENTURY 21 Logo and C21® are service marks owned by Century 21 Real Estate LLC. Century 21 Real Estate LLC fully supports the principles of the Fair Housing Act and the Equal Opportunity Act. Each office is independently owned and operated. Listing information is deemed reliable but not guaranteed accurate.