
9675 Crescent Lane, Breinigsville, PA 18031
Local realty services provided by:CENTURY 21 Ryon Real Estate
9675 Crescent Lane,Upper Macungie Twp, PA 18031
$489,000
- 3 Beds
- 3 Baths
- 2,151 sq. ft.
- Single family
- Active
Listed by: jesse j. chupella
Office: home team real estate
MLS#:782120
Source:PA_LVAR
Price summary
- Price:$489,000
- Price per sq. ft.:$227.34
- Monthly HOA dues:$30
About this home
Better than new! Built in 2018, this beautifully maintained 2,151 sq. ft. twin in the desirable Trexler Field subdivision offers modern living in the highly rated Parkland School District. The open floor plan features 9' ceilings and hardwood floors throughout the first floor, a private office, modern kitchen with breakfast nook, and a stunning two-story great room with soaring 18' ceilings. Upstairs, enjoy brand new carpeting throughout and a spacious primary suite with dual walk-in closets and a luxurious bath featuring double sinks, tiled shower, and soaking tub. The full daylight walkout basement offers endless finishing potential! Additional highlights include a two-car garage, fenced yard, low taxes under $5,400/year, and a convenient location close to parks, shopping, dining, and major routes. A rare opportunity to own a newer home with space, style, and value!
Contact an agent
Home facts
- Year built:2018
- Subdivision & Development:Trexler Field
- Listing ID #:782120
- Added:21 day(s) ago
- Updated:August 26, 2026 at 02:56 PM
Rooms and interior
- Bedrooms:3
- Total bathrooms:3
- Full bathrooms:2
- Half bathrooms:1
- Rooms Total:9
- Flooring:Carpet, Hardwood, Tile
- Dining Description:Dining Area, Entrance Foyer, Separate Formal Dining Room
- Kitchen Description:Dishwasher, Gas Oven, Gas Range, Microwave, Refrigerator
- Basement:Yes
- Basement Description:Daylight, Full, Walk Out Access
- Living area:2,151 sq. ft.
Heating and cooling
- Cooling:Central Air
- Heating:Forced Air, Gas
- Central air:Yes
Structure and exterior
- Roof:Asphalt, Fiberglass
- Year built:2018
- Building area:2,151 sq. ft.
- Lot area:0.14 Acres
- Architectural Style:Colonial
- Construction Materials:Stone Veneer, Vinyl Siding
- Exterior Features:Covered, Fence, Porch
- Levels:2 Story
Schools
- High school:Parkland
- Middle school:Springhouse
- Elementary school:Veterans
Utilities
- Water:Public
- Sewer:Public Sewer
Finances and disclosures
- Price:$489,000
- Price per sq. ft.:$227.34
- Tax amount:$5,348
Features and amenities
- Appliances:Dishwasher, Electric Water Heater, Gas Oven, Gas Range, Microwave, Refrigerator
- Laundry features:Main Level, Washer Hookup
Parking
- Parking description:Garage, Garage Door Opener
- Garage:Yes
- Garage spaces:2
New listings near 9675 Crescent Lane
- New
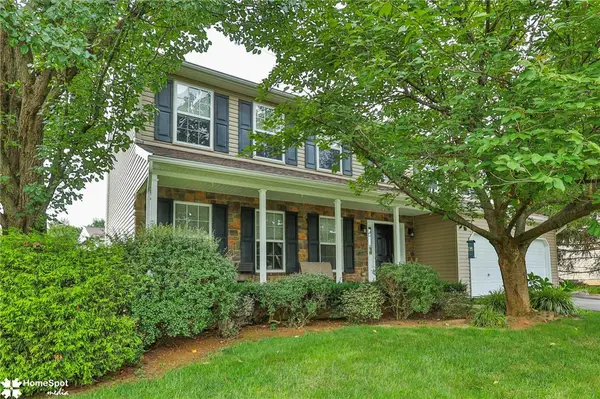 $600,000Active4 beds 3 baths2,282 sq. ft.
1500 Windmill Lane, Upper Macungie Twp, PA 18031
MLS# 782449Listed by: KELLER WILLIAMS NORTHAMPTON - New
 $460,120Active3 beds 3 baths1,969 sq. ft.
8319 Brodie Court, BREINIGSVILLE, PA 18031
MLS# PALH2016576Listed by: D.R. HORTON REALTY OF PENNSYLVANIA  $348,900Active3 beds 3 baths
8145 Cross Creek Cir, BREINIGSVILLE, PA 18031
MLS# PALH2016472Listed by: COLDWELL BANKER HEARTHSIDE-ALLENTOWN $462,120Active3 beds 3 baths1,969 sq. ft.
8317 Brodie Court, BREINIGSVILLE, PA 18031
MLS# PALH2016492Listed by: D.R. HORTON REALTY OF PENNSYLVANIA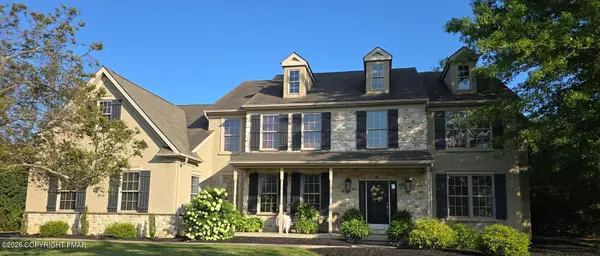 $825,000Active4 beds 3 baths3,610 sq. ft.
9345 Merlot Circle, Breinigsville, PA 18031
MLS# PM-143645Listed by: 1ST CLASS REALTY - PA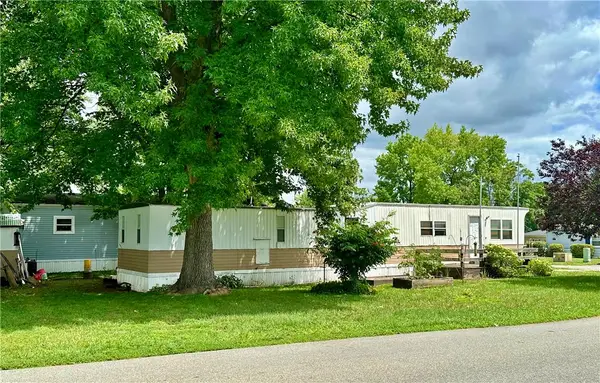 $16,000Active3 beds 1 baths1,200 sq. ft.
8700 Turkey Ridge Road, Upper Macungie Twp, PA 18031
MLS# 781868Listed by: EXP REALTY LLC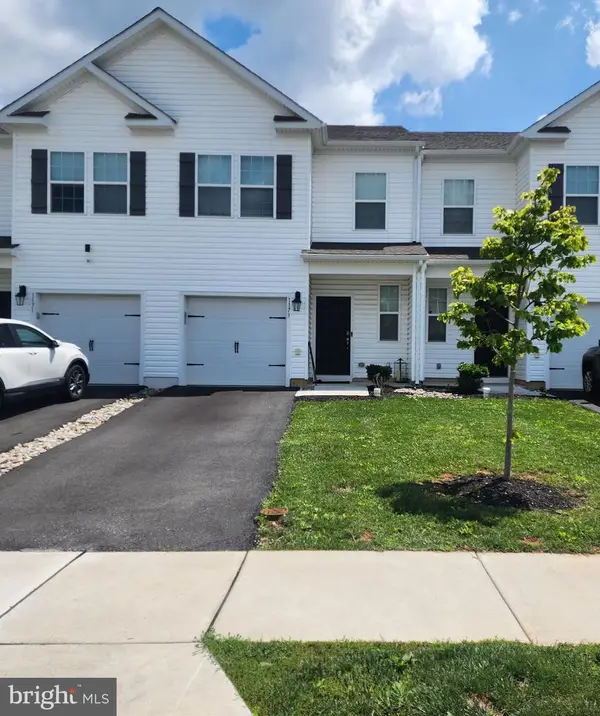 $399,900Active3 beds 3 baths1,500 sq. ft.
1173 Martin Rd, BREINIGSVILLE, PA 18031
MLS# PALH2016424Listed by: EXP REALTY, LLC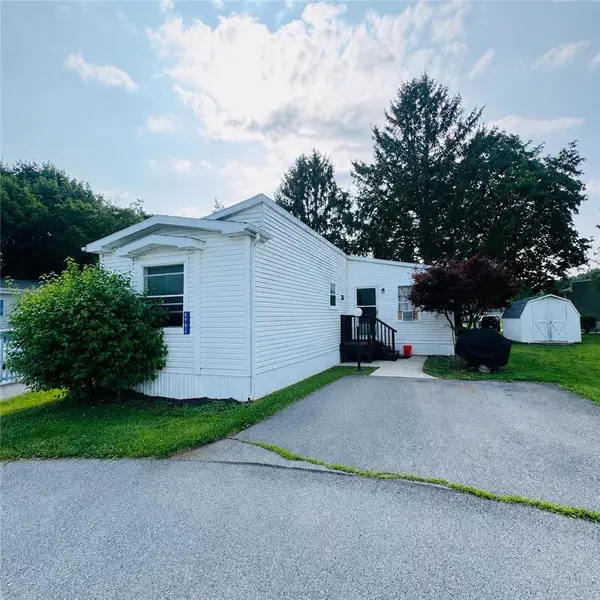 $75,900Active3 beds 2 baths1,150 sq. ft.
8982 Breinig Run Circle, Upper Macungie Twp, PA 18031
MLS# 781348Listed by: ALLENTOWN CITY REALTY $477,120Active3 beds 3 baths1,969 sq. ft.
8325 Brodie Court, BREINIGSVILLE, PA 18031
MLS# PALH2016346Listed by: D.R. HORTON REALTY OF PENNSYLVANIA


Protect your home and budget from life's surprises with an Assurant Home Warranty, backed by a partner that supports you through every step of homeownership. Explore Plans.
©2026 Century 21 Real Estate LLC. All rights reserved. CENTURY 21®, the CENTURY 21 Logo and C21® are service marks owned by Century 21 Real Estate LLC. Century 21 Real Estate LLC fully supports the principles of the Fair Housing Act and the Equal Opportunity Act. Each office is independently owned and operated. Listing information is deemed reliable but not guaranteed accurate.