2514 Green Ave, Bristol, PA 19007
Local realty services provided by:CENTURY 21 Home Team Realty
2514 Green Ave,Bristol, PA 19007
$349,900
- 3 Beds
- 1 Baths
- 1,040 sq. ft.
- Single family
- Pending
Listed by: linda j mahoney
Office: weichert, realtors - cornerstone
MLS#:PABU2130710
Source:BRIGHTMLS
Price summary
- Price:$349,900
- Price per sq. ft.:$336.44
About this home
Available for immediate occupancy, this charming 3-bedroom ranch home offers comfortable single-level living and a functional floor plan. From the front door, enter into the family room where you'll be drawn to the stylish vaulted ceiling, picture window and vinyl plank flooring. From the family room, enjoy a seamless flow into the kitchen featuring rich, dark cabinetry, granite countertops and a coordinating backsplash that beautifully ties the space together. For added convenience, there is a well-situated laundry room and backdoor access to the covered porch, spacious fenced in yard, detached garage and storage shed. Newer roof and windows; replacement garage doors (2) are awaiting installation. Desirable location in close proximity to shopping, restaurants, schools, major highways and more. A great opportunity for first-time buyers, downsizers or savvy investors seeking a well-maintained property with plenty of potential.
Contact an agent
Home facts
- Year built:1956
- Subdivision & Development:LAUREL BEND
- Listing ID #:PABU2130710
- Added:49 day(s) ago
- Updated:October 24, 2026 at 08:34 AM
Rooms and interior
- Bedrooms:3
- Total bathrooms:1
- Full bathrooms:1
- Rooms Total:5
- Flooring:Luxury Vinyl Plank, Tile/Brick
- Kitchen Description:Built-In Microwave, Exhaust Fan, Kitchen - Eat-In, Kitchen - Table Space, Microwave, Oven - Self Cleaning, Refrigerator, Stove, Water Heater
- Bedroom Description:Entry Level Bedroom
- Living area:1,040 sq. ft.
Heating and cooling
- Cooling:Window Unit(s)
- Heating:Forced Air, Propane - Leased
Structure and exterior
- Roof:Architectural Shingle
- Year built:1956
- Building area:1,040 sq. ft.
- Lot area:0.15 Acres
- Lot Features:Front Yard, Middle Of Block, Rear Yard
- Architectural Style:Ranch/Rambler
- Construction Materials:Masonry, Stone
- Exterior Features:Awning(s), Sidewalks, Street Lights
- Foundation Description:Slab
- Levels:1 Story
Utilities
- Water:Public
- Sewer:Public Sewer
Finances and disclosures
- Price:$349,900
- Price per sq. ft.:$336.44
- Tax amount:$4,785 (2026)
Features and amenities
- Laundry features:Dryer, Washer
- Amenities:Attic, Cable TV Available, Electric Available, Phone Available
Parking
- Parking description:Detached Garage, Garage - Front Entry, On Street
- Garage:Yes
- Garage spaces:1
New listings near 2514 Green Ave
- New
 $199,900Active3 beds 2 baths1,638 sq. ft.
1305 Harrison St, BRISTOL, PA 19007
MLS# PABU2133940Listed by: RE/MAX 440 - QUAKERTOWN - New
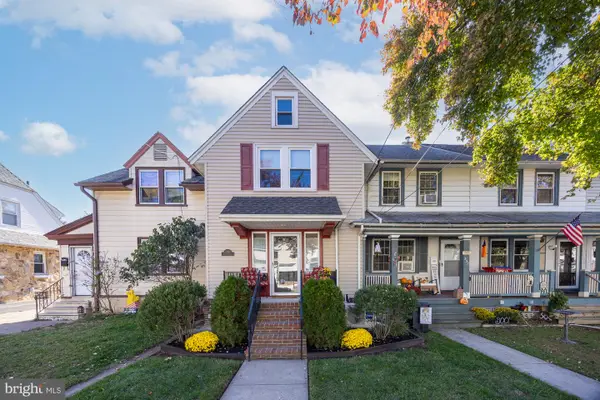 $299,900Active2 beds 2 baths1,200 sq. ft.
330 Jackson St, BRISTOL, PA 19007
MLS# PABU2134270Listed by: RE/MAX PROPERTIES - New
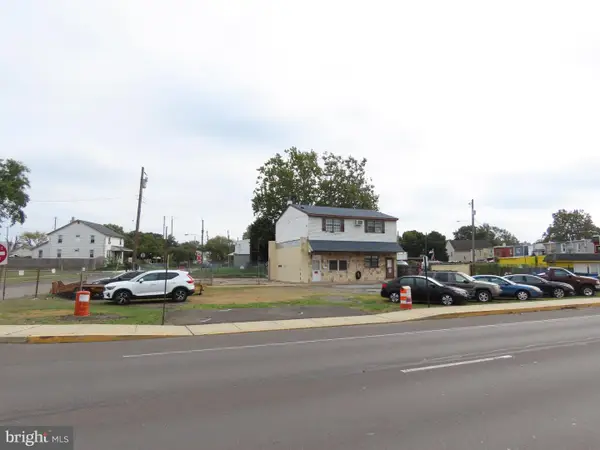 $550,000Active3 beds 2 baths1,848 sq. ft.
793 Route 13 #13, BRISTOL, PA 19007
MLS# PABU2133886Listed by: RE/MAX PROPERTIES - New
 $466,990Active2 beds 2 baths
158 Delhaas Cir, BRISTOL, PA 19007
MLS# PABU2133842Listed by: D.R. HORTON REALTY OF PENNSYLVANIA - Open Sun, 1 to 3pmNew
 $329,000Active3 beds 2 baths1,576 sq. ft.
574 Bath St, BRISTOL, PA 19007
MLS# PABU2132834Listed by: HOMESMART NEXUS REALTY GROUP - NEWTOWN - New
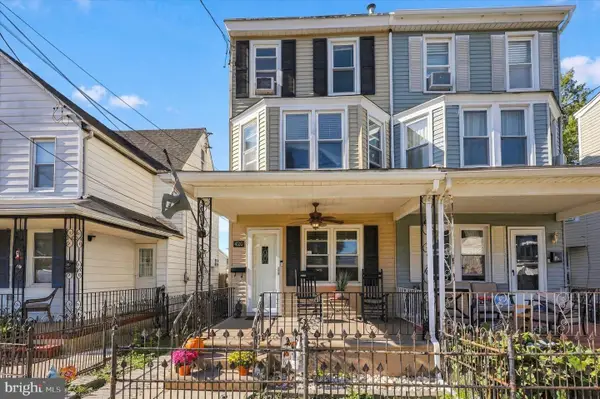 $385,000Active4 beds 2 baths1,526 sq. ft.
420 Washington St, BRISTOL, PA 19007
MLS# PABU2133816Listed by: LONG & FOSTER REAL ESTATE, INC. - New
 $450,000Active4 beds 2 baths1,680 sq. ft.
270 Monroe St, BRISTOL, PA 19007
MLS# PABU2133724Listed by: LONG & FOSTER REAL ESTATE, INC. 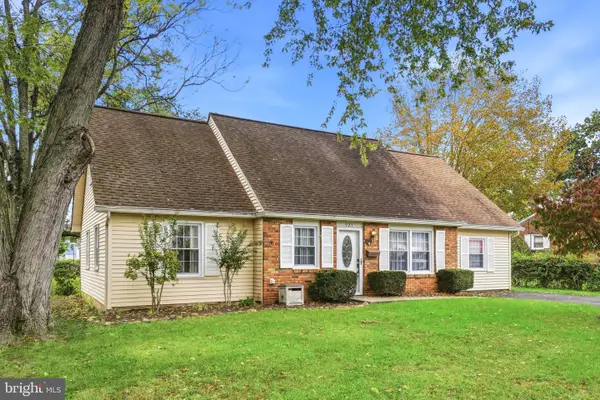
 $399,900Pending5 beds 2 baths1,956 sq. ft.
921 Harrison St, BRISTOL, PA 19007
MLS# PABU2132972Listed by: CENTURY 21 INTEGRA - NEWTOWN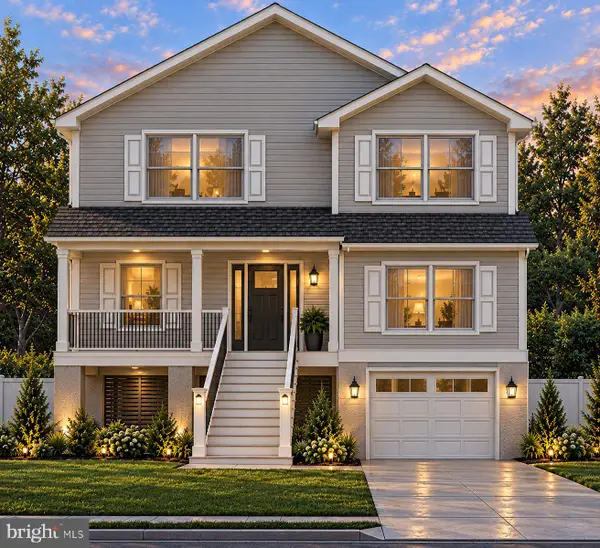 $45,000Active0.19 Acres
1621 Willow Ave, BRISTOL, PA 19007
MLS# PABU2133316Listed by: OPUS ELITE REAL ESTATE $453,990Pending2 beds 2 baths
152 Delhaas Cir, BRISTOL, PA 19007
MLS# PABU2133222Listed by: D.R. HORTON REALTY OF PENNSYLVANIA


Protect your home and budget from life's surprises with an Assurant Home Warranty, backed by a partner that supports you through every step of homeownership. Explore Plans.
©2026 Century 21 Real Estate LLC. All rights reserved. CENTURY 21®, the CENTURY 21 Logo and C21® are service marks owned by Century 21 Real Estate LLC. Century 21 Real Estate LLC fully supports the principles of the Fair Housing Act and the Equal Opportunity Act. Each office is independently owned and operated. Listing information is deemed reliable but not guaranteed accurate.