
1112 Scott St, Brodheadsville, PA 18322
Local realty services provided by:CENTURY 21 Alliance
Listed by: christopher george
Office: coldwell banker hearthside-allentown
MLS#:PAMR2007512
Source:BRIGHTMLS
Price summary
- Price:$399,900
- Price per sq. ft.:$211.92
About this home
LOCATION, LOCATION, LOCATION! 1112 Scott St, right in downtown Brodheadsville! This impressive bi-level features 4 bedrooms, 2 full baths, and a finished family room with a cozy wood stove and wet bar — perfect for entertaining! Enjoy granite flooring, matching kitchen countertops and backsplash, a stunning entryway, beautiful landscaping, a paved driveway, and an above-ground pool that stays!
Contact an agent
Home facts
- Year built:1985
- Subdivision & Development:NONE AVAILABLE
- Listing ID #:PAMR2007512
- Added:9 day(s) ago
- Updated:October 23, 2026 at 02:00 PM
Rooms and interior
- Bedrooms:4
- Total bathrooms:2
- Full bathrooms:2
- Basement:Yes
- Living area:1,887 sq. ft.
Heating and cooling
- Cooling:Ceiling Fan(s), Central A/C
- Heating:Electric, Forced Air, Wood Burn Stove
Structure and exterior
- Roof:Asphalt, Fiberglass
- Year built:1985
- Building area:1,887 sq. ft.
- Lot area:1.03 Acres
- Architectural Style:Bi-level
- Construction Materials:Brick, Vinyl Siding
- Exterior Features:Deck(s)
- Levels:2 Stories
Utilities
- Water:Well
- Sewer:On Site Septic
Finances and disclosures
- Price:$399,900
- Price per sq. ft.:$211.92
- Tax amount:$6,424 (2026)
Features and amenities
- Pool features:Above Ground
Parking
- Parking description:Additional Storage Area, Attached Garage, Built In, Off Street
- Garage:Yes
- Garage spaces:2
New listings near 1112 Scott St
- New
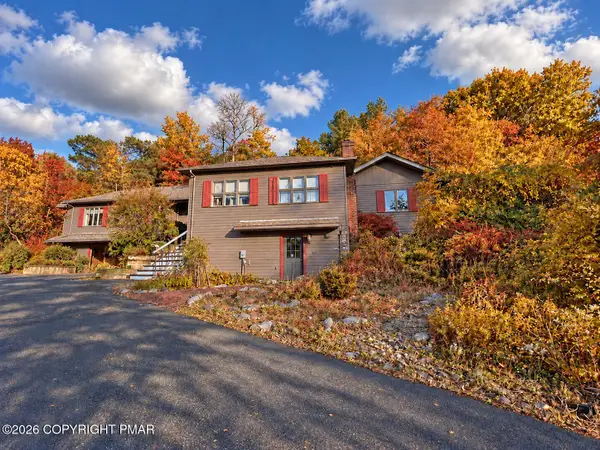 $524,000Active3 beds 2 baths2,259 sq. ft.
736 Frable Road, Brodheadsville, PA 18322
MLS# PM-145752Listed by: REALTY EXECUTIVES - STROUDSBURG - New
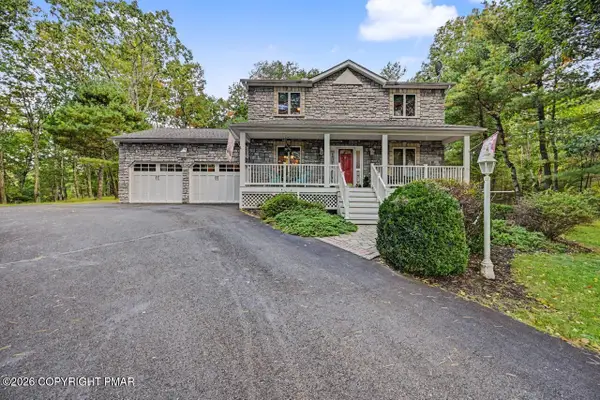 $399,356Active3 beds 3 baths1,938 sq. ft.
212 Fairfield Drive, Brodheadsville, PA 18322
MLS# PM-145577Listed by: KELLER WILLIAMS REAL ESTATE - STROUDSBURG  $499,000Active10.05 Acres
Silver Valley Rd Road, Brodheadsville, PA 18322
MLS# PM-145171Listed by: TACM COMMERCIAL REALTY INC.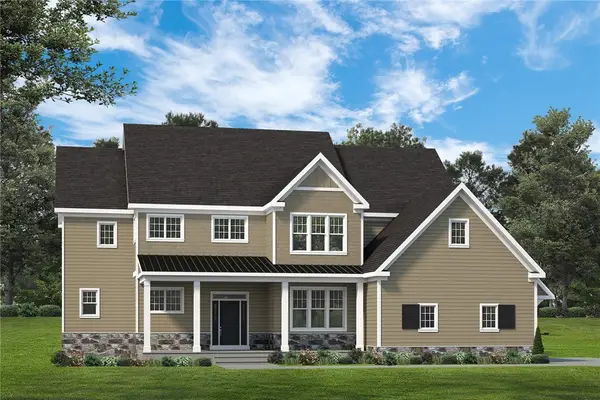 $1,252,891Pending6 beds -- baths
119 Shadow Ridge, Butler, PA 16002
MLS# 1776179Listed by: FOXLANE HOMES AT PITTSBURGH, LLC
 $550,000Active-- beds -- baths2,460 sq. ft.
219 Lamplight Drive, Brodheadsville, PA 18322
MLS# PM-144629Listed by: WEICHERT REALTORS ACCLAIM - TANNERSVILLE $625,000Active-- beds 4 baths2,460 sq. ft.
213 Lamplight Drive, Brodheadsville, PA 18322
MLS# PM-144630Listed by: WEICHERT REALTORS ACCLAIM - TANNERSVILLE $420,000Pending3 beds 3 baths1,896 sq. ft.
114 Amy Lane, Brodheadsville, PA 18322
MLS# PM-144195Listed by: POCONO MOUNTAINS REAL ESTATE, INC - BRODHEADSVILLE $415,000Active3 beds 2 baths1,850 sq. ft.
558 Effort Neola Road, Brodheadsville, PA 18322
MLS# PM-143961Listed by: COLDWELL BANKER PENNCO REAL ESTATE $440,000Active4 beds 3 baths3,048 sq. ft.
246 Switzgabel Drive, Brodheadsville, PA 18322
MLS# PM-143520Listed by: KELLER WILLIAMS REAL ESTATE - STROUDSBURG


Protect your home and budget from life's surprises with an Assurant Home Warranty, backed by a partner that supports you through every step of homeownership. Explore Plans.
©2026 Century 21 Real Estate LLC. All rights reserved. CENTURY 21®, the CENTURY 21 Logo and C21® are service marks owned by Century 21 Real Estate LLC. Century 21 Real Estate LLC fully supports the principles of the Fair Housing Act and the Equal Opportunity Act. Each office is independently owned and operated. Listing information is deemed reliable but not guaranteed accurate.