
246 Switzgabel Drive, Brodheadsville, PA 18322
Local realty services provided by:CENTURY 21 Select Group
246 Switzgabel Drive,Brodheadsville, PA 18322
$444,000
- 4 Beds
- 3 Baths
- 2,674 sq. ft.
- Single family
- Active
Listed by: janet ferraro
Office: keller williams real estate - stroudsburg
MLS#:PM-143520
Source:PA_PMAR
Price summary
- Price:$444,000
- Price per sq. ft.:$155.63
About this home
Pristine, and well-cared for home on 1.9 acres. This split-level home features 4 bedrooms, 2-and-a-half-bathrooms and is located within in the Pleasant Valley School District. This spacious multi-level property offers an open concept living room/dining room combination that leads to the deck for entertaining. The property showcases a large backyard with a lovely shed for storage and mature landscaping to include beautiful trees and well-placed shrubbery. The top floor includes 4 spacious bedrooms; a primary suite paired with a walk-in closet and jetted tub and shower. This home offers ample space for indoor activities including 2 recreational areas with tv space and fireplace. The lower floor includes the laundry and utility room in addition to plenty of additional storage. The spacious and clean two-car garage paired with well-manicured property completes this convenient yet private location.
Contact an agent
Home facts
- Year built:1986
- Subdivision & Development:Countryside Estates
- Listing ID #:PM-143520
- Added:43 day(s) ago
- Updated:September 12, 2026 at 03:08 PM
Rooms and interior
- Bedrooms:4
- Total bathrooms:3
- Full bathrooms:2
- Half bathrooms:1
- Flooring:Carpet, Luxury Vinyl, Tile
- Kitchen Description:Electric Oven, Electric Range
- Basement:Yes
- Living area:2,674 sq. ft.
Heating and cooling
- Cooling:Central Air
- Heating:Baseboard, Heating, Oil
- Central air:Yes
Structure and exterior
- Year built:1986
- Building area:2,674 sq. ft.
- Lot area:1.19 Acres
- Lot Features:Level, Sloped
- Architectural Style:Bi-Level, Split Level
- Construction Materials:Vinyl Siding
Utilities
- Water:Well
- Sewer:Septic Tank
Finances and disclosures
- Price:$444,000
- Price per sq. ft.:$155.63
- Tax amount:$7,745
Features and amenities
- Appliances:Dryer, Electric Oven, Electric Range, Washer
- Laundry features:Dryer, Washer
- Amenities:Walk-In Closet(s)
Parking
- Parking description:Attached Garage
- Garage:Yes
New listings near 246 Switzgabel Drive
- New
 $550,000Active-- beds -- baths2,460 sq. ft.
219 Lamplight Drive, Brodheadsville, PA 18322
MLS# PM-144629Listed by: WEICHERT REALTORS ACCLAIM - TANNERSVILLE - New
 $625,000Active-- beds 4 baths2,460 sq. ft.
213 Lamplight Drive, Brodheadsville, PA 18322
MLS# PM-144630Listed by: WEICHERT REALTORS ACCLAIM - TANNERSVILLE  $420,000Pending3 beds 3 baths1,896 sq. ft.
114 Amy Lane, Brodheadsville, PA 18322
MLS# PM-144195Listed by: POCONO MOUNTAINS REAL ESTATE, INC - BRODHEADSVILLE $435,000Active3 beds 7 baths1,850 sq. ft.
558 Effort Neola Road, Brodheadsville, PA 18322
MLS# PM-143961Listed by: COLDWELL BANKER PENNCO REAL ESTATE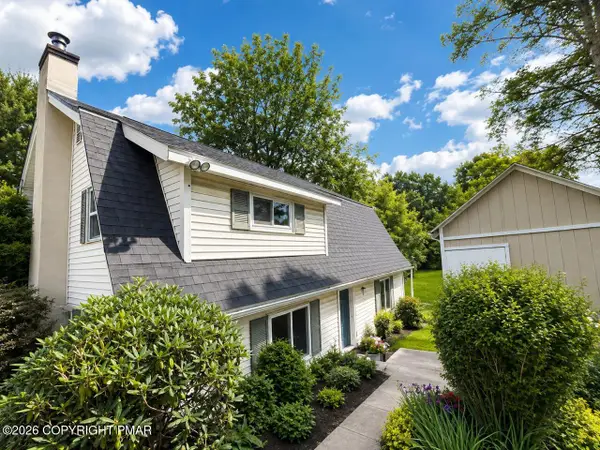 $159,000Pending3 beds 1 baths1,632 sq. ft.
916 Weir Lake Road, Kunkletown, PA 18058
MLS# PM-143644Listed by: POCONO MOUNTAINS REAL ESTATE, INC - BRODHEADSVILLE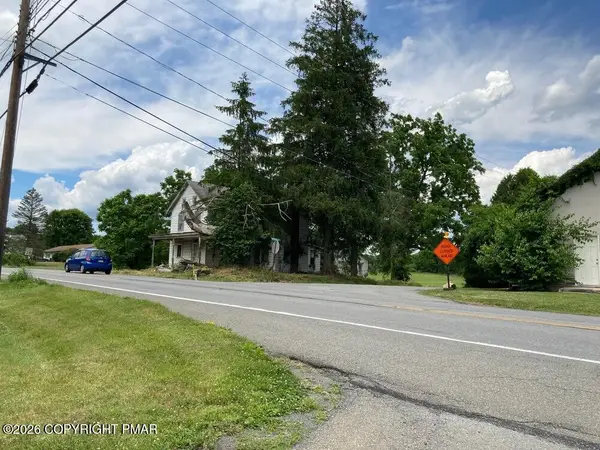 $395,000Active2.48 Acres
103 Silver Valley Road, Saylorsburg, PA 18353
MLS# PM-140024Listed by: TACM COMMERCIAL REALTY INC.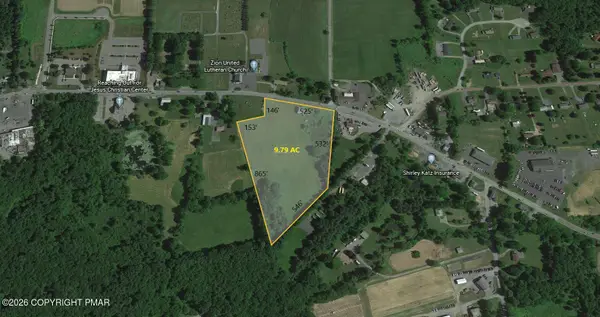 $299,000Active9.79 Acres
Route 209, Brodheadsville, PA 18322
MLS# PM-140025Listed by: TACM COMMERCIAL REALTY INC. $39,900Active0.61 Acres
Charles Court Lot 45, Brodheadsville, PA 18322
MLS# PM-138956Listed by: MCKEOWN REAL ESTATE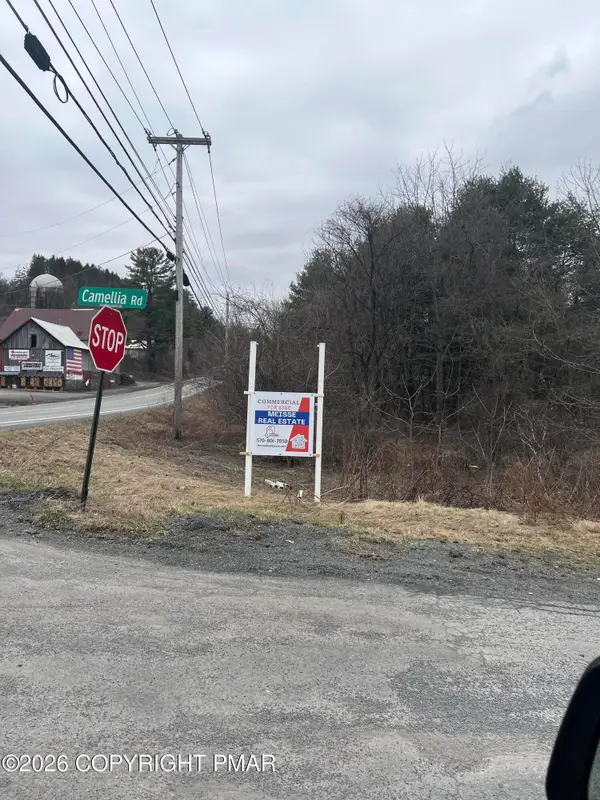 $439,999Active5.49 Acres
2 Us 209 Pa 115, Brodheadsville, PA 18322
MLS# PM-138223Listed by: MEISSE REAL ESTATE


Protect your home and budget from life's surprises with an Assurant Home Warranty, backed by a partner that supports you through every step of homeownership. Explore Plans.
©2026 Century 21 Real Estate LLC. All rights reserved. CENTURY 21®, the CENTURY 21 Logo and C21® are service marks owned by Century 21 Real Estate LLC. Century 21 Real Estate LLC fully supports the principles of the Fair Housing Act and the Equal Opportunity Act. Each office is independently owned and operated. Listing information is deemed reliable but not guaranteed accurate.