
3625 N Clearwater Ln, Brookhaven, PA 19015
Local realty services provided by:CENTURY 21 A Better Way
3625 N Clearwater Ln,Brookhaven, PA 19015
$375,000
- 4 Beds
- 3 Baths
- 1,370 sq. ft.
- Single family
- Active
Upcoming open houses
- Sun, Sep 2011:00 am - 01:00 pm
Listed by: stephen paul stout
Office: keller williams real estate - media
MLS#:PADE2120744
Source:BRIGHTMLS
Price summary
- Price:$375,000
- Price per sq. ft.:$273.72
About this home
We are in receipt of multiple offers and my clients will be reviewing after 3PM, Sunday 9/20/26. Please submit best and final by that time. Welcome Home! Lovingly maintained by the same family since 1970, this charming 4-bedroom ranch-style home offers a wonderful combination of comfort, space, and opportunity. From the moment you step inside, you’ll appreciate how bright and open the home feels, with a layout that feels surprisingly spacious for its square footage. The home has been thoughtfully cared for over the years, with updates including central air conditioning, an updated roof, and replacement windows. The home truly has great bones and provides a solid foundation for its next owners to make it their own while enjoying the care and improvements already in place. The spacious primary bedroom offers a comfortable retreat with a walk-in closet and en-suite bathroom. Three additional bedrooms provide plenty of flexibility for family, guests, a home office, or hobbies, while a full hall bathroom serves the rest of the first floor. The basement adds even more usable space, with a portion already finished into an excellent family room. Thanks to the huge windows, this finished space is exceptionally bright and inviting and provides a great spot to relax, watch movies, play games, or gather with family and friends. A convenient powder room is also located in the finished area. There is additional unfinished basement space that could be finished down the road to create even more living space, depending on your needs. Outside, the flat yard provides plenty of room for play, gardening, entertaining, or simply relaxing, while the detached two-car garage offers excellent parking and storage space. After more than five decades in the same family, this well-loved home is ready to begin its next chapter. A wonderful opportunity to purchase a solid, well-maintained ranch with a spacious feel, great outdoor space, and plenty of potential for the future. Schedule your showing now!...
Contact an agent
Home facts
- Year built:1960
- Subdivision & Development:TRIMBLE RUN
- Listing ID #:PADE2120744
- Added:4 day(s) ago
- Updated:September 20, 2026 at 01:34 AM
Rooms and interior
- Bedrooms:4
- Total bathrooms:3
- Full bathrooms:2
- Half bathrooms:1
- Flooring:Carpet, Hardwood, Luxury Vinyl Plank, Tile/Brick
- Dining Description:Combination Dining/Living, Dining Area
- Bathrooms Description:Primary Bath(s)
- Kitchen Description:Dishwasher, Kitchen - Country, Oven/Range - Electric, Refrigerator, Water Heater
- Bedroom Description:Entry Level Bedroom
- Basement:Yes
- Basement Description:Full
- Living area:1,370 sq. ft.
Heating and cooling
- Cooling:Central A/C
- Heating:Forced Air, Oil
Structure and exterior
- Roof:Architectural Shingle
- Year built:1960
- Building area:1,370 sq. ft.
- Lot area:0.23 Acres
- Lot Features:Suburban
- Architectural Style:Ranch/Rambler
- Construction Materials:Brick Front, Concrete
- Exterior Features:Exterior Lighting, Flood Lights, Gutter System, Sidewalks, Street Lights
- Foundation Description:Concrete Perimeter
- Levels:1 Story
Utilities
- Water:Public
- Sewer:Public Sewer
Finances and disclosures
- Price:$375,000
- Price per sq. ft.:$273.72
- Tax amount:$6,285 (2025)
Features and amenities
- Laundry features:Dryer, Has Laundry, Washer
- Amenities:Attic, Ceiling Fan(s), Replacement Windows
Parking
- Parking description:Additional Storage Area, Covered Parking, Detached Garage, Garage - Front Entry, Garage Door Opener, On Street
- Garage:Yes
- Garage spaces:2
New listings near 3625 N Clearwater Ln
- New
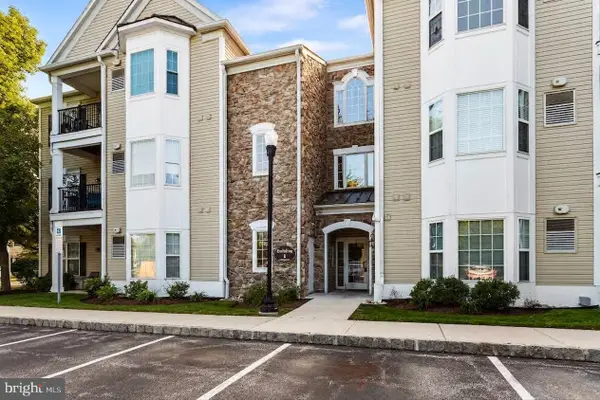 $309,900Active2 beds 2 baths1,178 sq. ft.
124 Creekside Dr #8, BROOKHAVEN, PA 19015
MLS# PADE2124116Listed by: BHHS FOX & ROACH-MEDIA - New
 $360,000Active3 beds 2 baths1,004 sq. ft.
165 Virginia Ave, BROOKHAVEN, PA 19015
MLS# PADE2123192Listed by: KELLER WILLIAMS REAL ESTATE - MEDIA - New
 $249,900Active4 beds 2 baths2,123 sq. ft.
5 8th St, BROOKHAVEN, PA 19015
MLS# PADE2124040Listed by: IRON VALLEY REAL ESTATE OF LEHIGH VALLEY - New
 $199,000Active1 beds 1 baths600 sq. ft.
7016 Hilltop Dr #164, BROOKHAVEN, PA 19015
MLS# PADE2123500Listed by: RE/MAX SERVICES - Open Sun, 11am to 1pmNew
 $190,000Active1 beds 1 baths625 sq. ft.
5200 Hilltop Dr Gg 26 #504, BROOKHAVEN, PA 19015
MLS# PADE2123714Listed by: COLDWELL BANKER REALTY - New
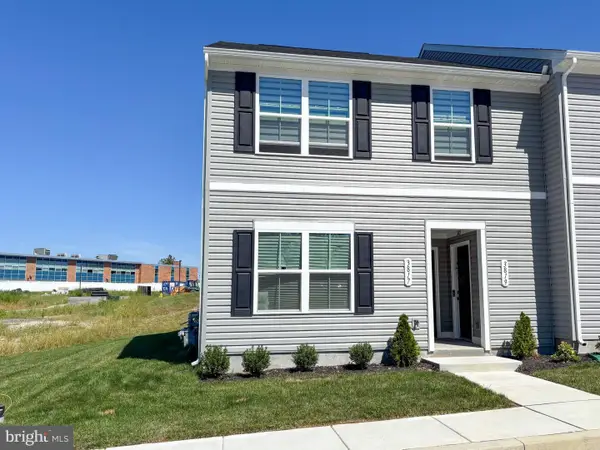 $270,000Active2 beds 1 baths1,111 sq. ft.
3819 Powell Rd, BROOKHAVEN, PA 19015
MLS# PADE2123364Listed by: EMPOWER REAL ESTATE, LLC 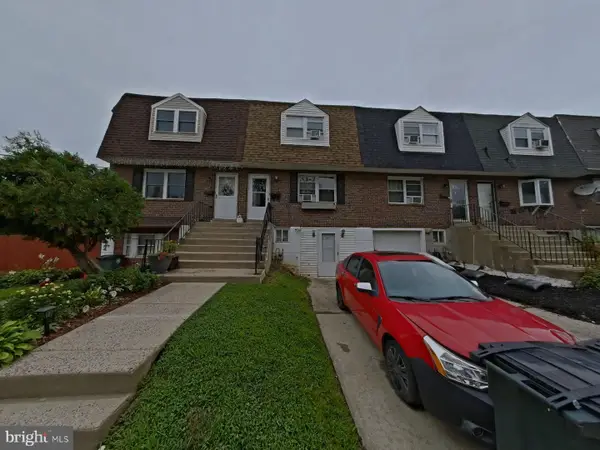 $211,000Active3 beds 3 baths1,260 sq. ft.
1547 Rainer Rd, BROOKHAVEN, PA 19015
MLS# PADE2122782Listed by: PROSPERITY REAL ESTATE & INVESTMENT SERVICES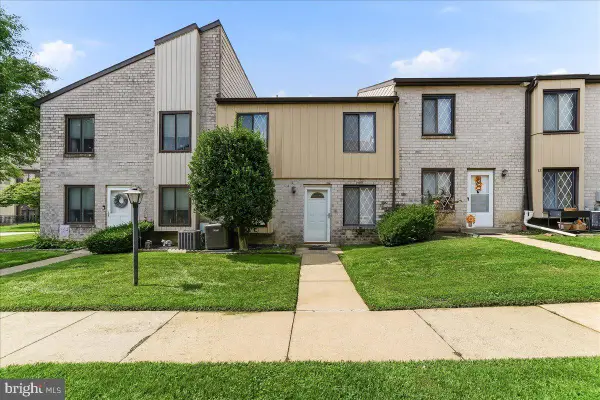 $229,000Active2 beds 2 baths968 sq. ft.
5200 Hilltop Dr #j11, BROOKHAVEN, PA 19015
MLS# PADE2123220Listed by: COMPASS PENNSYLVANIA, LLC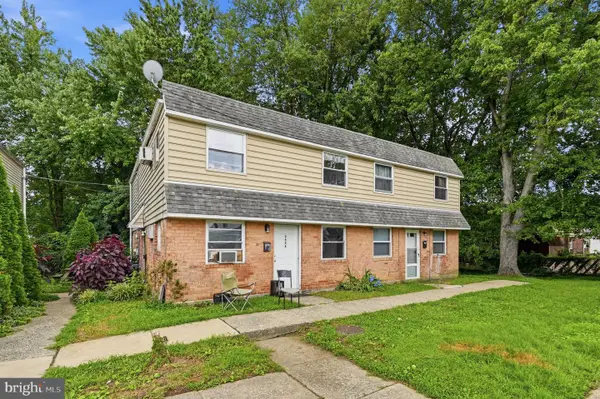 $650,000Active8 beds -- baths3,360 sq. ft.
2626-32 Parkside Ter, BROOKHAVEN, PA 19015
MLS# PADE2123068Listed by: KELLER WILLIAMS MAIN LINE


Protect your home and budget from life's surprises with an Assurant Home Warranty, backed by a partner that supports you through every step of homeownership. Explore Plans.
©2026 Century 21 Real Estate LLC. All rights reserved. CENTURY 21®, the CENTURY 21 Logo and C21® are service marks owned by Century 21 Real Estate LLC. Century 21 Real Estate LLC fully supports the principles of the Fair Housing Act and the Equal Opportunity Act. Each office is independently owned and operated. Listing information is deemed reliable but not guaranteed accurate.