
109 Braebank Ln, Bryn Mawr, PA 19010
Local realty services provided by:CENTURY 21 A Better Way
109 Braebank Ln,Bryn Mawr, PA 19010
$2,199,000
- 5 Beds
- 6 Baths
- 6,474 sq. ft.
- Single family
- Active
Listed by: xiaowei g nguyen, matin haghkar
Office: plus realtors
MLS#:PADE2118968
Source:BRIGHTMLS
Price summary
- Price:$2,199,000
- Price per sq. ft.:$339.67
- Monthly HOA dues:$48.75
About this home
AuPair Suite and First Floor Master Bedroom Suite
Nestled in the prestigious Radnor Walk community, this exquisite colonial home, built in 2015, offers a harmonious blend of luxury and comfort. Spanning an impressive 6,474 square feet (including the finished ground level basement), this residence features five spacious bedrooms and five and a half elegantly appointed bathrooms, ensuring ample space for relaxation and privacy. Step inside to discover an inviting open floor plan adorned with rich hardwood floors and plush carpeting. The gourmet kitchen is a culinary enthusiast's dream, equipped with high-end appliances including a built-in double oven, self-cleaning oven, and a built-in microwave, all seamlessly integrated for effortless entertaining. The kitchen island serves as a focal point, perfect for casual gatherings, while the formal dining room sets the stage for more intimate dinners. Luxurious features abound, including a soaking tub in the master suite, additional stairway, and energy-efficient windows that bathe the home in natural light. Outside, the meticulously maintained exterior boasts a spacious lot of 0.4 acres, perfect for outdoor gatherings with a BBQ grill and ambient lighting. The attached front-entry garage accommodates two vehicles, with additional driveway space for guests. Experience the exclusive lifestyle this home offers, where every detail has been thoughtfully curated for comfort and elegance....
Contact an agent
Home facts
- Year built:2015
- Subdivision & Development:RADNOR WALK
- Listing ID #:PADE2118968
- Added:46 day(s) ago
- Updated:September 17, 2026 at 02:11 PM
Rooms and interior
- Bedrooms:5
- Total bathrooms:6
- Full bathrooms:5
- Half bathrooms:1
- Rooms Total:13
- Flooring:Carpet, Hardwood, Tile/Brick
- Dining Description:Dining Area, Formal/Separate Dining Room
- Kitchen Description:Breakfast Area, Built-In Microwave, Built-In Range, Carpet, Dishwasher, Disposal, Exhaust Fan, Kitchen - Gourmet, Kitchen - Island, Oven - Double, Oven - Self Cleaning, Refrigerator
- Bedroom Description:Carpet, Entry Level Bedroom
- Basement:Yes
- Basement Description:Fully Finished
- Living area:6,474 sq. ft.
Heating and cooling
- Cooling:Central A/C
- Heating:Forced Air, Natural Gas
Structure and exterior
- Roof:Shingle
- Year built:2015
- Building area:6,474 sq. ft.
- Lot area:0.4 Acres
- Architectural Style:Colonial
- Construction Materials:HardiPlank Type
- Exterior Features:BBQ Grill, Exterior Lighting
- Foundation Description:Concrete Perimeter
- Levels:3 Story
Schools
- High school:RADNOR H
- Middle school:RADNOR
- Elementary school:RADNOR
Utilities
- Water:Public
- Sewer:Public Sewer
Finances and disclosures
- Price:$2,199,000
- Price per sq. ft.:$339.67
- Tax amount:$23,559 (2026)
Features and amenities
- Laundry features:Dryer, Washer
- Amenities:Air Filter System, Cable TV, Carpet, Ceiling Fan(s), Window Treatments
Parking
- Parking description:Attached Garage, Garage - Front Entry, Off Street
- Garage:Yes
- Garage spaces:2
New listings near 109 Braebank Ln
- Coming Soon
 $515,000Coming Soon3 beds 3 baths2,026 sq. ft.
633 Dayton Rd, BRYN MAWR, PA 19010
MLS# PADE2123604Listed by: CRESCENT REAL ESTATE - Coming Soon
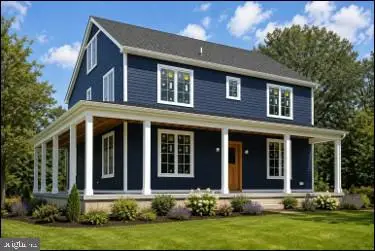 $1,800,000Coming Soon4 beds 4 baths3,633 sq. ft.
527 Old Lancaster Rd, HAVERFORD, PA 19041
MLS# PAMC2193438Listed by: EVERYHOME REALTORS - Open Sat, 10am to 12pmNew
 $795,000Active4 beds 3 baths2,378 sq. ft.
887 Penn St, BRYN MAWR, PA 19010
MLS# PADE2123472Listed by: COMPASS PENNSYLVANIA, LLC - New
 $850,000Active3 beds 3 baths
Lot 701 Preston Ave, BRYN MAWR, PA 19010
MLS# PADE2123754Listed by: HOWARD HANNA REAL ESTATE SERVICES - New
 $299,000Active3 beds 1 baths996 sq. ft.
701 Preston Ave, BRYN MAWR, PA 19010
MLS# PADE2123274Listed by: HOWARD HANNA REAL ESTATE SERVICES - New
 $299,000Active0.04 Acres
Lot 1 Preston Ave, BRYN MAWR, PA 19010
MLS# PADE2123284Listed by: HOWARD HANNA REAL ESTATE SERVICES - New
 $425,000Active3 beds 2 baths1,344 sq. ft.
718 E Railroad Ave, HAVERFORD, PA 19041
MLS# PADE2123332Listed by: BHHS FOX & ROACH-ROSEMONT - New
 $490,000Active3 beds 2 baths1,408 sq. ft.
720 E Railroad, HAVERFORD, PA 19041
MLS# PADE2123358Listed by: BHHS FOX & ROACH-ROSEMONT 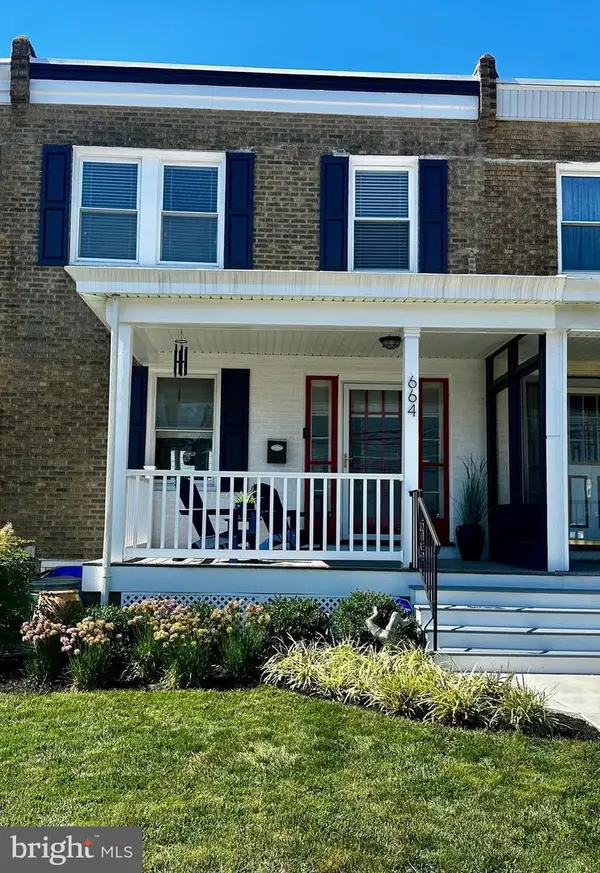 $459,900Pending3 beds 2 baths1,280 sq. ft.
664 Dayton Rd, BRYN MAWR, PA 19010
MLS# PADE2122336Listed by: BHHS FOX & ROACH-HAVERFORD- New
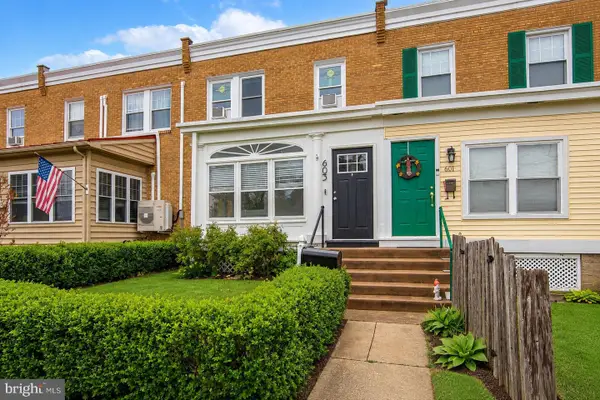 $435,000Active3 beds 1 baths1,360 sq. ft.
603 Dayton Rd, BRYN MAWR, PA 19010
MLS# PADE2123368Listed by: COMPASS PENNSYLVANIA, LLC


Protect your home and budget from life's surprises with an Assurant Home Warranty, backed by a partner that supports you through every step of homeownership. Explore Plans.
©2026 Century 21 Real Estate LLC. All rights reserved. CENTURY 21®, the CENTURY 21 Logo and C21® are service marks owned by Century 21 Real Estate LLC. Century 21 Real Estate LLC fully supports the principles of the Fair Housing Act and the Equal Opportunity Act. Each office is independently owned and operated. Listing information is deemed reliable but not guaranteed accurate.