
1435 Orchard Way, Bryn Mawr, PA 19010
Local realty services provided by:CENTURY 21 Gold
1435 Orchard Way,Bryn Mawr, PA 19010
$1,200,000
- 5 Beds
- 4 Baths
- 3,369 sq. ft.
- Single family
- Coming Soon
Upcoming open houses
- Sat, Sep 2612:00 pm - 02:00 pm
- Sun, Sep 2712:00 pm - 02:00 pm
Listed by: sherrie b burlingham
Office: bhhs fox & roach-rosemont
MLS#:PAMC2192622
Source:BRIGHTMLS
Price summary
- Price:$1,200,000
- Price per sq. ft.:$356.19
About this home
A flagstone walkway and mature landscaping create a welcoming entrance. Inside, the warmth of the hardwood floors complement the traditional floor plan, which features a charming entrance foyer, formal living room with fireplace, dining room with glass-front china closet, and a sunroom with radiant-heat flooring and charming original arched windows at either end. This light-filled space is sure to become a favorite. The kitchen, with its adjoining breakfast room and nearby pantry/office area, opens to the spacious family room with built-in shelving and cabinetry and provides access to the flagstone patio and screened porch overlooking the established plantings that provide a sense of privacy. Together, these spaces create a comfortable setting for indoor and outdoor living. A turned staircase with a window-lit landing and built-in bookshelf leads to the second floor, where three bedrooms include a spacious primary suite with bath and custom closets. The two additional bedrooms share an updated hall bath with heated floor. There is also a generous attic which includes a built-in cedar closet. The third floor offers two additional bedrooms, an updated hall bathroom with vintage footed bath, and another attic space. The partially finished lower level provides additional space for playroom or home gym. A separate storage room with laundry facilities offers practical space for hobbies, projects, and seasonal storage. Walking distance to preschool, train, parks, restaurants, and shopping in the charming towns of Bryn Mawr & Rosemont....
Contact an agent
Home facts
- Year built:1926
- Subdivision & Development:BRYN MAWR
- Listing ID #:PAMC2192622
- Updated:September 20, 2026 at 01:42 PM
Rooms and interior
- Bedrooms:5
- Total bathrooms:4
- Full bathrooms:3
- Half bathrooms:1
- Flooring:Carpet, Ceramic Tile, Hardwood, Heated, Tile/Brick
- Dining Description:Dining Area, Formal/Separate Dining Room
- Bathrooms Description:Primary Bath(s)
- Kitchen Description:Breakfast Area, Built-In Microwave, Built-In Range, Built-Ins, Carpet, Cedar Closet(s), Dishwasher, Disposal, Kitchen - Eat-In, Pantry, Recessed Lighting, Refrigerator, Stainless Steel Appliances, Upgraded Countertops, Water Heater
- Bedroom Description:Carpet, Cedar Closet(s)
- Basement:Yes
- Basement Description:Full, Partially Finished
- Living area:3,369 sq. ft.
Heating and cooling
- Cooling:Central A/C
- Heating:Central, Natural Gas
Structure and exterior
- Year built:1926
- Building area:3,369 sq. ft.
- Lot area:0.34 Acres
- Architectural Style:Tudor
- Construction Materials:Masonry
- Exterior Features:Patio(s), Porch(es), Screened, Stone Retaining Walls, Terrace
- Foundation Description:Stone
- Levels:3 Story
Schools
- High school:HARRITON
- Middle school:WELSH VALLEY
Utilities
- Water:Public
- Sewer:Public Sewer
Finances and disclosures
- Price:$1,200,000
- Price per sq. ft.:$356.19
- Tax amount:$14,356 (2026)
Features and amenities
- Laundry features:Dryer - Gas, Washer
- Amenities:Attic, Built-Ins, Carpet, Cedar Closet(s), Curved Staircase, Double Hung Windows, Recessed Lighting, Storm Windows
Parking
- Parking description:Asphalt Driveway
New listings near 1435 Orchard Way
- Coming Soon
 $515,000Coming Soon3 beds 3 baths2,026 sq. ft.
633 Dayton Rd, BRYN MAWR, PA 19010
MLS# PADE2123604Listed by: CRESCENT REAL ESTATE - Coming Soon
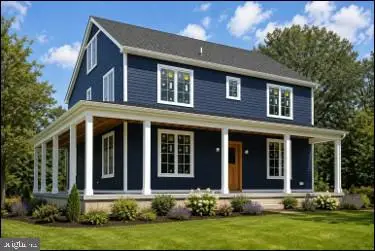 $1,800,000Coming Soon4 beds 4 baths3,633 sq. ft.
527 Old Lancaster Rd, HAVERFORD, PA 19041
MLS# PAMC2193438Listed by: EVERYHOME REALTORS - New
 $795,000Active4 beds 3 baths2,378 sq. ft.
887 Penn St, BRYN MAWR, PA 19010
MLS# PADE2123472Listed by: COMPASS PENNSYLVANIA, LLC - New
 $850,000Active3 beds 3 baths
Lot 701 Preston Ave, BRYN MAWR, PA 19010
MLS# PADE2123754Listed by: HOWARD HANNA REAL ESTATE SERVICES - New
 $299,000Active3 beds 1 baths996 sq. ft.
701 Preston Ave, BRYN MAWR, PA 19010
MLS# PADE2123274Listed by: HOWARD HANNA REAL ESTATE SERVICES - New
 $299,000Active0.04 Acres
Lot 1 Preston Ave, BRYN MAWR, PA 19010
MLS# PADE2123284Listed by: HOWARD HANNA REAL ESTATE SERVICES  $425,000Pending3 beds 2 baths1,344 sq. ft.
718 E Railroad Ave, HAVERFORD, PA 19041
MLS# PADE2123332Listed by: BHHS FOX & ROACH-ROSEMONT- New
 $490,000Active3 beds 2 baths1,408 sq. ft.
720 E Railroad, HAVERFORD, PA 19041
MLS# PADE2123358Listed by: BHHS FOX & ROACH-ROSEMONT 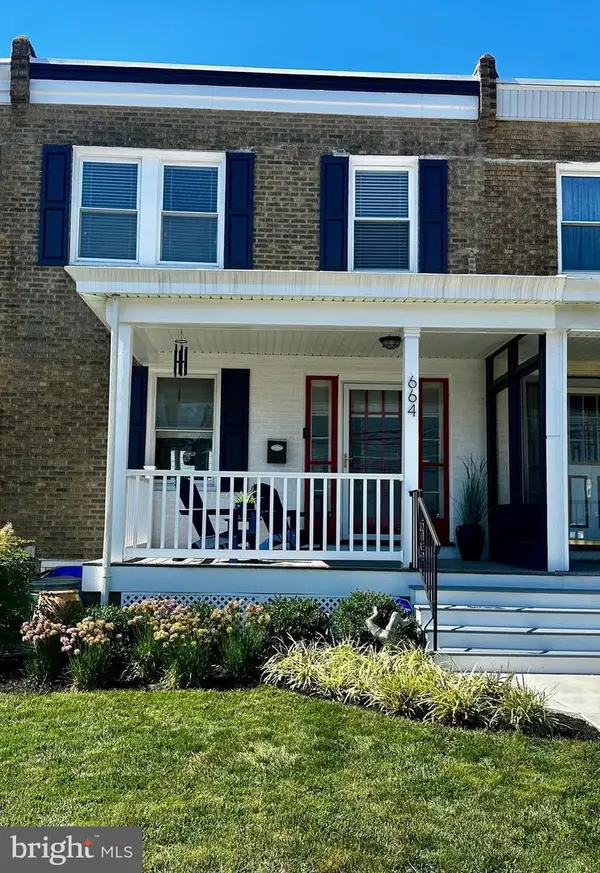 $459,900Pending3 beds 2 baths1,280 sq. ft.
664 Dayton Rd, BRYN MAWR, PA 19010
MLS# PADE2122336Listed by: BHHS FOX & ROACH-HAVERFORD- Open Fri, 5 to 6pm
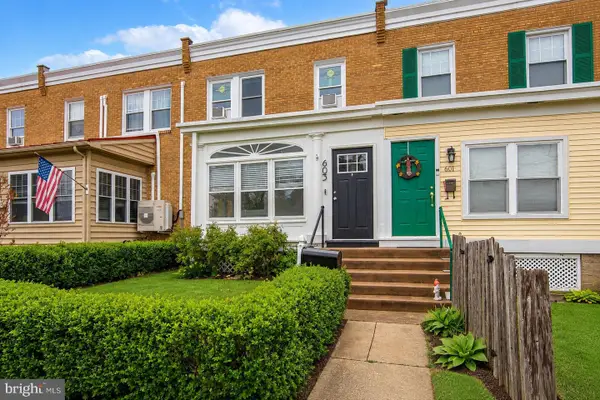 $435,000Active3 beds 1 baths1,360 sq. ft.
603 Dayton Rd, BRYN MAWR, PA 19010
MLS# PADE2123368Listed by: COMPASS PENNSYLVANIA, LLC


Protect your home and budget from life's surprises with an Assurant Home Warranty, backed by a partner that supports you through every step of homeownership. Explore Plans.
©2026 Century 21 Real Estate LLC. All rights reserved. CENTURY 21®, the CENTURY 21 Logo and C21® are service marks owned by Century 21 Real Estate LLC. Century 21 Real Estate LLC fully supports the principles of the Fair Housing Act and the Equal Opportunity Act. Each office is independently owned and operated. Listing information is deemed reliable but not guaranteed accurate.