
922 W Montgomery Ave #i-3, Bryn Mawr, PA 19010
Local realty services provided by:CENTURY 21 Norris - Valley Forge
922 W Montgomery Ave #i-3,Bryn Mawr, PA 19010
$400,000
- 2 Beds
- 2 Baths
- - sq. ft.
- Condominium
- Sold
Listed by: benjamin wong, erica l deuschle
Office: bhhs fox & roach-blue bell
MLS#:PAMC2188796
Source:BRIGHTMLS
Sorry, we are unable to map this address
Price summary
- Price:$400,000
About this home
Imagine a place where your weekends are spent enjoying brunch in Bryn Mawr, grabbing a coffee from La Colombe, strolling through the neighborhood, or catching the SEPTA Regional Rail into Center City instead of spending hours cutting grass, shoveling snow, or worrying about exterior maintenance. Welcome to Mayflower Square, where comfort, convenience, and the Main Line lifestyle come together.
As you step inside, natural light immediately welcomes you. Sunlight pours through the oversized sliding glass doors while the skylight brightens the living space throughout the day, creating a warm and inviting atmosphere that feels open and airy. As the seasons change, picture yourself unwinding beside the wood burning fireplace, a feature that sets this home apart from many other condos.
Slide open the doors to your private balcony overlooking the beautifully maintained courtyard. It's the perfect place to begin your morning with a cup of coffee, enjoy a quiet evening after work, or simply take in the peaceful surroundings.
The updated eat in kitchen features a charming garden window that brings even more natural light inside, creating a bright and welcoming space to prepare meals. A convenient powder room allows guests to have their own private space, while the in unit washer and dryer make everyday living effortless.
The spacious primary bedroom comfortably accommodates a large bedroom set and overlooks the courtyard, offering a peaceful retreat at the end of the day. A generously sized second bedroom provides flexibility for a guest room, home office, or additional living space. Between the bedrooms is the full bathroom, and additional storage is available through the pull down attic access. Neighboring unit has even demonstrated expansion possibilities, subject to association approval and buyer verification.
Outside, you'll enjoy the convenience of an assigned garage parking space with automatic opener, helping protect your vehicle from summer heat, winter snow, and rainy days, along with an additional assigned parking space conveniently located near the garage door
One of the greatest advantages of living at Mayflower Square is the lifestyle. This is not a massive high rise condominium where you feel like just another unit. Instead, you'll enjoy a smaller community while being just moments from everything that makes Bryn Mawr one of the Main Line's most desirable destinations. Walk to Bryn Mawr Village, neighborhood restaurants, boutique shopping, La Colombe Coffee, Bryn Mawr College, the SEPTA Regional Rail, and enjoy easy access to Center City Philadelphia and nearby Villanova University.
Condominium living also means more freedom. The monthly association fee includes water, sewer, trash, snow removal, lawn care, exterior building maintenance, common area maintenance, management, and master insurance, allowing you to spend less time maintaining a home and more time enjoying life, whether that means traveling, dining out, or simply making the most of everything the Main Line has to offer....
Contact an agent
Home facts
- Year built:1952
- Subdivision & Development:MAYFLOWER SQUARE
- Listing ID #:PAMC2188796
- Added:41 day(s) ago
- Updated:September 03, 2026 at 05:55 AM
Rooms and interior
- Bedrooms:2
- Total bathrooms:2
- Full bathrooms:1
- Half bathrooms:1
- Flooring:Hardwood
- Kitchen Description:Built-In Range, Dishwasher, Disposal, Kitchen - Eat-In, Oven - Self Cleaning, Refrigerator
Heating and cooling
- Cooling:Central A/C
- Heating:Electric, Forced Air
Structure and exterior
- Year built:1952
- Lot Features:Level
- Architectural Style:Colonial, Traditional
- Construction Materials:Brick
- Exterior Features:Balcony, Sidewalks
- Foundation Description:Concrete Perimeter
- Levels:1 Story
Schools
- High school:HARRITON
Utilities
- Water:Public
- Sewer:Public Sewer
Finances and disclosures
- Price:$400,000
- Tax amount:$4,080 (2025)
Features and amenities
- Laundry features:Washer/Dryer Stacked
- Amenities:Cable TV, Ceiling Fan(s), Skylight(s)
Parking
- Parking description:Additional Storage Area, Assigned, Attached Garage, Basement Garage, Garage Door Opener, Parking Lot
- Garage:Yes
- Garage spaces:1
New listings near 922 W Montgomery Ave #i-3
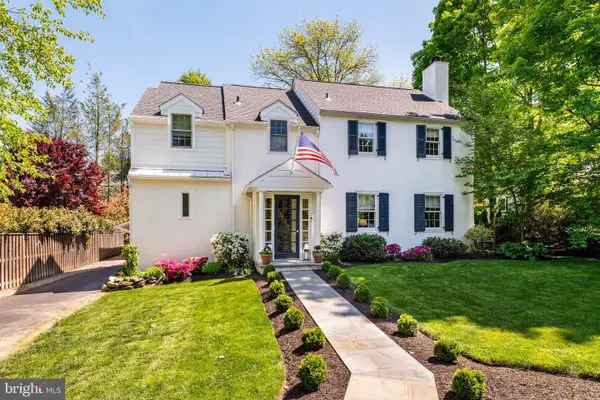 $1,295,000Pending3 beds 3 baths2,534 sq. ft.
121 Kennedy Ln, BRYN MAWR, PA 19010
MLS# PAMC2192770Listed by: BHHS FOX & ROACH-ROSEMONT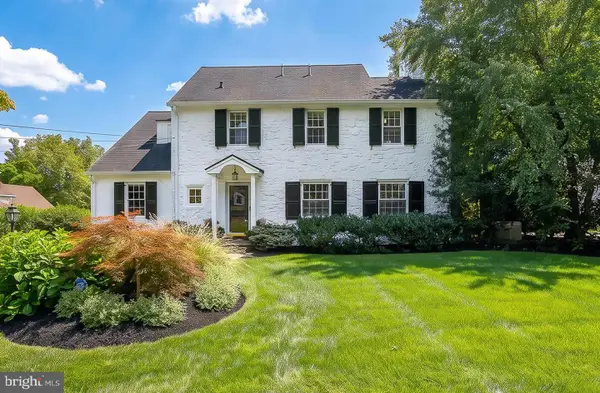 $1,500,000Pending4 beds 4 baths3,416 sq. ft.
123 Kennedy Ln, BRYN MAWR, PA 19010
MLS# PAMC2191910Listed by: COMPASS PENNSYLVANIA, LLC $550,000Active4 beds 3 baths1,941 sq. ft.
44 Prospect Ave, BRYN MAWR, PA 19010
MLS# PAMC2189612Listed by: EXP REALTY, LLC- Open Thu, 4:30 to 6pm
 $525,000Active3 beds 2 baths1,056 sq. ft.
713 Miller St, BRYN MAWR, PA 19010
MLS# PADE2120700Listed by: BHHS FOX & ROACH-ROSEMONT 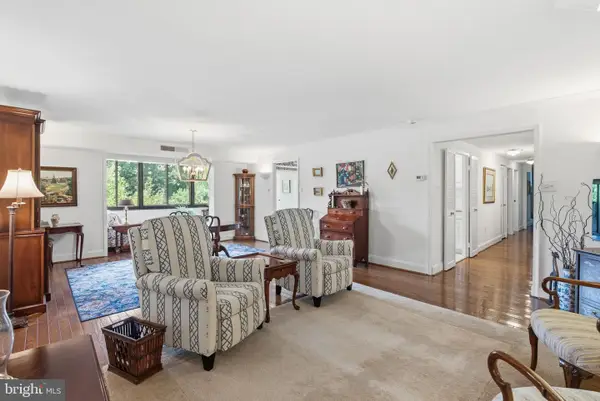 $475,000Pending3 beds 2 baths1,660 sq. ft.
930 W Montgomery Ave #304, BRYN MAWR, PA 19010
MLS# PAMC2185832Listed by: REAL OF PENNSYLVANIA $435,000Pending3 beds 2 baths1,392 sq. ft.
625 Dayton Rd, BRYN MAWR, PA 19010
MLS# PADE2119702Listed by: QUINN & WILSON, INC.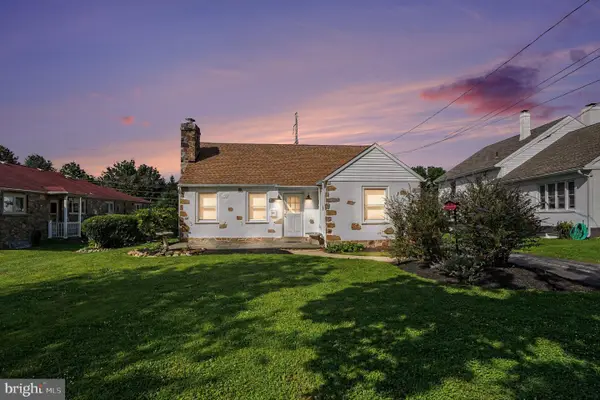 $675,000Active3 beds 1 baths1,172 sq. ft.
908 E Haverford Rd, BRYN MAWR, PA 19010
MLS# PADE2119268Listed by: CORE PROPERTY MANAGEMENT REALTY $425,000Active2 beds 2 baths1,527 sq. ft.
855 Martin Ave, BRYN MAWR, PA 19010
MLS# PADE2118882Listed by: RE/MAX MAIN LINE-WEST CHESTER $359,000Pending4 beds 2 baths1,824 sq. ft.
19 N Roberts Rd, BRYN MAWR, PA 19010
MLS# PAMC2185410Listed by: LOONSTYN BROTHERS REALTY LLC $873,000Pending3 beds 5 baths2,522 sq. ft.
71 S Merion Ave, BRYN MAWR, PA 19010
MLS# PAMC2148758Listed by: COMPASS PENNSYLVANIA, LLC


Protect your home and budget from life's surprises with an Assurant Home Warranty, backed by a partner that supports you through every step of homeownership. Explore Plans.
©2026 Century 21 Real Estate LLC. All rights reserved. CENTURY 21®, the CENTURY 21 Logo and C21® are service marks owned by Century 21 Real Estate LLC. Century 21 Real Estate LLC fully supports the principles of the Fair Housing Act and the Equal Opportunity Act. Each office is independently owned and operated. Listing information is deemed reliable but not guaranteed accurate.