
930 W Montgomery Ave #304, Bryn Mawr, PA 19010
Local realty services provided by:CENTURY 21 A Better Way
930 W Montgomery Ave #304,Bryn Mawr, PA 19010
$475,000
- 3 Beds
- 2 Baths
- 1,660 sq. ft.
- Condominium
- Pending
Listed by: seth lejeune
Office: real of pennsylvania
MLS#:PAMC2185832
Source:BRIGHTMLS
Price summary
- Price:$475,000
- Price per sq. ft.:$286.14
About this home
Warm, easy living in Lower Merion Twp with the space and convenience buyers want on the Main Line. Unit 304 at 930 W Montgomery Ave offers a 1-level layout with a large foyer, open living and dining area, eat-in kitchen, enclosed sunroom with views the Shipley School, in-unit laundry, and a primary suite with walk-in closet. The primary bathroom was remodeled in 2021, adding a useful update to this 1,660 sq ft home. Enjoy elevator access and Benson House amenities including a fitness center, library/social room, game room, owner storage, bike storage, lobby/front desk service, and parking for owners and guests. Close to Bryn Mawr shops, dining, rail, and community destinations.
Contact an agent
Home facts
- Year built:1976
- Subdivision & Development:BENSON HOUSE
- Listing ID #:PAMC2185832
- Added:49 day(s) ago
- Updated:September 12, 2026 at 08:11 AM
Rooms and interior
- Bedrooms:3
- Total bathrooms:2
- Full bathrooms:2
- Rooms Total:7
- Flooring:Wood
- Dining Description:Dining Room
- Bathrooms Description:Primary Bath(s)
- Kitchen Description:Dishwasher, Disposal
- Bedroom Description:Primary Bedroom
- Living area:1,660 sq. ft.
Heating and cooling
- Cooling:Central A/C
- Heating:Electric, Forced Air, Heat Pump - Electric BackUp
Structure and exterior
- Year built:1976
- Building area:1,660 sq. ft.
- Architectural Style:Colonial
- Construction Materials:Brick
- Exterior Features:Porch(es)
- Foundation Description:Concrete Perimeter
- Levels:1 Story
Schools
- High school:HARRITON SENIOR
- Middle school:WELSH VALLEY
- Elementary school:GLADWYNE
Utilities
- Water:Public
- Sewer:Public Sewer
Finances and disclosures
- Price:$475,000
- Price per sq. ft.:$286.14
- Tax amount:$8,692 (2025)
Features and amenities
- Amenities:100 Amp Service, Cable TV, Desk in Lobby
Parking
- Parking description:Parking Lot
New listings near 930 W Montgomery Ave #304
- Coming Soon
 $515,000Coming Soon3 beds 3 baths2,026 sq. ft.
633 Dayton Rd, BRYN MAWR, PA 19010
MLS# PADE2123604Listed by: CRESCENT REAL ESTATE - Coming Soon
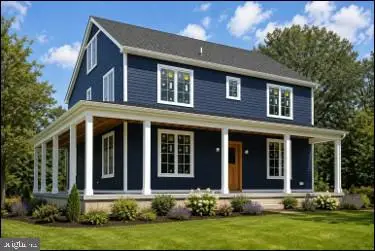 $1,800,000Coming Soon4 beds 4 baths3,633 sq. ft.
527 Old Lancaster Rd, HAVERFORD, PA 19041
MLS# PAMC2193438Listed by: EVERYHOME REALTORS - New
 $299,000Active3 beds 1 baths996 sq. ft.
701 Preston Ave, BRYN MAWR, PA 19010
MLS# PADE2123274Listed by: HOWARD HANNA REAL ESTATE SERVICES - New
 $299,000Active0.04 Acres
Lot 1 Preston Ave, BRYN MAWR, PA 19010
MLS# PADE2123284Listed by: HOWARD HANNA REAL ESTATE SERVICES - Open Sun, 2 to 3:30pmNew
 $425,000Active3 beds 2 baths1,344 sq. ft.
718 E Railroad Ave, HAVERFORD, PA 19041
MLS# PADE2123332Listed by: BHHS FOX & ROACH-ROSEMONT - Open Sun, 2 to 3:30pmNew
 $490,000Active3 beds 2 baths1,408 sq. ft.
720 E Railroad, HAVERFORD, PA 19041
MLS# PADE2123358Listed by: BHHS FOX & ROACH-ROSEMONT - New
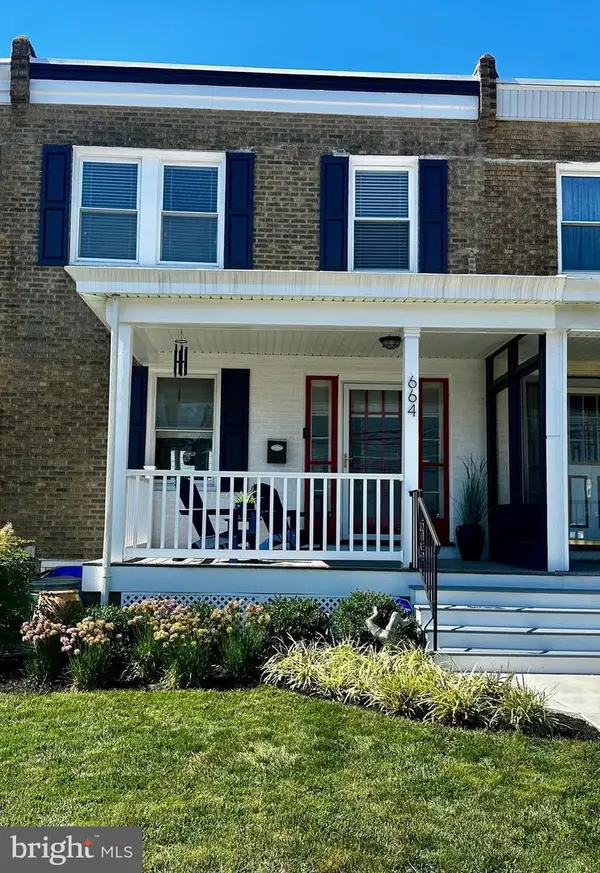 $459,900Active3 beds 2 baths1,280 sq. ft.
664 Dayton Rd, BRYN MAWR, PA 19010
MLS# PADE2122336Listed by: BHHS FOX & ROACH-HAVERFORD - Open Sun, 10:30am to 12pmNew
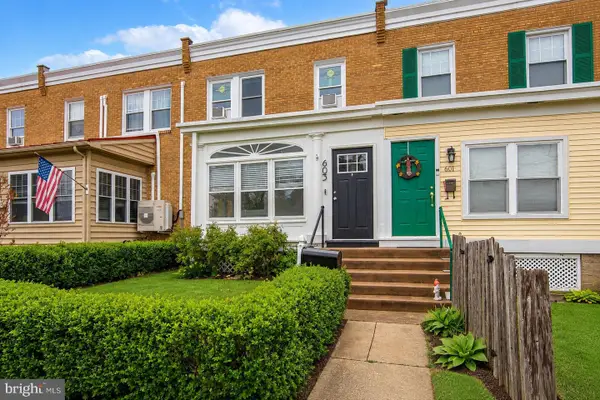 $435,000Active3 beds 1 baths1,360 sq. ft.
603 Dayton Rd, BRYN MAWR, PA 19010
MLS# PADE2123368Listed by: COMPASS PENNSYLVANIA, LLC 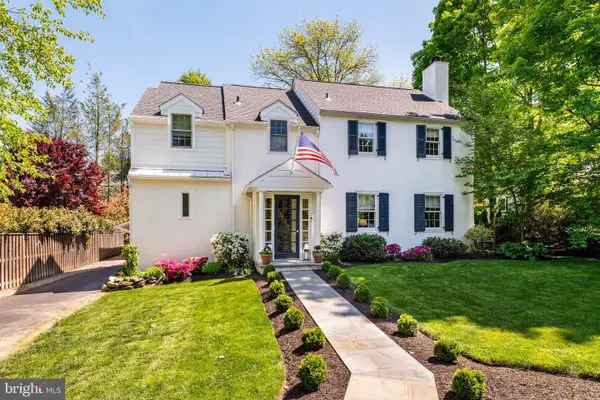 $1,295,000Pending3 beds 3 baths2,534 sq. ft.
121 Kennedy Ln, BRYN MAWR, PA 19010
MLS# PAMC2192770Listed by: BHHS FOX & ROACH-ROSEMONT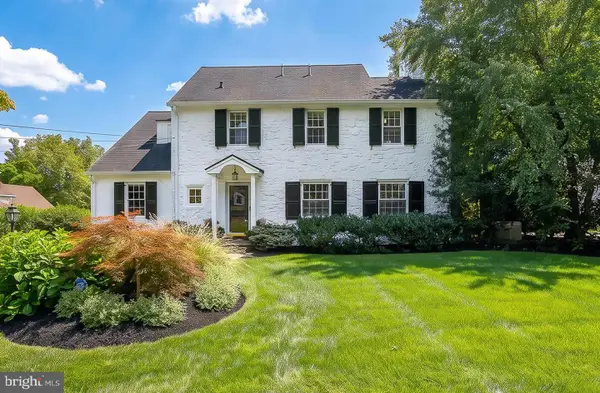 $1,500,000Pending4 beds 4 baths3,416 sq. ft.
123 Kennedy Ln, BRYN MAWR, PA 19010
MLS# PAMC2191910Listed by: COMPASS PENNSYLVANIA, LLC


Protect your home and budget from life's surprises with an Assurant Home Warranty, backed by a partner that supports you through every step of homeownership. Explore Plans.
©2026 Century 21 Real Estate LLC. All rights reserved. CENTURY 21®, the CENTURY 21 Logo and C21® are service marks owned by Century 21 Real Estate LLC. Century 21 Real Estate LLC fully supports the principles of the Fair Housing Act and the Equal Opportunity Act. Each office is independently owned and operated. Listing information is deemed reliable but not guaranteed accurate.