
503 S Walnut St, Burnham, PA 17009
Local realty services provided by:CENTURY 21 Ryon Real Estate
503 S Walnut St,Burnham, PA 17009
$349,900
- 2 Beds
- 2 Baths
- 2,168 sq. ft.
- Single family
- Coming Soon
Listed by: susan klinger
Office: jack gaughen network services hower & associates
MLS#:PAMF2053704
Source:BRIGHTMLS
Price summary
- Price:$349,900
- Price per sq. ft.:$161.39
About this home
This beautiful, well maintained home is a Historical Replica of the Wm. Finney/Semple Home in Williamsburg, Va. The main floor includes a Livingroom, Kitchen/Dining Room, Bedroom. Bathroom and Laundry Area. LR boasts a Gas Fireplace, Crown molding and White Oak reclaimed Flooring. Kitchen/Dining Room also has White Oak Flooring from the local Yeager Mill Inn, a fireplace and an updated kitchen with new appliances, farmhouse sink, butcher block counter tops and subway tile. Main floor Bedroom has a wood fireplace and is carpeted
2nd floor includes a large carpeted primary bedroom with two closets and primary bathroom. Landing entering Bedroom has a lg. walk in closet and a linen closet.
Walk out basement is partially finished. Water proofed concrete walls, Dryway, LVP flooring and LED lights. Plus a Radon mitigation system.
3 car, insulated, carriage style garage with pellet stove, 200 AMP service and full attic storage area that could be converted to living space. Charming screened Gazebo with brick flooring and electricity.
Many updates during ownership.....
Contact an agent
Home facts
- Year built:1980
- Subdivision & Development:NONE AVAILABLE
- Listing ID #:PAMF2053704
- Updated:October 24, 2026 at 10:39 AM
Rooms and interior
- Bedrooms:2
- Total bathrooms:2
- Full bathrooms:2
- Flooring:Wood
- Dining Description:Combination Kitchen/Dining
- Bathrooms Description:Bathroom 1, Bathroom 2, Primary Bath(s)
- Kitchen Description:Crown Moldings, Dishwasher, Kitchen - Eat-In, Oven/Range - Gas, Refrigerator, Upgraded Countertops
- Bedroom Description:Walk In Closet(s)
- Basement:Yes
- Basement Description:Full, Outside Entrance, Partially Finished, Poured Concrete, Rear Entrance, Walkout Stairs
- Living area:2,168 sq. ft.
Heating and cooling
- Cooling:Central A/C
- Heating:Electric, Heat Pump(s), Natural Gas
Structure and exterior
- Roof:Shingle
- Year built:1980
- Building area:2,168 sq. ft.
- Lot area:0.71 Acres
- Lot Features:Sloping
- Architectural Style:Colonial
- Construction Materials:Brick, Wood Siding
- Foundation Description:Block
- Levels:2 Stories
Schools
- High school:MIFFLIN COUNTY HIGH
- Middle school:MIFFLIN COUNTY MIDDLE
- Elementary school:INDIAN VALLEY
Utilities
- Water:Public
- Sewer:Public Sewer
Finances and disclosures
- Price:$349,900
- Price per sq. ft.:$161.39
- Tax amount:$3,780 (2025)
Features and amenities
- Laundry features:Dryer, Laundry, Washer
- Amenities:100 Amp Service, 200+ Amp Service, Attic, Central Vacuum, Crown Moldings, Double Hung Windows
Parking
- Parking description:Additional Storage Area, Asphalt Driveway, Detached Garage, Garage - Front Entry, Oversized, Private
- Garage:Yes
- Garage spaces:3
New listings near 503 S Walnut St
- New
 $299,900Active4 beds 3 baths1,504 sq. ft.
304 6th Ave, BURNHAM, PA 17009
MLS# PAMF2053684Listed by: RHODES TEAM INC. - New
 $149,900Active4 beds 3 baths1,920 sq. ft.
435 1st Ave, BURNHAM, PA 17009
MLS# PAMF2053670Listed by: REAL OF PENNSYLVANIA  $315,000Pending3 beds 2 baths2,272 sq. ft.
308 Fourth Avenue, BURNHAM, PA 17009
MLS# PAMF2053556Listed by: JACK GAUGHEN NETWORK SERVICES HOWER & ASSOCIATES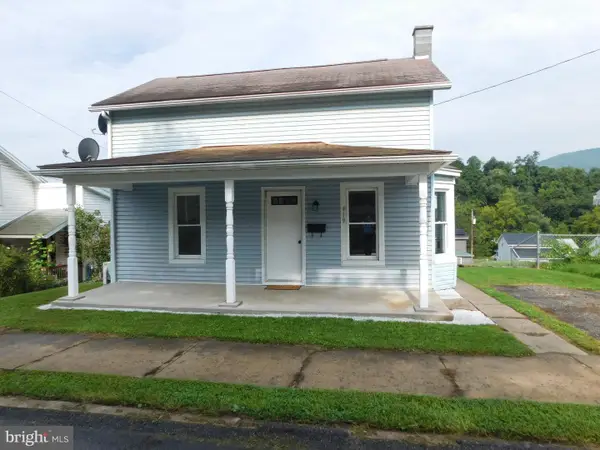 $132,000Pending2 beds 1 baths961 sq. ft.
419 E Freedom Ave E, BURNHAM, PA 17009
MLS# PAMF2053476Listed by: GOLD KEY REAL ESTATE & APPRAISING $250,000Pending3 beds 2 baths1,528 sq. ft.
807 N Pine St, BURNHAM, PA 17009
MLS# PAMF2053350Listed by: KELLER WILLIAMS ADVANTAGE REALTY $199,000Pending4 beds 2 baths1,668 sq. ft.
720 E Freedom Ave, BURNHAM, PA 17009
MLS# PAMF2053334Listed by: MODERN HOMES REALTY $225,000Pending3 beds 2 baths1,440 sq. ft.
206 5th Ave, BURNHAM, PA 17009
MLS# PAMF2053258Listed by: KELLER WILLIAMS ADVANTAGE REALTY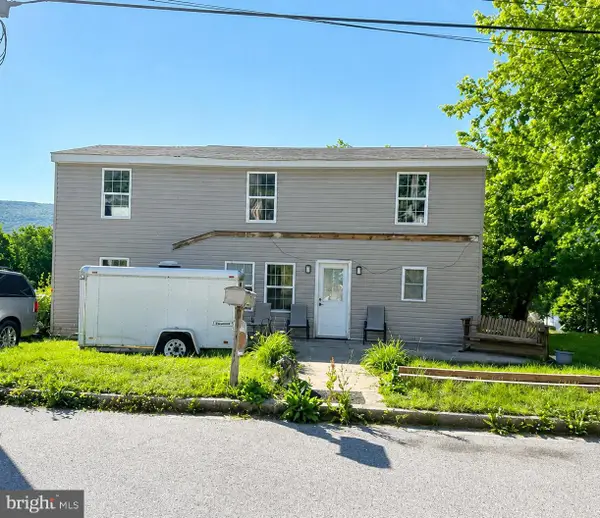 $115,900Active4 beds 1 baths2,175 sq. ft.
539 Highland Ave, BURNHAM, PA 17009
MLS# PAMF2053156Listed by: IRON VALLEY REAL ESTATE MID PENN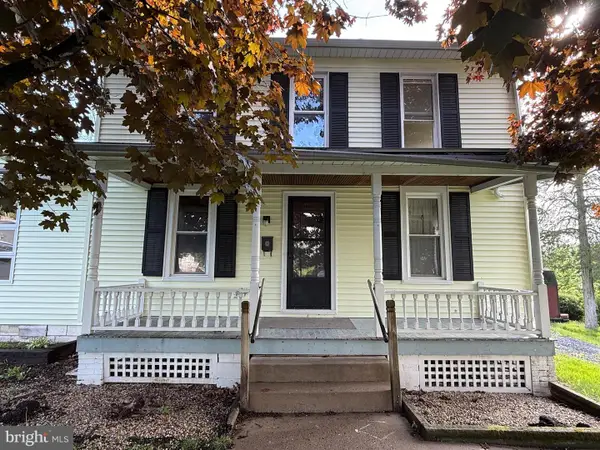 $159,000Active3 beds 2 baths1,536 sq. ft.
112 S Ridge St, BURNHAM, PA 17009
MLS# PAMF2053076Listed by: KISH CREEK REALTY


Protect your home and budget from life's surprises with an Assurant Home Warranty, backed by a partner that supports you through every step of homeownership. Explore Plans.
©2026 Century 21 Real Estate LLC. All rights reserved. CENTURY 21®, the CENTURY 21 Logo and C21® are service marks owned by Century 21 Real Estate LLC. Century 21 Real Estate LLC fully supports the principles of the Fair Housing Act and the Equal Opportunity Act. Each office is independently owned and operated. Listing information is deemed reliable but not guaranteed accurate.