
807 N Pine St, Burnham, PA 17009
Local realty services provided by:CENTURY 21 Harbor Realty
807 N Pine St,Burnham, PA 17009
$250,000
- 3 Beds
- 2 Baths
- 1,528 sq. ft.
- Single family
- Active
Listed by: michelle swope
Office: keller williams advantage realty
MLS#:PAMF2053350
Source:BRIGHTMLS
Price summary
- Price:$250,000
- Price per sq. ft.:$163.61
About this home
Lovely brick ranch home situated on a half-acre corner lot. Home was remodeled in 2012 including custom kitchen with island, windows, plumbing, heating (2 zones, efficient hot water), septic system and full baths were updated. New metal roof in 2024. Kitchen and baths have ceramic tile floors. The main house has hardwood floors including under the carpet in the living room. The addition at the back of the house with a bonus room and full bath offers many possibilities…use as a sitting room for reading and relaxing, office, playroom or convert it into a 4th bedroom. The full unfinished walkout basement provides plenty of storage space, the laundry, utility area, workshop area and space for an exercise room or whatever your needs are as the space provides an abundance of options. You can access the basement from both sides of the house, making it very convenient. We will round out this lovely home with a covered 3 season patio area off the addition, a deck off the dining room and a large shed on this spacious lot....
Contact an agent
Home facts
- Year built:1963
- Subdivision & Development:NONE AVAILABLE
- Listing ID #:PAMF2053350
- Added:46 day(s) ago
- Updated:September 13, 2026 at 01:50 PM
Rooms and interior
- Bedrooms:3
- Total bathrooms:2
- Full bathrooms:2
- Flooring:Carpet, Ceramic Tile, Hardwood
- Dining Description:Dining Area, Dining Room
- Bathrooms Description:Full Bath
- Kitchen Description:Carpet, Kitchen - Island
- Bedroom Description:Carpet
- Basement:Yes
- Basement Description:Full, Unfinished, Walkout Level
- Living area:1,528 sq. ft.
Heating and cooling
- Heating:Hot Water, Oil
Structure and exterior
- Roof:Metal
- Year built:1963
- Building area:1,528 sq. ft.
- Lot area:0.52 Acres
- Architectural Style:Raised Ranch/Rambler
- Construction Materials:Brick, Vinyl Siding
- Exterior Features:Deck(s), Porch(es)
- Foundation Description:Block
- Levels:1 Story
Utilities
- Water:Public, Well
- Sewer:Private Septic Tank
Finances and disclosures
- Price:$250,000
- Price per sq. ft.:$163.61
- Tax amount:$2,489 (2026)
Features and amenities
- Amenities:Carpet
Parking
- Parking description:Asphalt Driveway, Public
New listings near 807 N Pine St
- New
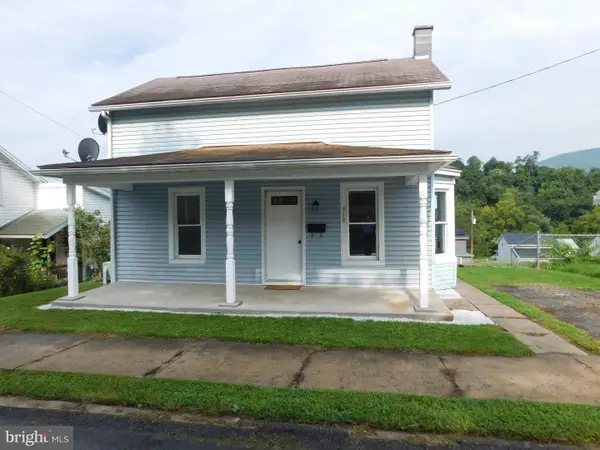 $132,000Active2 beds 1 baths961 sq. ft.
419 E Freedom Ave E, BURNHAM, PA 17009
MLS# PAMF2053476Listed by: GOLD KEY REAL ESTATE & APPRAISING  $199,000Pending4 beds 2 baths1,668 sq. ft.
720 E Freedom Ave, BURNHAM, PA 17009
MLS# PAMF2053334Listed by: MODERN HOMES REALTY $225,000Active3 beds 2 baths1,440 sq. ft.
206 5th Ave, BURNHAM, PA 17009
MLS# PAMF2053258Listed by: KELLER WILLIAMS ADVANTAGE REALTY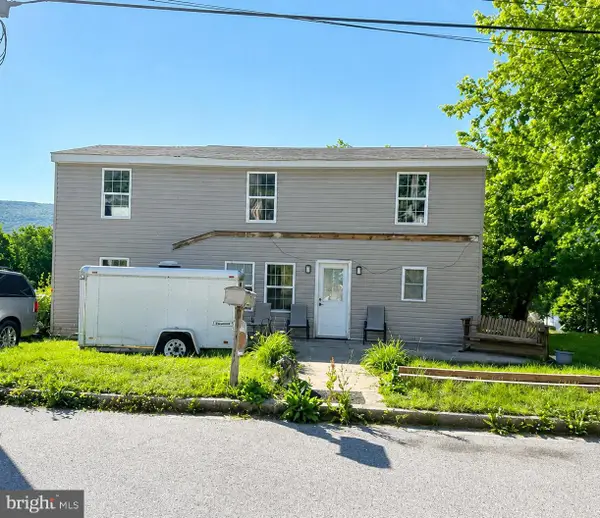 $129,900Active4 beds 1 baths2,175 sq. ft.
539 Highland Ave, BURNHAM, PA 17009
MLS# PAMF2053156Listed by: IRON VALLEY REAL ESTATE MID PENN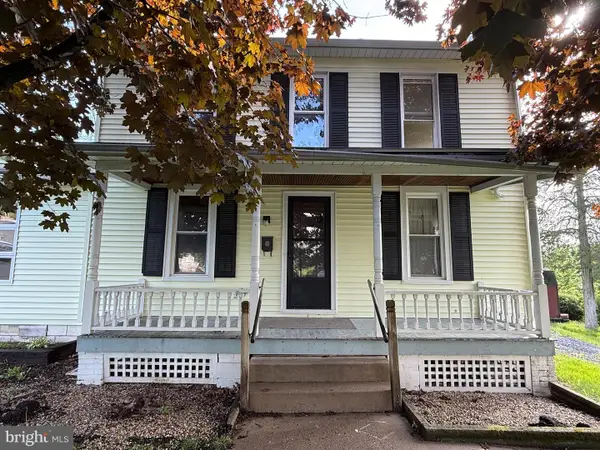 $159,000Active3 beds 2 baths1,536 sq. ft.
112 S Ridge St, BURNHAM, PA 17009
MLS# PAMF2053076Listed by: KISH CREEK REALTY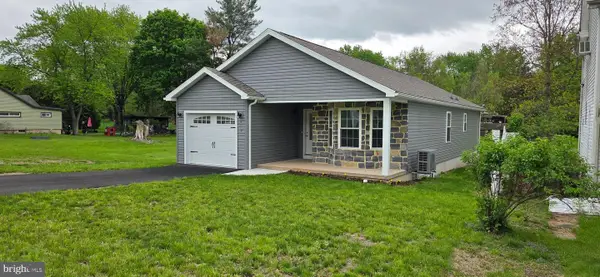 $375,000Active3 beds 2 baths1,284 sq. ft.
402 8th Ave, BURNHAM, PA 17009
MLS# PAMF2053022Listed by: HERITAGE REALTY GROUP INC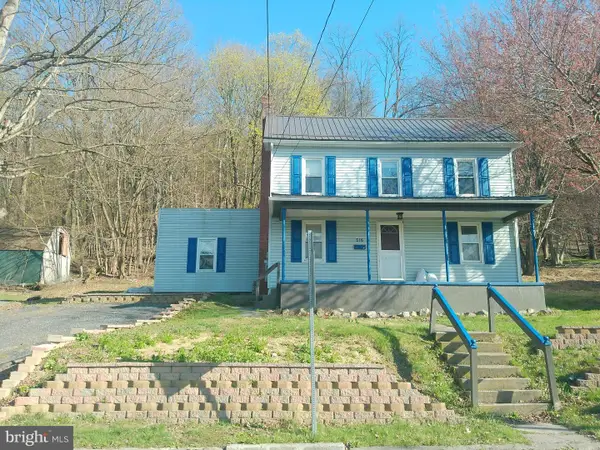 $131,900Pending3 beds 1 baths1,457 sq. ft.
516 Highland Ave, BURNHAM, PA 17009
MLS# PAMF2052978Listed by: GOLD KEY REAL ESTATE & APPRAISING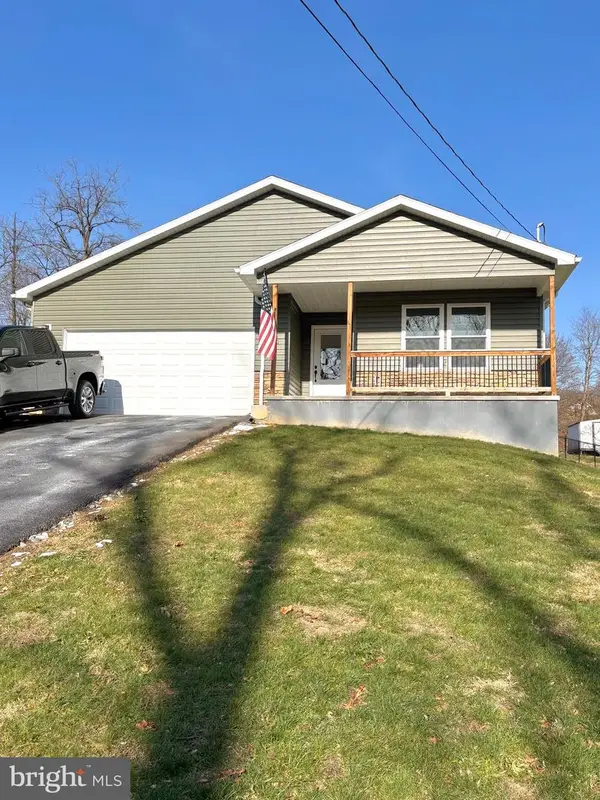 $290,000Pending3 beds 2 baths1,596 sq. ft.
271 Orchard Grove Ave, LEWISTOWN, PA 17044
MLS# PAMF2052730Listed by: MODERN HOMES REALTY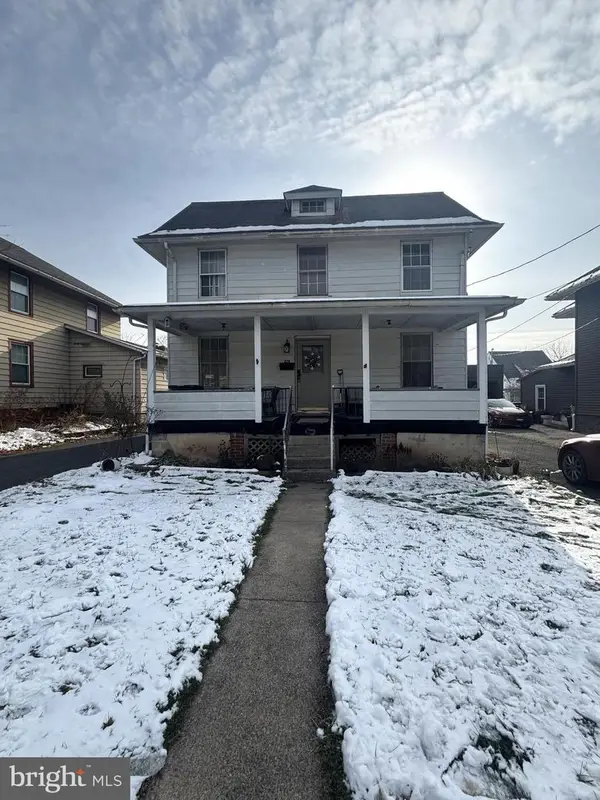 $142,500Active4 beds 2 baths1,568 sq. ft.
224 7th Ave, BURNHAM, PA 17009
MLS# PAMF2052718Listed by: RE/MAX TOGETHER


Protect your home and budget from life's surprises with an Assurant Home Warranty, backed by a partner that supports you through every step of homeownership. Explore Plans.
©2026 Century 21 Real Estate LLC. All rights reserved. CENTURY 21®, the CENTURY 21 Logo and C21® are service marks owned by Century 21 Real Estate LLC. Century 21 Real Estate LLC fully supports the principles of the Fair Housing Act and the Equal Opportunity Act. Each office is independently owned and operated. Listing information is deemed reliable but not guaranteed accurate.