
1008 Long Lake Road, Bushkill, PA 18371
Local realty services provided by:CENTURY 21 Select Group
1008 Long Lake Road,Bushkill, PA 18371
$415,000
- 3 Beds
- 2 Baths
- 1,624 sq. ft.
- Single family
- Active
Listed by: tamara lee chant
Office: davis r. chant - milford
MLS#:PW263206
Source:PA_PWAR
Price summary
- Price:$415,000
- Price per sq. ft.:$106.85
- Monthly HOA dues:$128.75
About this home
Stunning Modern Ranch, three bedrooms, 2 baths, Primary ensuite main level in The Glen at Tamiment!Beautifully updated,Brand new roof and insulation AND option to buy the home partially furnished -Move-in ready! Your home sits privately at the end of a quiet cul-de-sac and backs directly to protected State Land. Enjoy a spacious, level backyard with two-tier decking, a fire pit area, and wooded views offering exceptional privacy.The decks re-enter the living room and as well, to the Primary suite. Open plan, eye checking, design kitchen features quartz countertops, stainless steel appliances, an eat-in bar, and a convenient main-level laundry. tucked away behind French doors, The main floor offers a spacious primary suite with Jacuzzi tub, separate shower, walk-in closet, and access to the enclosed all-season sunroom, plus two additional bedrooms and a full bath. The finished lower level provides abundant additional living space, another 1624 sf , with two bonus rooms, a third bonus full bath, recessed lighting, a utility room, and ample storage--ideal for guests, an office, gym, or recreation. A full-length front porch and paved driveway add to the appeal. Residents of The Glen at Tamiment enjoy lake access, a clubhouse, gym, event hall, pool, tennis courts, and playground. A private, turnkey Pocono retreat with exceptional outdoor space and resort-style amenities!...
Contact an agent
Home facts
- Year built:2000
- Subdivision & Development:The Glen@Tamiment
- Listing ID #:PW263206
- Added:1 day(s) ago
- Updated:September 14, 2026 at 06:21 PM
Rooms and interior
- Bedrooms:3
- Total bathrooms:2
- Full bathrooms:2
- Rooms Total:6
- Kitchen Description:Dishwasher, Gas Oven, Gas Range, Microwave, Refrigerator
- Basement:Yes
- Basement Description:FInished, Full
- Living area:1,624 sq. ft.
Heating and cooling
- Cooling:Central Air
- Heating:Propane
- Central air:Yes
Structure and exterior
- Roof:Asphalt, Shingle
- Year built:2000
- Building area:1,624 sq. ft.
- Lot area:0.46 Acres
- Lot Features:Adjoins Game Lands, Cul-de-Sac, Level
- Architectural Style:Ranch
- Construction Materials:Vinyl siding
- Exterior Features:Deck, Outdoor Grill, Private Yard, Storage
Utilities
- Water:Public
- Sewer:Public Sewer
Finances and disclosures
- Price:$415,000
- Price per sq. ft.:$106.85
- Tax amount:$5,069
Features and amenities
- Appliances:Dishwasher, Dryer, Gas Oven, Gas Range, Microwave, Refrigerator, Washer
- Laundry features:Dryer, Washer
- Amenities:Tennis Court(s), Trash
Parking
- Total parking spaces:3
- Parking description:Driveway, On Site, Parking Pad, Paved
New listings near 1008 Long Lake Road
- New
 $624,900Active4 beds 3 baths2,945 sq. ft.
384 Henry Road, Bushkill Twp, PA 18064
MLS# 784192Listed by: HOME TEAM REAL ESTATE - New
 $799,900Active5 beds 4 baths5,115 sq. ft.
630 Clearfield Road, Bushkill Twp, PA 18064
MLS# 784232Listed by: HOWARD HANNA THEFREDERICKGROUP - New
 $459,900Active3 beds 3 baths1,820 sq. ft.
628 Williams Road, Bushkill Twp, PA 18064
MLS# 784138Listed by: KELLER WILLIAMS ALLENTOWN  $799,900Active3 beds 2 baths1,485 sq. ft.
148 W Douglasville Road, Bushkill Twp, PA 18064
MLS# 783644Listed by: HOWARD HANNA THEFREDERICKGROUP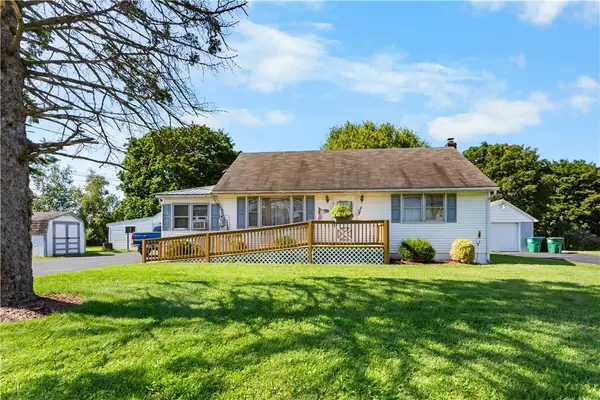 $305,000Active2 beds 1 baths1,004 sq. ft.
479 Cherry Hill Road, Bushkill Twp, PA 18064
MLS# 782517Listed by: BHHS - CHOICE PROPERTIES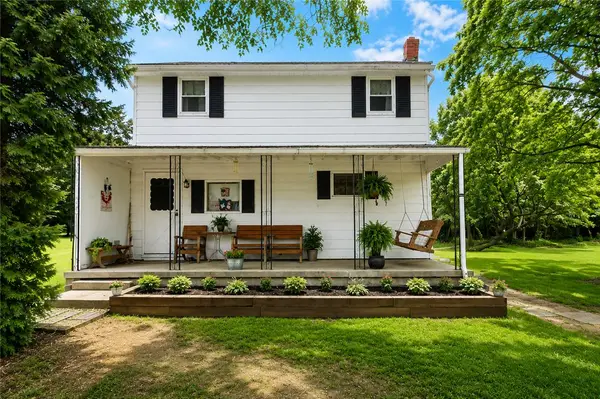 $345,000Active3 beds 1 baths1,350 sq. ft.
1294 Seifert Road, Bushkill Twp, PA 18064
MLS# 781821Listed by: GRACE REALTY CO INC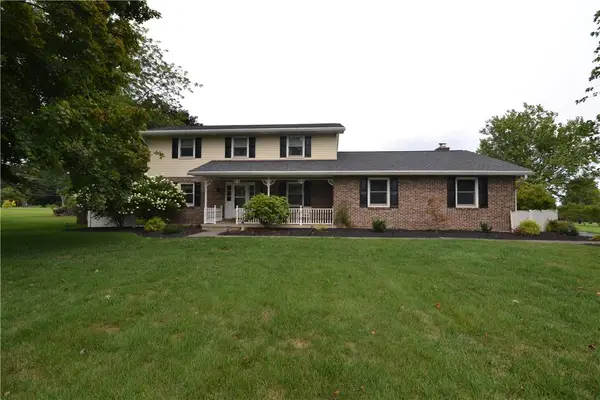 $589,900Active3 beds 3 baths2,368 sq. ft.
634 Gladys Drive, Bushkill Twp, PA 18064
MLS# 782388Listed by: MIKLAS REALTY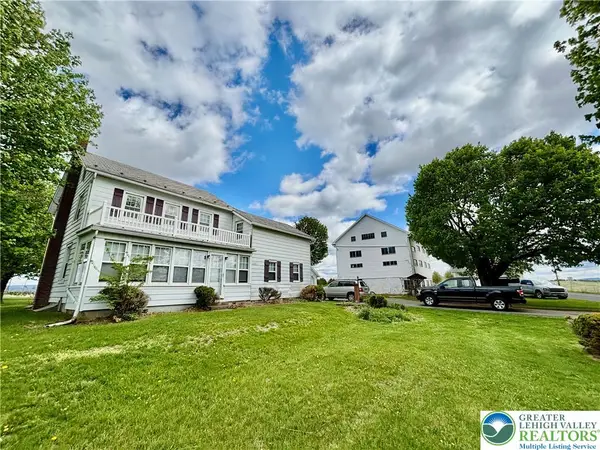 $699,900Active4 beds 2 baths1,734 sq. ft.
282 Young Road, Bushkill Twp, PA 18064
MLS# 782292Listed by: HOME TEAM REAL ESTATE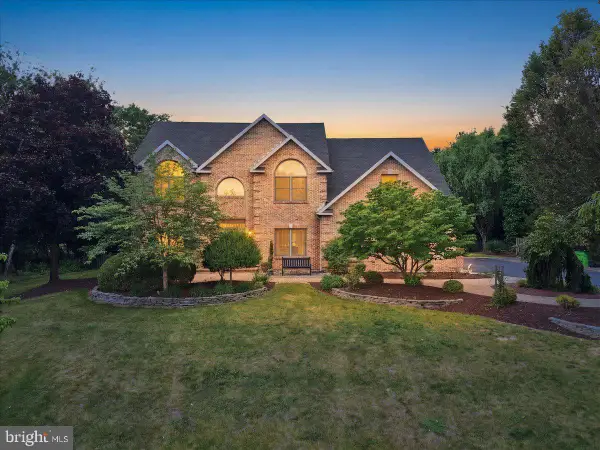 $969,000Pending4 beds 3 baths4,880 sq. ft.
831 Colonna Ln, NAZARETH, PA 18064
MLS# PANH2010200Listed by: MORGANELLI PROPERTIES LLC


Protect your home and budget from life's surprises with an Assurant Home Warranty, backed by a partner that supports you through every step of homeownership. Explore Plans.
©2026 Century 21 Real Estate LLC. All rights reserved. CENTURY 21®, the CENTURY 21 Logo and C21® are service marks owned by Century 21 Real Estate LLC. Century 21 Real Estate LLC fully supports the principles of the Fair Housing Act and the Equal Opportunity Act. Each office is independently owned and operated. Listing information is deemed reliable but not guaranteed accurate.