
630 Clearfield Road, Bushkill, PA 18064
Local realty services provided by:CENTURY 21 Keim Realtors
630 Clearfield Road,Bushkill Twp, PA 18064
$739,900
- 5 Beds
- 4 Baths
- 5,115 sq. ft.
- Single family
- Active
Listed by: jared a. sawka
Office: howard hanna thefrederickgroup
MLS#:784232
Source:PA_LVAR
Price summary
- Price:$739,900
- Price per sq. ft.:$144.65
About this home
Space to spread out, room to entertain, and flexibility for the way you live! Situated on 2.05 acres in Clearfield Crossing within the Nazareth Area School District, this impressive property offers 5 bedrooms, 3.5 bathrooms, and an expansive layout with two kitchens. The main living area features generously sized rooms, a welcoming living room with a fireplace, and plenty of space for everyday living and gatherings. Three bedrooms and two full bathrooms occupy the upper level, while a convenient half bath serves the main floor. The finished walkout lower level adds exceptional versatility with two additional bedrooms, a full bathroom, a second kitchen, and its own exterior entrance, providing space for extended family, guests, or a separate retreat. Outside, the spacious grounds offer room to relax, play, and entertain, complemented by an above ground pool and an attached two car garage. With acreage, generous living space, and a flexible floor plan, this property delivers possibilities both inside and out. Schedule your private tour today!...
Contact an agent
Home facts
- Year built:1993
- Subdivision & Development:Clearfield Crossing
- Listing ID #:784232
- Added:46 day(s) ago
- Updated:October 21, 2026 at 03:14 PM
Rooms and interior
- Bedrooms:5
- Total bathrooms:4
- Full bathrooms:3
- Half bathrooms:1
- Rooms Total:14
- Flooring:Hardwood, Laminate, Resilient, Tile
- Dining Description:Dining Area, Entrance Foyer, Separate Formal Dining Room
- Kitchen Description:Dishwasher, Electric Cook Top, Electric Oven, Microwave, Refrigerator
- Basement:Yes
- Basement Description:Partially Finished
- Living area:5,115 sq. ft.
Heating and cooling
- Cooling:Ceiling Fans, Central Air
- Heating:Electric, Fireplaces, Wood Stove
- Central air:Yes
Structure and exterior
- Roof:Asphalt, Fiberglass
- Year built:1993
- Building area:5,115 sq. ft.
- Lot area:2.05 Acres
- Architectural Style:Contemporary
- Construction Materials:Stone, Vinyl Siding, Wood Siding
- Exterior Features:Covered, Deck, Patio, Pool, Porch, Shed
- Levels:2 Story
Utilities
- Water:Well
- Sewer:Septic Tank
Finances and disclosures
- Price:$739,900
- Price per sq. ft.:$144.65
- Tax amount:$10,450
Features and amenities
- Appliances:Dishwasher, Electric Cooktop, Electric Oven, Electric Water Heater, Microwave, Refrigerator
- Pool features:Above Ground
Parking
- Parking description:Garage, Garage Door Opener
- Garage:Yes
- Garage spaces:2
New listings near 630 Clearfield Road
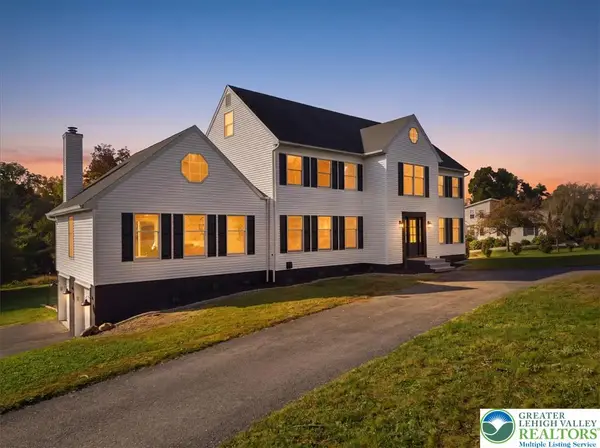 $814,900Active5 beds 4 baths4,764 sq. ft.
547 Roberts Road, Bushkill Twp, PA 18064
MLS# 786345Listed by: WILKINS & ASSOCIATES RE INC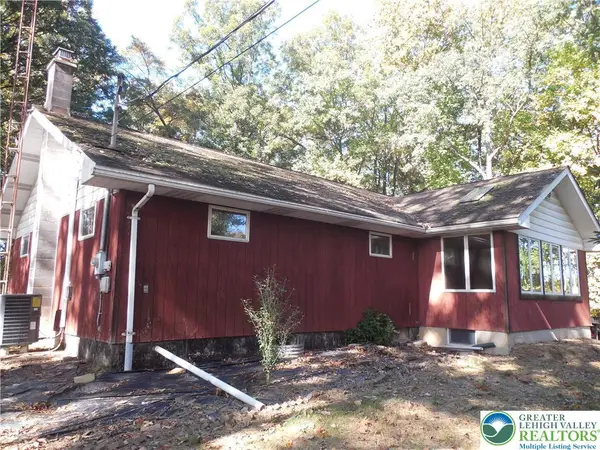 $419,900Active3 beds 2 baths1,904 sq. ft.
148 W Moorestown Road, Bushkill Twp, PA 18091
MLS# 786108Listed by: HOME TEAM REAL ESTATE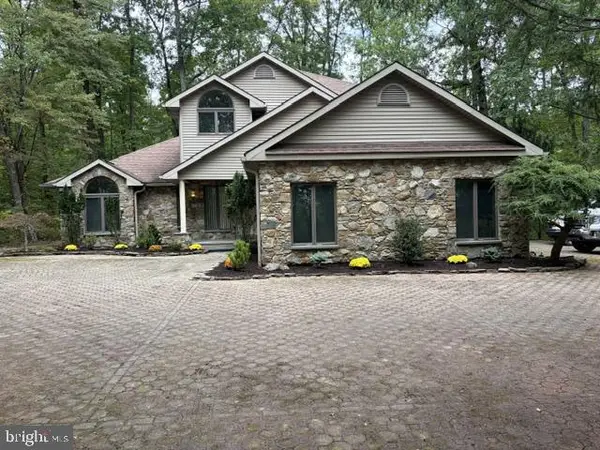 $795,000Active4 beds 3 baths3,138 sq. ft.
229 Kromer Rd, WIND GAP, PA 18091
MLS# PANH2010794Listed by: WEICHERT REALTORS ACCLAIM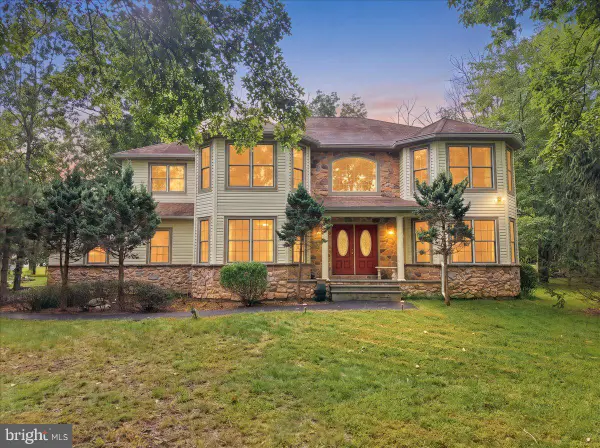 $458,000Active4 beds 3 baths3,409 sq. ft.
107 Gollum Ln, BUSHKILL, PA 18371
MLS# PAPI2001274Listed by: E-REALTY SERVICES, INC.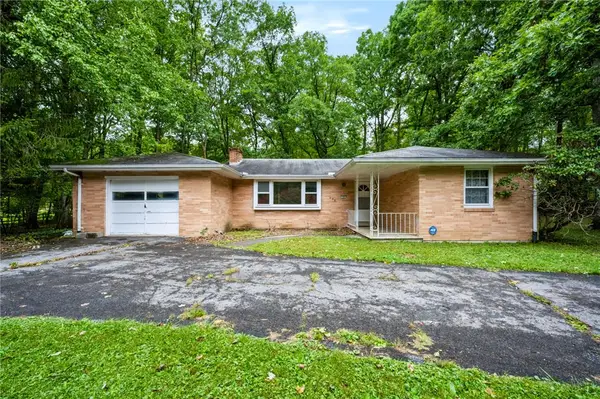 $275,000Active3 beds 1 baths1,181 sq. ft.
458 Old Allentown Road, Bushkill Twp, PA 18091
MLS# 785430Listed by: COLDWELL BANKER HEARTHSIDE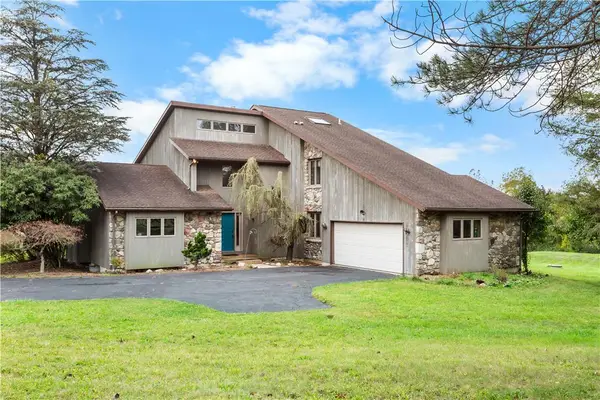 $629,900Active3 beds 2 baths3,091 sq. ft.
377 Farmhouse Lane, Bushkill Twp, PA 18091
MLS# 785497Listed by: COLDWELL BANKER HEARTHSIDE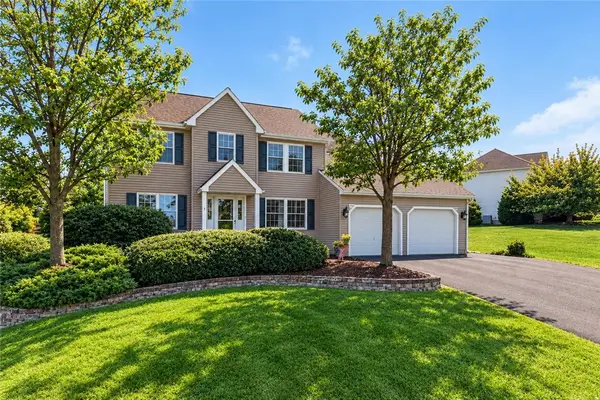 $685,000Active4 beds 3 baths3,323 sq. ft.
407 Danielle Drive, Bushkill Twp, PA 18064
MLS# 785365Listed by: KELLER WILLIAMS ALLENTOWN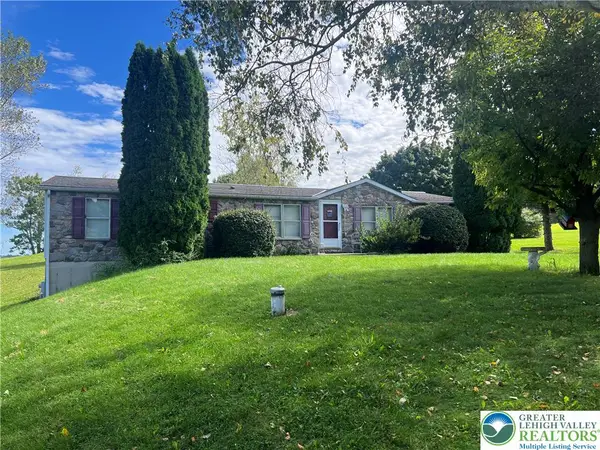 $359,900Active3 beds 2 baths1,620 sq. ft.
1190 Keller Road, Bushkill Twp, PA 18091
MLS# 785404Listed by: MIKLAS REALTY $415,000Active3 beds 2 baths1,624 sq. ft.
1008 Long Lake Road, Bushkill, PA 18371
MLS# PW263206Listed by: DAVIS R. CHANT - MILFORD


Protect your home and budget from life's surprises with an Assurant Home Warranty, backed by a partner that supports you through every step of homeownership. Explore Plans.
©2026 Century 21 Real Estate LLC. All rights reserved. CENTURY 21®, the CENTURY 21 Logo and C21® are service marks owned by Century 21 Real Estate LLC. Century 21 Real Estate LLC fully supports the principles of the Fair Housing Act and the Equal Opportunity Act. Each office is independently owned and operated. Listing information is deemed reliable but not guaranteed accurate.