
113 Bailey Drive, Bushkill, PA 18324
Local realty services provided by:CENTURY 21 Keim Realtors
113 Bailey Drive,Bushkill, PA 18324
$249,900
- 3 Beds
- 2 Baths
- 1,865 sq. ft.
- Single family
- Active
Listed by: kerissa bennett
Office: non-member office
MLS#:PW262602
Source:PA_PWAR
Price summary
- Price:$249,900
- Price per sq. ft.:$133.99
- Monthly HOA dues:$69.17
About this home
PRICE IMPROVEMENT! Welcome to the perfect blend of Pocono Country Living and only 90 MINUTES FROM NYC. Are you looking for privacy? This well maintained 3 BR, 1.5 BA which includes a primary bedroom on the main level and a cozy wood burning stove in the living room welcomes you to comfort. This lovely home is situated nicely from the street on a level lot. The backyard is very private, providing a peaceful retreat, and a flat paved driveway offers easy parking. Garage has a really nice size built-in work bench. Community offers pool, playground, pond, lake, security, road maintenance and more. Conveniently located near fishing, boating, and the famous Bushkill Falls which is perfect for nature lovers and outdoor enthusiasts. HOME WARRANTY INCLUDED!
Contact an agent
Home facts
- Year built:1994
- Subdivision & Development:Pine Ridge
- Listing ID #:PW262602
- Added:61 day(s) ago
- Updated:October 03, 2026 at 03:06 PM
Rooms and interior
- Bedrooms:3
- Total bathrooms:2
- Full bathrooms:1
- Half bathrooms:1
- Rooms Total:6
- Flooring:Carpet, wood
- Kitchen Description:Microwave, Refrigerator
- Basement Description:Crawl Space
- Living area:1,865 sq. ft.
Heating and cooling
- Cooling:Ceiling Fan(S), Window Unit(S)
- Heating:Baseboard
Structure and exterior
- Roof:Asphalt, Fiberglass
- Year built:1994
- Building area:1,865 sq. ft.
- Lot area:0.54 Acres
- Lot Features:Level
- Architectural Style:Cape Cod
- Construction Materials:Vinyl siding
- Exterior Features:Deck
Utilities
- Water:Well
Finances and disclosures
- Price:$249,900
- Price per sq. ft.:$133.99
- Tax amount:$3,756
Features and amenities
- Appliances:Dryer, Microwave, Refrigerator, Washer
- Laundry features:Dryer, Washer
- Amenities:Tennis Court(s)
Parking
- Total parking spaces:3
- Parking description:Garage Door Opener, Paved
- Garage:Yes
- Garage spaces:1
New listings near 113 Bailey Drive
- New
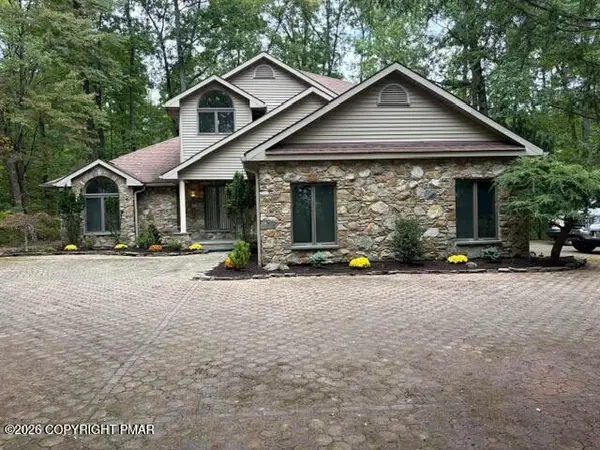 $795,000Active4 beds 3 baths3,138 sq. ft.
229 Kromer Road, Wind Gap, PA 18091
MLS# PM-145278Listed by: WEICHERT REALTORS ACCLAIM - TANNERSVILLE - New
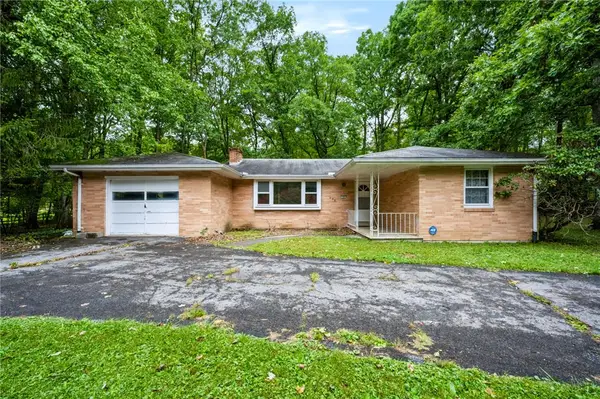 $275,000Active3 beds 1 baths1,181 sq. ft.
458 Old Allentown Road, Bushkill Twp, PA 18091
MLS# 785430Listed by: COLDWELL BANKER HEARTHSIDE - Open Sun, 11am to 1pmNew
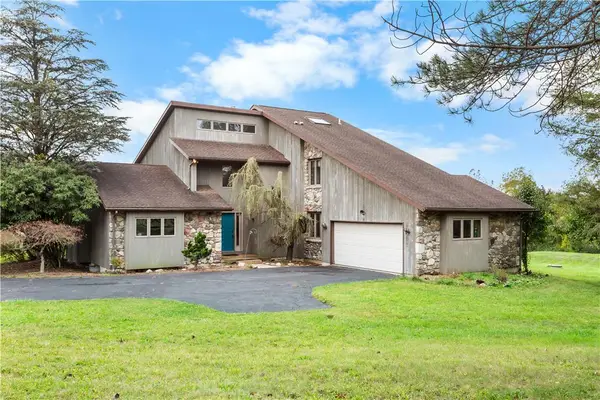 $629,900Active3 beds 2 baths3,091 sq. ft.
377 Farmhouse Lane, Bushkill Twp, PA 18091
MLS# 785497Listed by: COLDWELL BANKER HEARTHSIDE - Open Sun, 11am to 1pmNew
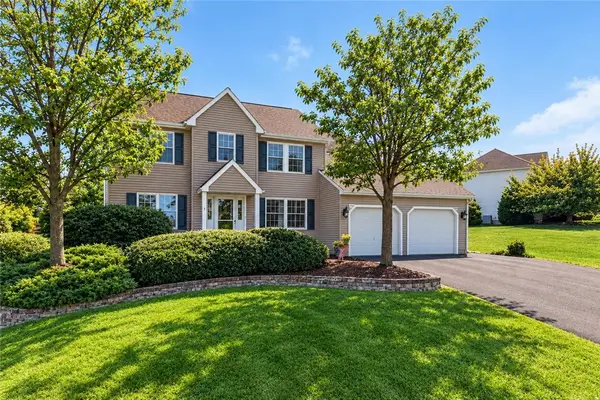 $685,000Active4 beds 3 baths3,323 sq. ft.
407 Danielle Drive, Bushkill Twp, PA 18064
MLS# 785365Listed by: KELLER WILLIAMS ALLENTOWN - New
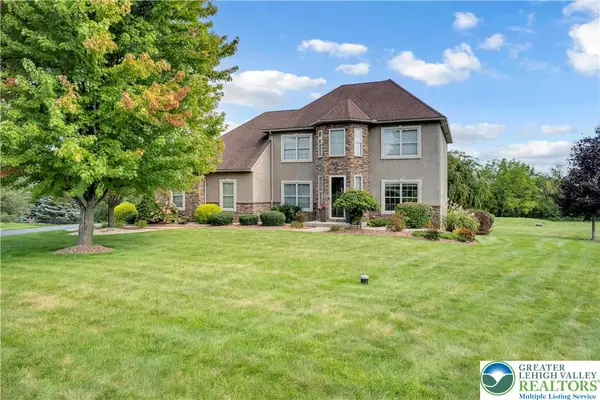 $775,000Active4 beds 3 baths3,194 sq. ft.
210 Eagle View Drive, Bushkill Twp, PA 18064
MLS# 783877Listed by: HOME TEAM REAL ESTATE - Open Sun, 1 to 3:30pmNew
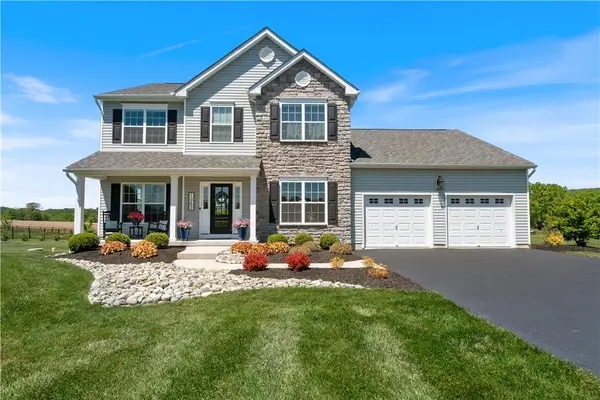 $719,900Active4 beds 3 baths2,624 sq. ft.
1263 Keller Road, Bushkill Twp, PA 18091
MLS# 785435Listed by: IRONVALLEY RE OF LEHIGH VALLEY - New
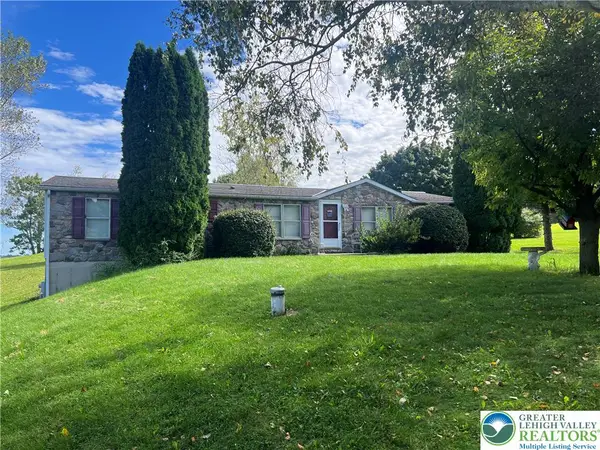 $379,900Active3 beds 2 baths1,620 sq. ft.
1190 Keller Road, Bushkill Twp, PA 18091
MLS# 785404Listed by: MIKLAS REALTY - New
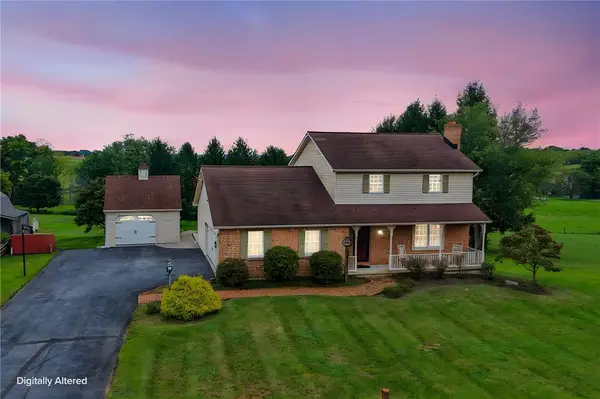 $449,000Active3 beds 2 baths1,602 sq. ft.
620 Creamery Road, Bushkill Twp, PA 18064
MLS# 784996Listed by: BHHS - CHOICE PROPERTIES  $415,000Active3 beds 2 baths1,624 sq. ft.
1008 Long Lake Road, Bushkill, PA 18371
MLS# PW263206Listed by: DAVIS R. CHANT - MILFORD $589,900Active4 beds 3 baths2,945 sq. ft.
384 Henry Road, Bushkill Twp, PA 18064
MLS# 784192Listed by: HOME TEAM REAL ESTATE


Protect your home and budget from life's surprises with an Assurant Home Warranty, backed by a partner that supports you through every step of homeownership. Explore Plans.
©2026 Century 21 Real Estate LLC. All rights reserved. CENTURY 21®, the CENTURY 21 Logo and C21® are service marks owned by Century 21 Real Estate LLC. Century 21 Real Estate LLC fully supports the principles of the Fair Housing Act and the Equal Opportunity Act. Each office is independently owned and operated. Listing information is deemed reliable but not guaranteed accurate.