
148 Mallard Path, Bushkill, PA 18324
Local realty services provided by:CENTURY 21 Keim Realtors
148 Mallard Path,Bushkill, PA 18324
$359,000
- 4 Beds
- 3 Baths
- 2,218 sq. ft.
- Single family
- Active
Listed by: xander j weidenbaum
Office: redstone run realty, llc. - stroudsburg
MLS#:PM-146022
Source:PA_PMAR
Price summary
- Price:$359,000
- Price per sq. ft.:$161.86
About this home
Do Not Wait to See This Beautifully Updated 4-Bedroom Colonial Offering Over 2,200 Square Feet of Living Space on a Private Double Lot in an Amenity-Filled Pocono Community! Built in 2006 and thoughtfully upgraded throughout, this spacious home offers the perfect combination of modern comfort, privacy and mountain living. A charming covered front porch welcomes you inside, where gleaming hardwood floors, a beautiful turned staircase and abundant natural light create an inviting first impression. The spacious living room features a striking stone fireplace, while the open dining area flows seamlessly into the kitchen and offers direct access to a large rear deck overlooking the peaceful backyard. An additional family room provides flexible living space, while the partially converted garage offers a dedicated home office, bonus room or potential guest space. Upstairs, find four generously sized bedrooms, including a spacious primary suite with walk-in closet and private bath featuring a dual-sink vanity. Hard-surface flooring, recessed lighting, updated fixtures, modern ceiling fans and tasteful finishes add style and convenience throughout. Recent improvements include a new hot water heater, water softener with UV treatment and radon mitigation system. A tall, heated and insulated crawlspace offers excellent additional storage, while the remaining garage space is perfect for outdoor gear and equipment. Outside, enjoy a sprawling grassy backyard, firepit and wooded privacy across two lots! Community amenities include swimming pools, sports courts, horseback riding and skiing, with Bushkill Falls, Shawnee Mountain and the Delaware Water Gap National Recreation Area just a short drive away. Lightly Used as a Second Home and Offered at an Attractive Price Point Under $400K, This Move-In-Ready Pocono Retreat Is Ready for Its Next Owner. Schedule Your Private Tour Today!...
Contact an agent
Home facts
- Year built:2006
- Subdivision & Development:Pocono Ranchlands
- Listing ID #:PM-146022
- Added:1 day(s) ago
- Updated:October 29, 2026 at 05:11 PM
Rooms and interior
- Bedrooms:4
- Total bathrooms:3
- Full bathrooms:2
- Half bathrooms:1
- Flooring:Hardwood, Tile, Vinyl
- Dining Description:Eat-in Kitchen
- Kitchen Description:Dishwasher, Eat-in Kitchen, Electric Range, Microwave, Refrigerator, Stainless Steel Appliance(s)
- Basement:Yes
- Living area:2,218 sq. ft.
Heating and cooling
- Cooling:Ceiling Fan(s)
- Heating:Baseboard, Electric, Heating, Zoned
Structure and exterior
- Year built:2006
- Building area:2,218 sq. ft.
- Lot area:0.34 Acres
- Lot Features:Cleared, Level, Wooded Lot
- Architectural Style:Colonial, Traditional
- Construction Materials:Vinyl Siding
Utilities
- Water:Well
- Sewer:Mound Septic
Finances and disclosures
- Price:$359,000
- Price per sq. ft.:$161.86
- Tax amount:$5,617
Features and amenities
- Appliances:Dishwasher, Dryer, Electric Range, Microwave, Refrigerator, Stainless Steel Appliance(s), Washer, Water Heater
- Laundry features:Dryer, Washer
- Amenities:Ceiling Fan(s), Clubhouse, Outdoor Pool, Playground, Security, Ski Accessible, Tennis Court(s)
Parking
- Parking description:Attached Garage
- Garage:Yes
New listings near 148 Mallard Path
- New
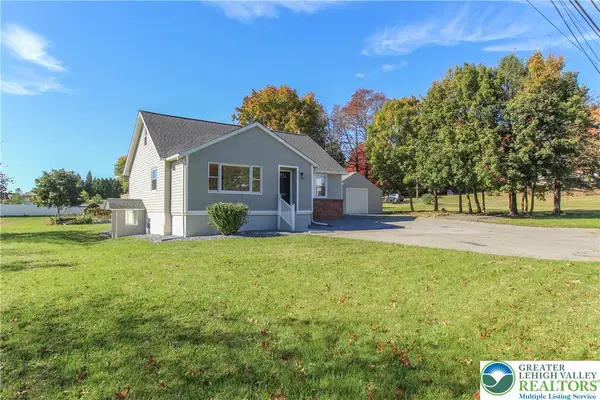 $399,000Active4 beds 3 baths2,048 sq. ft.
1223 Keller Road, Bushkill Twp, PA 18091
MLS# 786962Listed by: HOME INVEST REALTY LLC 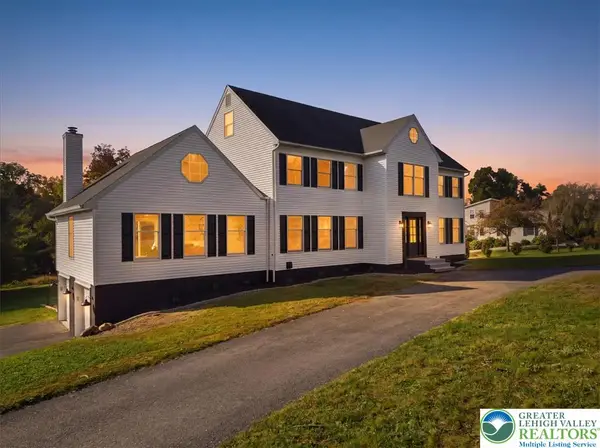 $809,900Active5 beds 4 baths4,764 sq. ft.
547 Roberts Road, Bushkill Twp, PA 18064
MLS# 786345Listed by: WILKINS & ASSOCIATES RE INC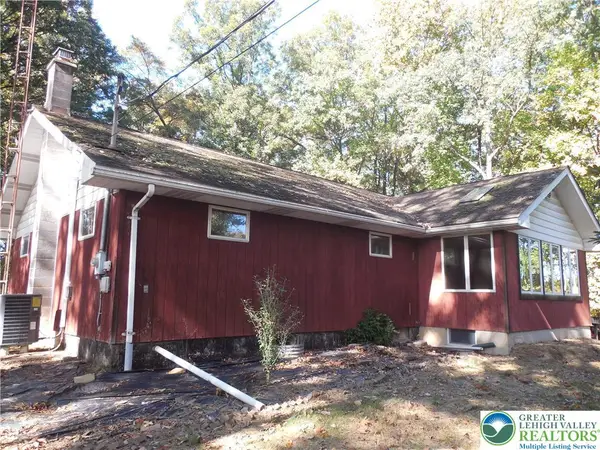 $419,900Active3 beds 2 baths1,904 sq. ft.
148 W Moorestown Road, Bushkill Twp, PA 18091
MLS# 786108Listed by: HOME TEAM REAL ESTATE $795,000Active4 beds 3 baths3,138 sq. ft.
229 Kromer Road, Bushkill Twp, PA 18091
MLS# 785744Listed by: WEICHERT REALTORS ACCLAIM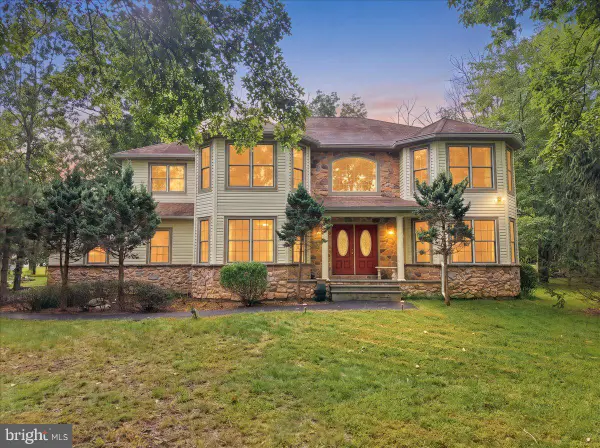 $458,000Active4 beds 3 baths3,409 sq. ft.
107 Gollum Ln, BUSHKILL, PA 18371
MLS# PAPI2001274Listed by: E-REALTY SERVICES, INC.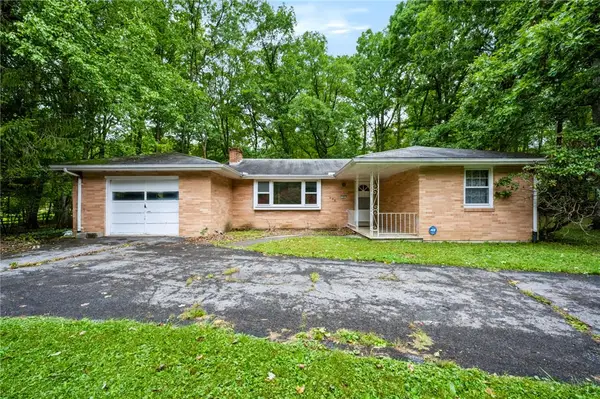 $275,000Active3 beds 1 baths1,181 sq. ft.
458 Old Allentown Road, Bushkill Twp, PA 18091
MLS# 785430Listed by: COLDWELL BANKER HEARTHSIDE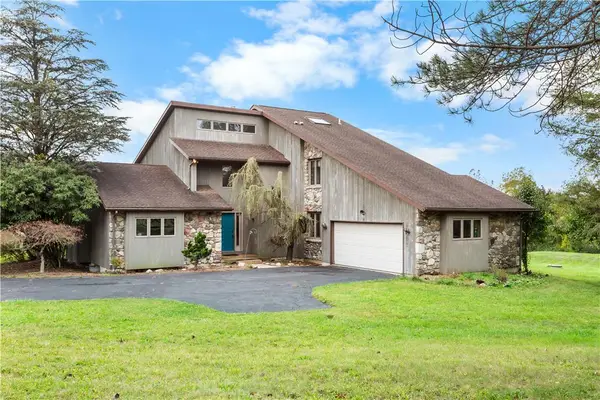 $614,900Active3 beds 2 baths3,091 sq. ft.
377 Farmhouse Lane, Bushkill Twp, PA 18091
MLS# 785497Listed by: COLDWELL BANKER HEARTHSIDE- Open Sat, 11am to 1pm
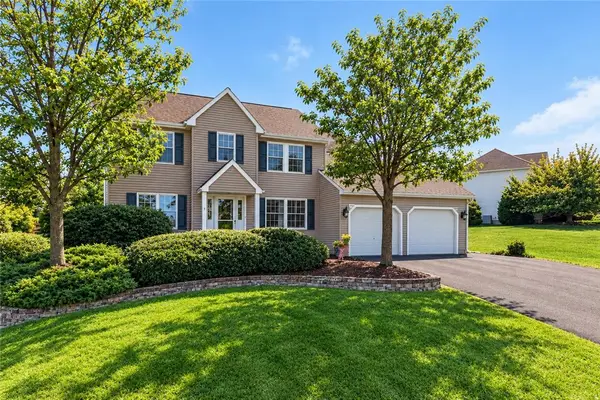 $685,000Active4 beds 3 baths3,323 sq. ft.
407 Danielle Drive, Bushkill Twp, PA 18064
MLS# 785365Listed by: KELLER WILLIAMS ALLENTOWN - Open Sun, 12 to 2pm
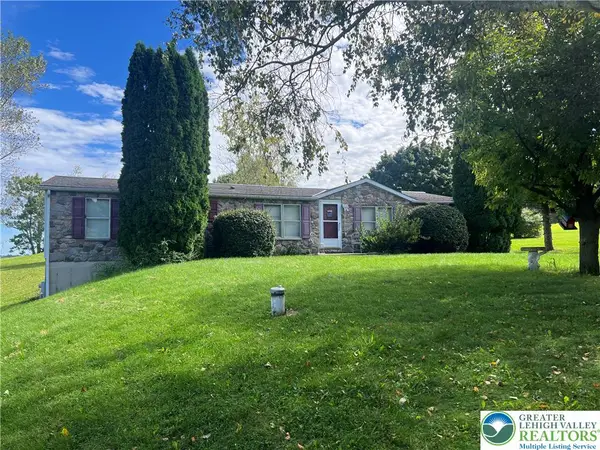 $359,900Active3 beds 2 baths1,620 sq. ft.
1190 Keller Road, Bushkill Twp, PA 18091
MLS# 785404Listed by: MIKLAS REALTY  $415,000Active3 beds 2 baths1,624 sq. ft.
1008 Long Lake Road, Bushkill, PA 18371
MLS# PW263206Listed by: DAVIS R. CHANT - MILFORD


Protect your home and budget from life's surprises with an Assurant Home Warranty, backed by a partner that supports you through every step of homeownership. Explore Plans.
©2026 Century 21 Real Estate LLC. All rights reserved. CENTURY 21®, the CENTURY 21 Logo and C21® are service marks owned by Century 21 Real Estate LLC. Century 21 Real Estate LLC fully supports the principles of the Fair Housing Act and the Equal Opportunity Act. Each office is independently owned and operated. Listing information is deemed reliable but not guaranteed accurate.