
2226 Bedford Court, Bushkill, PA 18324
Local realty services provided by:CENTURY 21 Select Group
Listed by: nadiia bilousova
Office: saw creek real estate
MLS#:PM-142041
Source:PA_PMAR
Price summary
- Price:$599,000
- Price per sq. ft.:$124.9
About this home
The property is currently under contract, and the seller is continuing to welcome backup offers. This custom home continues to offer a rare combination of quality construction, contemporary design, and long-term efficiency.
NO virtual staging. Built as the owners' personal residence, not for resale, this custom home showcases exceptional European craftsmanship and premium materials rarely found in the Pocono Mountains. The structural shell was completed in 2011, while the entire interior, including insulation, plumbing, electrical, HVAC, radiant floor heating, kitchen, bathrooms, and all finishes, was professionally completed in 2020 by European craftsmen.
Foam insulation throughout, including interior walls, enhances energy efficiency and sound reduction. Imported European triple-pane windows and doors provide outstanding thermal performance, quiet interiors, and lasting durability. Mitsubishi ductless mini-splits in every room offer individualized climate control, while radiant heated floors extend throughout the main level, attached 2-car garage, and primary suite.
The open-concept layout features engineered hardwood floors, a dramatic two-story foyer with a custom staircase and designer chandelier, a quartz kitchen with premium cabinetry, gas cooktop, double wall ovens, spacious living and family rooms, and a covered deck with pergola and retractable awnings.
The primary suite offers a private balcony, walk-in closet, and spa-like bath with a soaking tub, walk-in shower, double vanity, and Venetian plaster accent wall. Two additional bedrooms also feature private en-suite baths.
The full walk-out basement with two exterior entrances offers incredible future potential. Sellers are open to completing the space to the buyer's vision as part of the right offer.
This is not a typical Pocono home. It was thoughtfully built for lasting quality, comfort, and efficiency. 3D Virtual Tour available....
Contact an agent
Home facts
- Year built:2011
- Subdivision & Development:Saw Creek Estates
- Listing ID #:PM-142041
- Added:94 day(s) ago
- Updated:September 12, 2026 at 08:11 AM
Rooms and interior
- Bedrooms:5
- Total bathrooms:5
- Full bathrooms:4
- Half bathrooms:1
- Dining Description:Eat-in Kitchen
- Kitchen Description:Dishwasher, Eat-in Kitchen, Electric Oven, Microwave, Pantry, Refrigerator, Stainless Steel Appliance(s)
- Basement:Yes
- Living area:2,455 sq. ft.
Heating and cooling
- Cooling:Ductless
- Heating:Ductless, Heating, Propane, Radiant Floor
Structure and exterior
- Year built:2011
- Building area:2,455 sq. ft.
- Lot area:0.84 Acres
- Lot Features:Cleared, Cul-De-Sac, Greenbelt, Level, Wooded Lot
- Architectural Style:Contemporary, Craftsman
- Exterior Features:Balcony
Utilities
- Water:Public
- Sewer:Public Sewer
Finances and disclosures
- Price:$599,000
- Price per sq. ft.:$124.9
- Tax amount:$8,141
Features and amenities
- Appliances:Dishwasher, Dryer, Electric Oven, Microwave, Refrigerator, Stainless Steel Appliance(s), Washer, Water Heater
- Laundry features:Dryer, Washer
- Amenities:Fitness Center, Gated, Granite Counters, Indoor Tennis Court(s), Outdoor Pool, Pantry, Playground, Security, Ski Accessible, Tennis Court(s), Walk-In Closet(s)
Parking
- Parking description:Attached Garage
- Garage:Yes
New listings near 2226 Bedford Court
- Coming SoonOpen Sun, 1 to 4pm
 $799,900Coming Soon5 beds 4 baths5,115 sq. ft.
630 Clearfield Road, Bushkill Twp, PA 18064
MLS# 784232Listed by: HOWARD HANNA THEFREDERICKGROUP - New
 $624,900Active4 beds 3 baths2,945 sq. ft.
384 Henry Road, Bushkill Twp, PA 18064
MLS# 784192Listed by: HOME TEAM REAL ESTATE - Open Sat, 11am to 3pmNew
 $459,900Active3 beds 3 baths1,820 sq. ft.
628 Williams Road, Bushkill Twp, PA 18064
MLS# 784138Listed by: KELLER WILLIAMS ALLENTOWN - Open Sat, 11am to 1pmNew
 $884,000Active4 beds 4 baths3,802 sq. ft.
1275 Keller Road, Bushkill Twp, PA 18091
MLS# 783959Listed by: STONE HOLLOW REAL ESTATE - New
 $799,900Active3 beds 2 baths1,485 sq. ft.
148 W Douglasville Road, Bushkill Twp, PA 18064
MLS# 783644Listed by: HOWARD HANNA THEFREDERICKGROUP 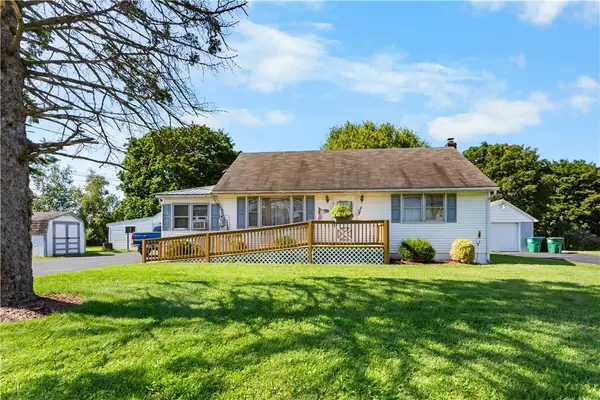 $305,000Active2 beds 1 baths1,004 sq. ft.
479 Cherry Hill Road, Bushkill Twp, PA 18064
MLS# 782517Listed by: BHHS - CHOICE PROPERTIES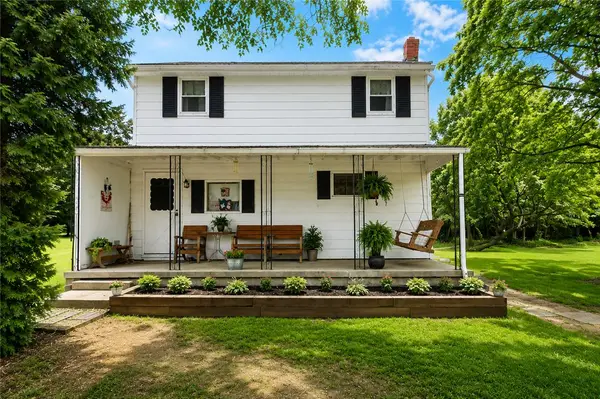 $345,000Active3 beds 1 baths1,350 sq. ft.
1294 Seifert Road, Bushkill Twp, PA 18064
MLS# 781821Listed by: GRACE REALTY CO INC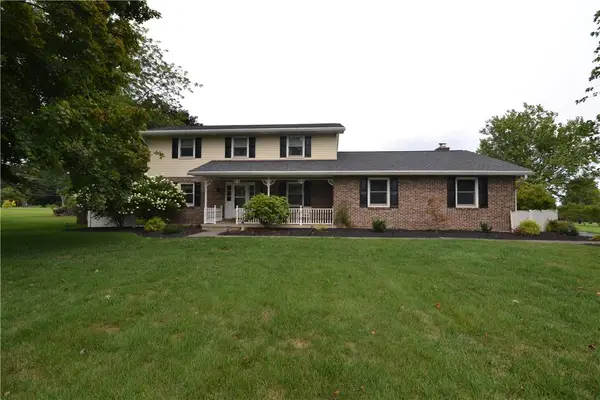 $589,900Active3 beds 3 baths2,368 sq. ft.
634 Gladys Drive, Bushkill Twp, PA 18064
MLS# 782388Listed by: MIKLAS REALTY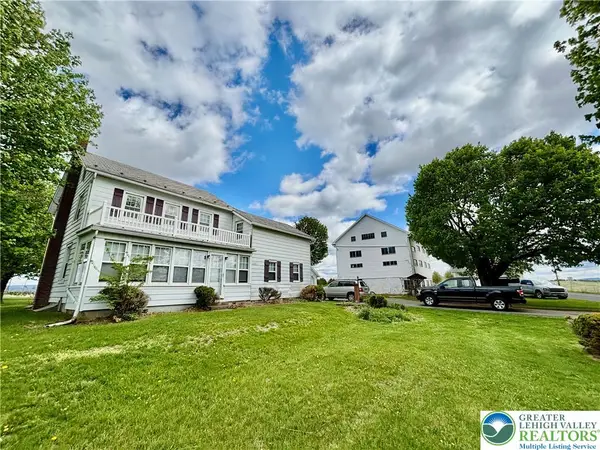 $699,900Active4 beds 2 baths1,734 sq. ft.
282 Young Road, Bushkill Twp, PA 18064
MLS# 782292Listed by: HOME TEAM REAL ESTATE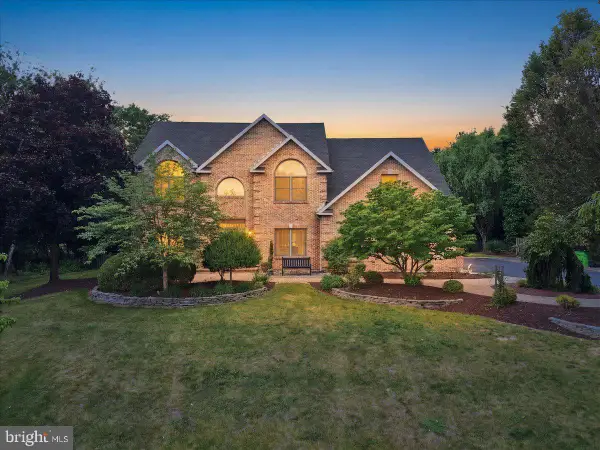 $969,000Pending4 beds 3 baths4,880 sq. ft.
831 Colonna Ln, NAZARETH, PA 18064
MLS# PANH2010200Listed by: MORGANELLI PROPERTIES LLC


Protect your home and budget from life's surprises with an Assurant Home Warranty, backed by a partner that supports you through every step of homeownership. Explore Plans.
©2026 Century 21 Real Estate LLC. All rights reserved. CENTURY 21®, the CENTURY 21 Logo and C21® are service marks owned by Century 21 Real Estate LLC. Century 21 Real Estate LLC fully supports the principles of the Fair Housing Act and the Equal Opportunity Act. Each office is independently owned and operated. Listing information is deemed reliable but not guaranteed accurate.