
135 Hampton Ct, Butler, PA 16002
Local realty services provided by:CENTURY 21 Frontier Realty
Listed by: colleen stamm
Office: berkshire hathaway the preferred realty
MLS#:1767467
Source:PA_WPN
Price summary
- Price:$305,000
- Price per sq. ft.:$255.02
About this home
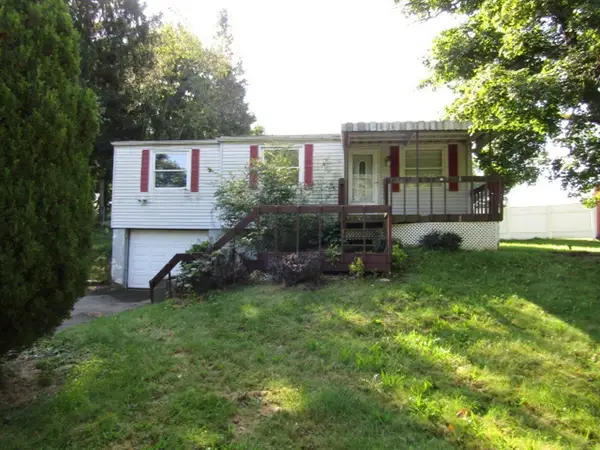
Welcome to this beautifully maintained 3-bedroom, 1½-bath brick ranch, perfectly situated on a spacious 0.38-acre lot in a desirable location close to shopping, dining, schools, and everyday conveniences. Lovingly cared for and thoughtfully updated, this home offers the perfect blend of comfort, functionality, and timeless charm.
The inviting living room welcomes you with a cozy wood-burning fireplace, creating the perfect gathering space during the cooler months. The eat-in kitchen features newer stainless steel appliances making entertaining a breeze. The main bathroom has been updated with heated flooring, adding a touch of everyday luxury.
The finished basement significantly expands the living space with a large family or recreation room featuring a second wood burner for added warmth and ambiance. An additional finished room, currently used as a home office, provides the flexibility to accommodate remote work or hobbies.
Step outside to enjoy the spacious deck overlooking the generous backyard—an ideal setting for summer barbecues, relaxing evenings, or entertaining family and friends. The two-stall garage offers convenience and additional storage, while the driveway has been professionally sealed every two years, reflecting the exceptional care this home has received.
Additional amenities include central air conditioning, a whole-house fan for energy-efficient cooling and fresh air, and a home security system that can be activated by the new owners if desired.
From its classic brick exterior and versatile living spaces to its desirable location and meticulous maintenance, this move-in-ready home is one you won't want to miss. Schedule your private showing today and discover everything this exceptional property has to offer.
GAS RIGHTS CONVEY...
Contact an agent
Home facts
- Year built:1974
- Listing ID #:1767467
- Added:45 day(s) ago
- Updated:September 15, 2026 at 10:09 AM
Rooms and interior
- Bedrooms:3
- Total bathrooms:2
- Full bathrooms:1
- Half bathrooms:1
- Rooms Total:8
- Flooring:Carpet, Hardwood
- Kitchen Description:Dishwasher, Disposal, Microwave, Refrigerator, Stove
- Basement:Yes
- Basement Description:FInished, Walk Out Access
- Living area:1,196 sq. ft.
Heating and cooling
- Cooling:Central Air
- Heating:Electric
- Central air:Yes
Structure and exterior
- Roof:Asphalt
- Year built:1974
- Building area:1,196 sq. ft.
- Lot area:0.38 Acres
- Architectural Style:Ranch
- Construction Materials:Brick
Utilities
- Water:Public
Finances and disclosures
- Price:$305,000
- Price per sq. ft.:$255.02
- Tax amount:$2,467
Features and amenities
- Laundry features:Dryer, Washer
- Amenities:Multi Pane Windows, Some Electric Appliances
Parking
- Garage:Yes
 Last Updated September 15, 2026. Information deemed reliable but not guaranteed. Information is provided exclusively for consumers' personal, non-commercial use and may not be used for any purpose other than to identify prospective properties consumers may be interested in purchasing. PA_WPN Member Broker: Roger Donlach
New listings near 135 Hampton Ct
- New
 $649,990Active3 beds 3 baths2,700 sq. ft.
105 Shadow Ridge Drive, Butler, PA 16002
MLS# 1773715Listed by: FOXLANE HOMES AT PITTSBURGH, LLC - New
 $289,900Active3 beds 2 baths1,248 sq. ft.
119 Everest Ln, Butler, PA 16002
MLS# 1773472Listed by: ACHIEVE REALTY, INC. - New
 $164,900Active3 beds 2 baths1,520 sq. ft.
426 W Diamond St, Butler, PA 16001
MLS# 1774413Listed by: BERKSHIRE HATHAWAY THE PREFERRED REALTY - New
 $369,000Active4 Acres
New Castle Rd, BUTLER, PA 16001
MLS# PABT2000082Listed by: COMMERICAL INDUSTRIAL REALTY CO, INC. - New
 $179,900Active5 beds 4 baths2,687 sq. ft.
612 E Brady St, Butler, PA 16001
MLS# 1773974Listed by: COLDWELL BANKER REALTY - New
 $249,900Active2 beds 3 baths1,371 sq. ft.
123 Windy Dr, Butler, PA 16001
MLS# 1774252Listed by: RE/MAX SELECT REALTY - New
 $485,000Active3 beds 3 baths3,566 sq. ft.
102 Rittswood Dr, Butler, PA 16001
MLS# 1774240Listed by: BERKSHIRE HATHAWAY THE PREFERRED REALTY - Open Sat, 2 to 4pmNew
 $450,000Active5 beds 3 baths1,550 sq. ft.
847 Whitestown Road, Butler, PA 16001
MLS# 1774218Listed by: HOWARD HANNA REAL ESTATE SERVICES - New
 $89,900Active3 beds 1 baths936 sq. ft.
254 Grandview Blvd, Butler, PA 16001
MLS# 1773781Listed by: KELLER WILLIAMS REALTY - New
 $525,000Active3 beds 4 baths
143 W Cruikshank Road, Butler, PA 16002
MLS# 1774167Listed by: HOWARD HANNA REAL ESTATE SERVICES


Protect your home and budget from life's surprises with an Assurant Home Warranty, backed by a partner that supports you through every step of homeownership. Explore Plans.
©2026 Century 21 Real Estate LLC. All rights reserved. CENTURY 21®, the CENTURY 21 Logo and C21® are service marks owned by Century 21 Real Estate LLC. Century 21 Real Estate LLC fully supports the principles of the Fair Housing Act and the Equal Opportunity Act. Each office is independently owned and operated. Listing information is deemed reliable but not guaranteed accurate.