
108 Conodoguinet Ave, Camp Hill, PA 17011
Local realty services provided by:CENTURY 21 Ryon Real Estate
Listed by: joni fortna
Office: coldwell banker realty
MLS#:PACB2059928
Source:BRIGHTMLS
Price summary
- Price:$330,000
- Price per sq. ft.:$150.55
About this home
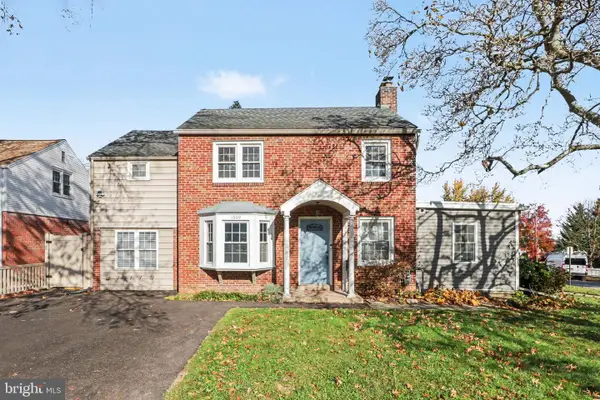
Solidly built, well maintained Hampden township home boasts 4 bedrooms, 1.5 bathrooms, cheerful sunroom, and finished basement. The same family has owned this home for the past 54 years which speaks volumes about the community and their pride of ownership is evident in every detail of this home. Thoughtfully updated kitchen highlighted with attractive granite counters, tile backsplash, island, dual pantry cabinets, and durable flooring. Ample living room showcased with hardwood flooring. Comfortable dining room designed to host both quiet family dinners and boisterous holiday gatherings. Primary suite with private half bath is a peaceful retreat. Four main level bedrooms could serve multiple purposes depending on individual needs such as a home office, playroom, or den. Sellers believe the hardwood flooring continues throughout the 3 carpeted bedrooms. Main bath shines with solid surface counter and walk in shower. Inviting sunroom complete with carpet and breezy ceiling fan. Finished lower level provides additional living space. Classic family room is an ideal space for everything from game day to game night to festive entertaining on special occasions. In addition to the updated kitchen and bathrooms, owners lovingly maintained the home with multiple updates including new central air in 2021 and many other improvements as noted in the disclosure. This property is situated in an ideal location tucked into a quiet community but just minutes from easy highway access. I welcome you to view the photos from a multi list link to see additional captions and information. This sweet house could be your new home!...
Contact an agent
Home facts
- Year built:1965
- Subdivision & Development:OAKWOOD PARK
- Listing ID #:PACB2059928
- Added:1 day(s) ago
- Updated:November 17, 2026 at 02:55 PM
Rooms and interior
- Bedrooms:4
- Total bathrooms:2
- Full bathrooms:1
- Half bathrooms:1
- Flooring:Carpet, Ceramic Tile, Hardwood, Laminated, Vinyl
- Dining Description:Dining Room, Formal/Separate Dining Room
- Bathrooms Description:Bathroom 1, Primary Bath(s), Primary Bathroom
- Kitchen Description:Carpet, Dishwasher, Disposal, Microwave, Oven/Range - Electric, Refrigerator, Upgraded Countertops
- Bedroom Description:Carpet, Entry Level Bedroom, Primary Bedroom
- Basement:Yes
- Basement Description:Full, Fully Finished, Interior Access, Outside Entrance, Water Proofing System
- Living area:2,192 sq. ft.
Heating and cooling
- Cooling:Central A/C
- Heating:Hot Water, Oil
Structure and exterior
- Roof:Shingle
- Year built:1965
- Building area:2,192 sq. ft.
- Lot area:0.21 Acres
- Lot Features:Level
- Architectural Style:Ranch/Rambler
- Construction Materials:Vinyl Siding
- Foundation Description:Block
- Levels:1 Story
Schools
- High school:CUMBERLAND VALLEY
Utilities
- Water:Public
- Sewer:Public Sewer
Finances and disclosures
- Price:$330,000
- Price per sq. ft.:$150.55
- Tax amount:$2,577 (2026)
Features and amenities
- Laundry features:Dryer, Dryer In Unit, Laundry, Washer, Washer In Unit
- Amenities:200+ Amp Service, Carpet, Ceiling Fan(s), Replacement Windows, Window Treatments
Parking
- Parking description:Attached Carport, Concrete Driveway
New listings near 108 Conodoguinet Ave
- Coming Soon
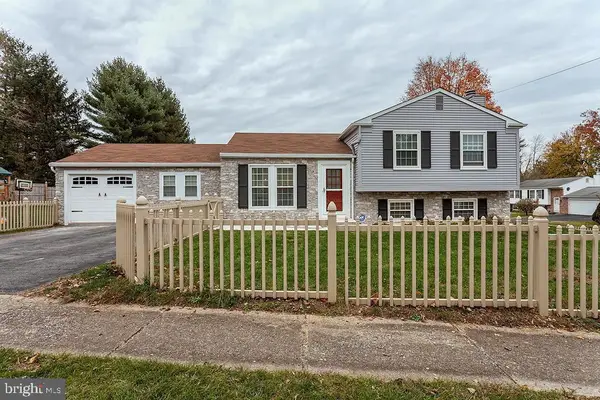 $429,900Coming Soon4 beds 3 baths1,920 sq. ft.
3501 Countryside Ln, CAMP HILL, PA 17011
MLS# PACB2060262Listed by: PRIME REALTY SERVICES - New
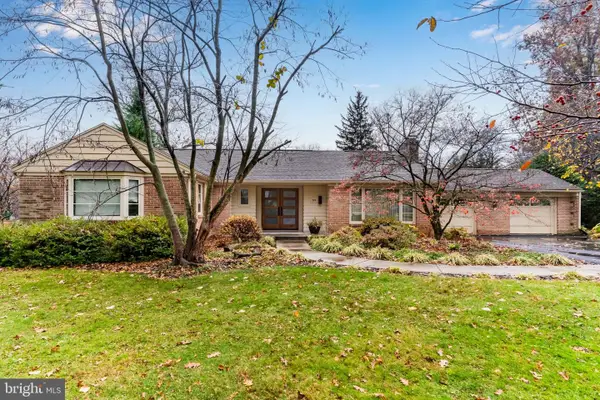 $400,000Active3 beds 2 baths1,832 sq. ft.
240 Reeser Rd, CAMP HILL, PA 17011
MLS# PACB2060388Listed by: HOWARD HANNA COMPANY-HARRISBURG - Open Sat, 12 to 2pm
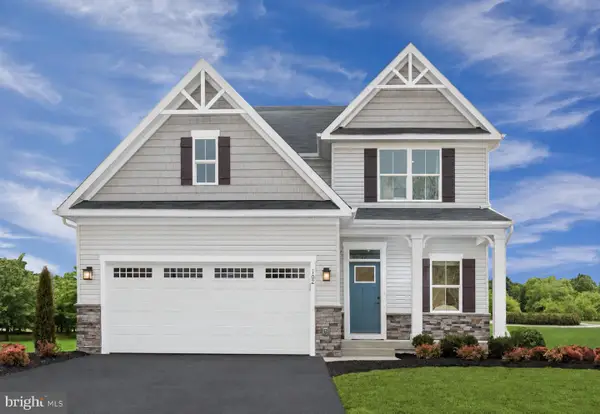 $469,990Active4 beds 2 baths2,737 sq. ft.
376 Kelso Dr, CAMP HILL, PA 17011
MLS# PAYK2111968Listed by: NVR, INC. - New
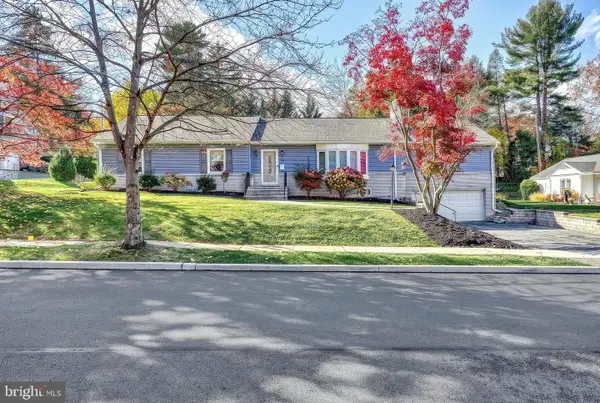 $635,000Active5 beds 4 baths4,100 sq. ft.
344 N 25th St, CAMP HILL, PA 17011
MLS# PACB2060190Listed by: JOY DANIELS REAL ESTATE GROUP, LTD - New
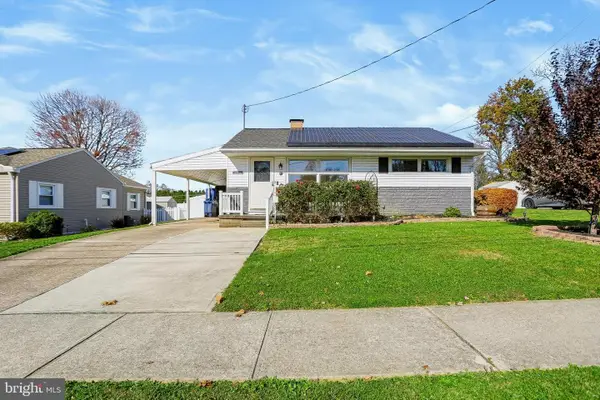 $235,000Active2 beds 1 baths1,209 sq. ft.
30 Courtland Rd, CAMP HILL, PA 17011
MLS# PACB2060240Listed by: COLDWELL BANKER REALTY - New
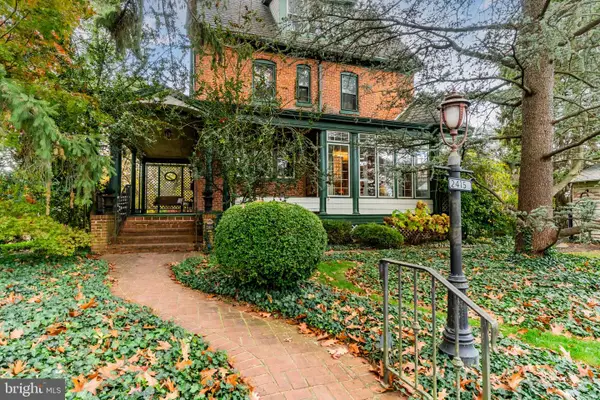 $825,000Active5 beds 3 baths4,313 sq. ft.
2415 Lincoln St, CAMP HILL, PA 17011
MLS# PACB2060276Listed by: ADP REALTY & PROPERTY MANAGEMENT LLC 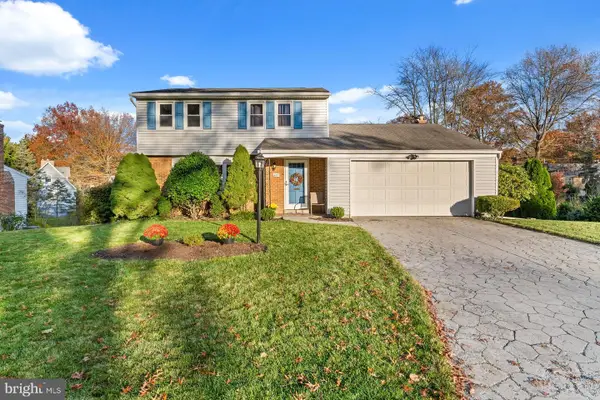 $375,000Pending3 beds 3 baths2,530 sq. ft.
607 Penn Ayr Rd, CAMP HILL, PA 17011
MLS# PACB2060282Listed by: KELLER WILLIAMS REALTY- New
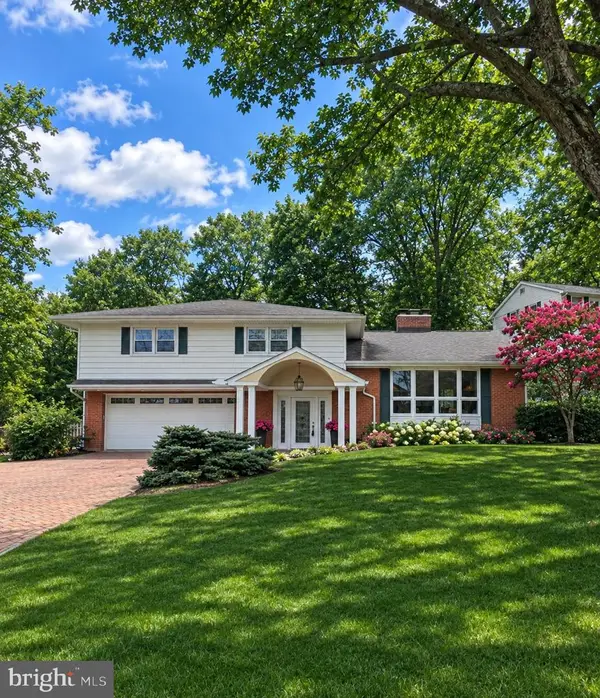 $489,900Active3 beds 3 baths2,418 sq. ft.
2823 Fairview Rd, CAMP HILL, PA 17011
MLS# PACB2060238Listed by: BERKSHIRE HATHAWAY HOMESERVICES HOMESALE REALTY - New
 $395,000Active3 beds 2 baths1,612 sq. ft.
1600 Letchworth Rd, CAMP HILL, PA 17011
MLS# PACB2060274Listed by: KELLER WILLIAMS OF CENTRAL PA


Protect your home and budget from life's surprises with an Assurant Home Warranty, backed by a partner that supports you through every step of homeownership. Explore Plans.
©2026 Century 21 Real Estate LLC. All rights reserved. CENTURY 21®, the CENTURY 21 Logo and C21® are service marks owned by Century 21 Real Estate LLC. Century 21 Real Estate LLC fully supports the principles of the Fair Housing Act and the Equal Opportunity Act. Each office is independently owned and operated. Listing information is deemed reliable but not guaranteed accurate.