
240 Reeser Rd, Camp Hill, PA 17011
Local realty services provided by:CENTURY 21 Rauh & Johns
240 Reeser Rd,Camp Hill, PA 17011
$400,000
- 3 Beds
- 2 Baths
- 1,832 sq. ft.
- Single family
- Active
Listed by: jim holtzman, john holtzman
Office: howard hanna company-harrisburg
MLS#:PACB2060388
Source:BRIGHTMLS
Price summary
- Price:$400,000
- Price per sq. ft.:$218.34
About this home
Distant seasonal views of the Conodoguinet Creek provide a scenic backdrop for this well-appointed mid-century modern ranch home, where distinctive architecture, thoughtfully selected finishes, and an impressive screened-in porch create an inviting retreat. Situated in Hampden Township, this 3-bedroom, 1.5-bath home welcomes you through a solid white oak entry door with frosted panels. Beautifully refinished original oak floors with a rich walnut finish, wood-interior windows, and solid-core interior doors reflect the quality found throughout. A bay window and stone-faced fireplace lend character to the living space, while the remodeled kitchen blends style and function with quality InnerMost cabinetry, a versatile island with adjustable appliance shelving, Bosch dishwasher, Fisher & Paykel refrigerator, smooth cooktop, wall oven, and distinctive Sonneman lighting. The full bath features travertine finishes and Kohler fixtures, complemented by a half bath with travertine flooring and easy potential for conversion to a second full bath, if desired. The impressive screened-in porch offers an inviting extension of the living space for relaxing, entertaining, and taking in the surroundings. A walk-out basement provides ample storage and flexibility, with updated windows and a Marvin door with sidelights. Additional highlights include a high-efficiency Trane heat pump and radon mitigation system. Enjoy morning sunshine out front and sunsets toward the Conodoguinet out back, with seasonal creek views and visiting songbirds and wildlife enhancing the peaceful setting. A distinctive home complemented by low Hampden Township taxes and a location within the Cumberland Valley School District. Come fall in love!...
Contact an agent
Home facts
- Year built:1964
- Subdivision & Development:HAMPDEN
- Listing ID #:PACB2060388
- Added:1 day(s) ago
- Updated:November 17, 2026 at 02:55 PM
Rooms and interior
- Bedrooms:3
- Total bathrooms:2
- Full bathrooms:1
- Half bathrooms:1
- Flooring:Hardwood, Tile/Brick
- Bathrooms Description:Bathroom 1, Half Bath
- Kitchen Description:Cooktop, Dishwasher, Microwave, Oven/Range - Electric, Stainless Steel Appliances
- Basement:Yes
- Basement Description:Outside Entrance, Unfinished, Walkout Level
- Living area:1,832 sq. ft.
Heating and cooling
- Cooling:Central A/C, Heat Pump(s)
- Heating:Electric, Forced Air, Heat Pump(s)
Structure and exterior
- Roof:Architectural Shingle
- Year built:1964
- Building area:1,832 sq. ft.
- Lot area:0.75 Acres
- Architectural Style:Mid-Century Modern, Ranch/Rambler
- Construction Materials:Brick, Frame
- Foundation Description:Block
- Levels:1 Story
Schools
- High school:CUMBERLAND VALLEY
Utilities
- Water:Public
- Sewer:Public Sewer
Finances and disclosures
- Price:$400,000
- Price per sq. ft.:$218.34
- Tax amount:$3,535 (2026)
Features and amenities
- Laundry features:Dryer In Unit, Laundry
- Amenities:200+ Amp Service, Replacement Windows
Parking
- Parking description:Attached Garage, Garage - Front Entry, Oversized
- Garage:Yes
- Garage spaces:2
New listings near 240 Reeser Rd
- Coming Soon
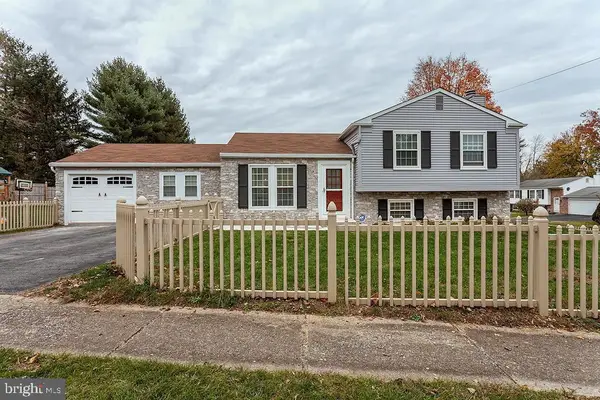 $429,900Coming Soon4 beds 3 baths1,920 sq. ft.
3501 Countryside Ln, CAMP HILL, PA 17011
MLS# PACB2060262Listed by: PRIME REALTY SERVICES - New
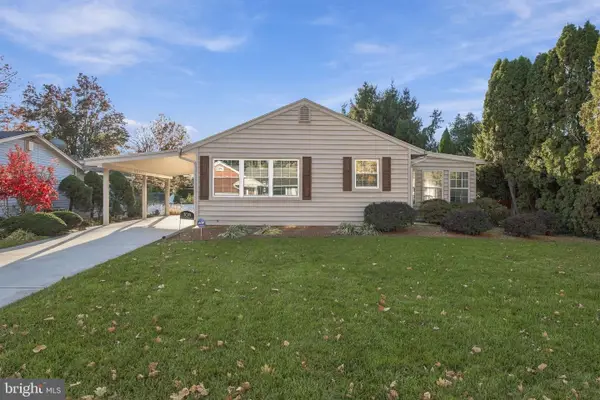 $330,000Active4 beds 2 baths2,192 sq. ft.
108 Conodoguinet Ave, CAMP HILL, PA 17011
MLS# PACB2059928Listed by: COLDWELL BANKER REALTY - Open Sat, 12 to 2pm
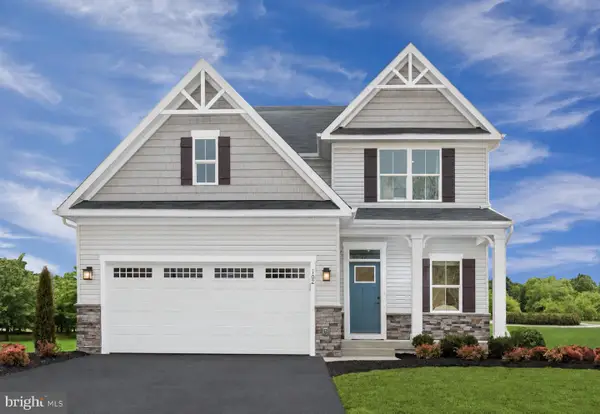 $469,990Active4 beds 2 baths2,737 sq. ft.
376 Kelso Dr, CAMP HILL, PA 17011
MLS# PAYK2111968Listed by: NVR, INC. - New
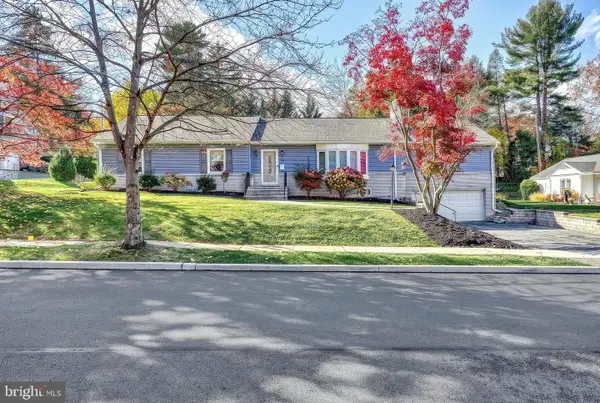 $635,000Active5 beds 4 baths4,100 sq. ft.
344 N 25th St, CAMP HILL, PA 17011
MLS# PACB2060190Listed by: JOY DANIELS REAL ESTATE GROUP, LTD - New
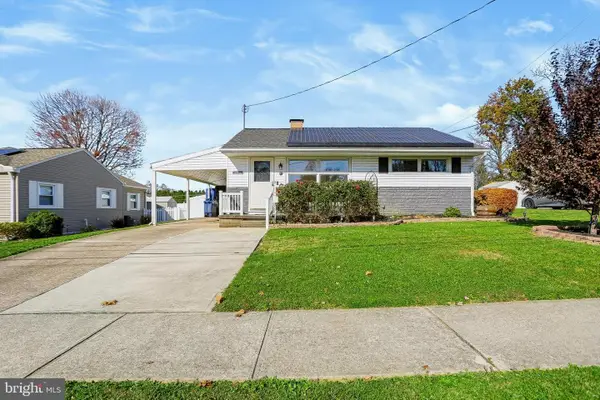 $235,000Active2 beds 1 baths1,209 sq. ft.
30 Courtland Rd, CAMP HILL, PA 17011
MLS# PACB2060240Listed by: COLDWELL BANKER REALTY - New
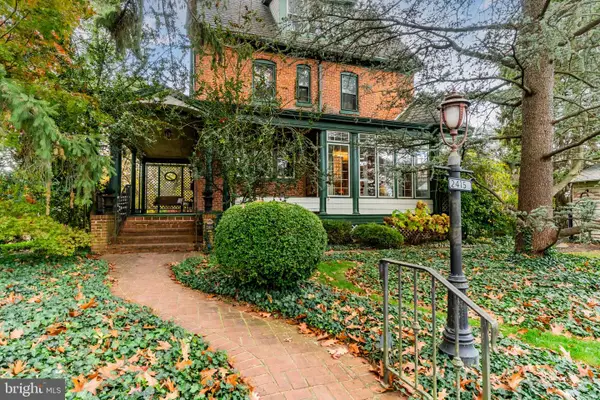 $825,000Active5 beds 3 baths4,313 sq. ft.
2415 Lincoln St, CAMP HILL, PA 17011
MLS# PACB2060276Listed by: ADP REALTY & PROPERTY MANAGEMENT LLC 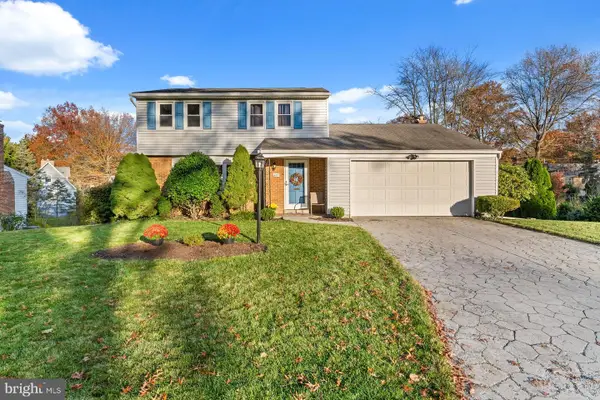 $375,000Pending3 beds 3 baths2,530 sq. ft.
607 Penn Ayr Rd, CAMP HILL, PA 17011
MLS# PACB2060282Listed by: KELLER WILLIAMS REALTY- New
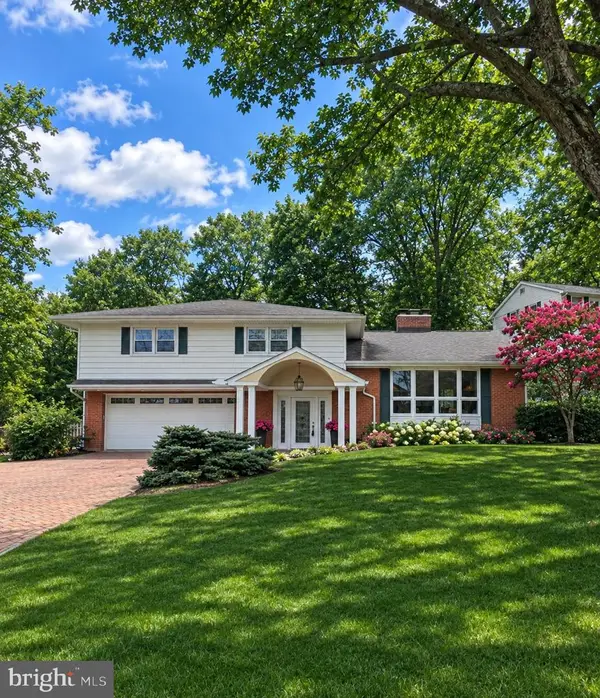 $489,900Active3 beds 3 baths2,418 sq. ft.
2823 Fairview Rd, CAMP HILL, PA 17011
MLS# PACB2060238Listed by: BERKSHIRE HATHAWAY HOMESERVICES HOMESALE REALTY - New
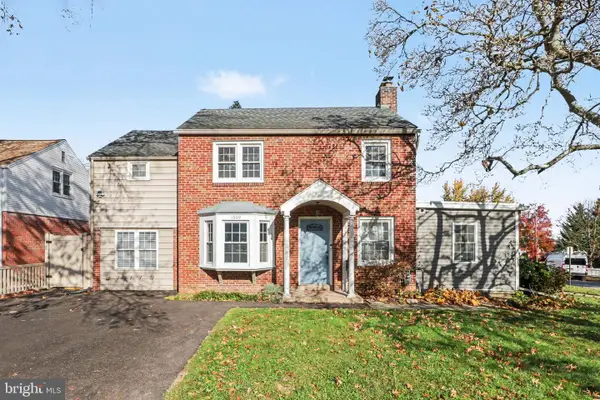 $395,000Active3 beds 2 baths1,612 sq. ft.
1600 Letchworth Rd, CAMP HILL, PA 17011
MLS# PACB2060274Listed by: KELLER WILLIAMS OF CENTRAL PA


Protect your home and budget from life's surprises with an Assurant Home Warranty, backed by a partner that supports you through every step of homeownership. Explore Plans.
©2026 Century 21 Real Estate LLC. All rights reserved. CENTURY 21®, the CENTURY 21 Logo and C21® are service marks owned by Century 21 Real Estate LLC. Century 21 Real Estate LLC fully supports the principles of the Fair Housing Act and the Equal Opportunity Act. Each office is independently owned and operated. Listing information is deemed reliable but not guaranteed accurate.