
11 Cherish Dr, Camp Hill, PA 17011
Local realty services provided by:CENTURY 21 Dale Realty Co.
11 Cherish Dr,Camp Hill, PA 17011
$650,000
- 4 Beds
- 4 Baths
- 4,333 sq. ft.
- Single family
- Active
Listed by: beth shoop
Office: coldwell banker realty
MLS#:PACB2057304
Source:BRIGHTMLS
Price summary
- Price:$650,000
- Price per sq. ft.:$150.01
- Monthly HOA dues:$14.58
About this home
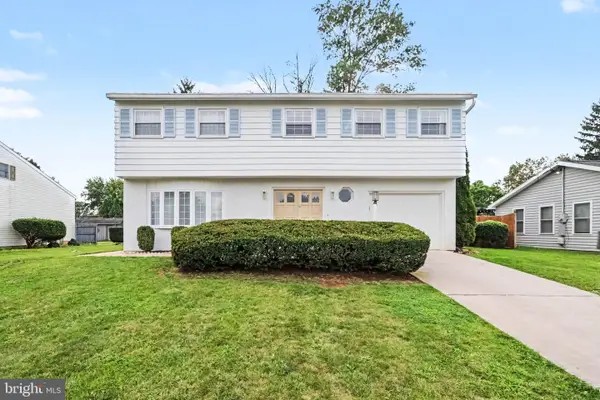
A beautifully maintained, all-brick, one-owner home in desirable Floribunda Heights, built by respected Carlson Construction. Lovingly cared for by the same family since it was built, this exceptional home offers quality construction, thoughtful updates, and an abundance of living space in a location that is convenient to West Shore Country Club, major highways, the Pennsylvania State Capitol, shopping, hospitals, and everyday amenities. One of the home’s best features is something you simply cannot appreciate from the street—the wonderful privacy and exceptional backyard. The mostly level yard is enclosed by a PVC privacy fence, making it an ideal space for pets, children, gardening, or simply relaxing outdoors. A gazebo with built-in seating and the established flower beds complements the covered back patio. The patio is equipped with a built-in natural gas connection for your grill, making outdoor entertaining easy and convenient. Whether you are enjoying morning coffee or evening cocktails, the covered patio provides a wonderful outdoor living space. Inside, a soaring foyer welcomes you into this spacious home. The main level features a formal living room and formal dining room, both with custom draperies, a powder room, and an inviting family room with a vaulted ceiling and a gas fireplace framed in marble. The family room opens directly to the generously sized eat-in kitchen, featuring beautiful real hardwood flooring, custom cherry cabinetry, a center island with additional workspace and bar seating, plus new appliances. A convenient door from the kitchen provides direct access to the covered patio and backyard. The main-level primary suite provides exceptional convenience and privacy, including its own door leading to a private brick patio. The oversized primary bathroom features a fully tiled walk-in shower with grab bars, jetted soaking tub, two separate vanity areas with individual sinks and mirrors, and a custom walk-in California Closet. The main-level laundry room adds even more convenience, allowing you to truly enjoy one-level living if desired. Upstairs, an open landing overlooks the foyer and provides additional flexible space, along with three spacious bedrooms and a Jack-and-Jill bathroom. The finished lower level adds an impressive amount of living and recreational space, perfect for a home theater, recreation room, exercise, or gym area. A full bathroom on this level also provides an excellent opportunity for accommodating overnight guests or creating a private additional living area. Quality construction is evident throughout, including poured concrete foundation walls and natural gas heating. The oversized two-car garage includes a handicap-accessible ramp for added convenience. Lovingly maintained by its original owner and truly move-in ready, this Floribunda Heights home offers the combination of quality, privacy, flexible living space, and convenient location that is increasingly difficult to find. A wonderful opportunity to make a beautifully cared-for home your own!...
Contact an agent
Home facts
- Year built:2000
- Subdivision & Development:FLORIBUNDA HEIGHTS
- Listing ID #:PACB2057304
- Added:1 day(s) ago
- Updated:September 24, 2026 at 05:39 AM
Rooms and interior
- Bedrooms:4
- Total bathrooms:4
- Full bathrooms:3
- Half bathrooms:1
- Dining Description:Dining Room, Formal/Separate Dining Room
- Bathrooms Description:Bathroom 2, Full Bath, Half Bath, Primary Bath(s), Primary Bathroom
- Kitchen Description:Built-In Microwave, Built-Ins, Carpet, Crown Moldings, Dishwasher, Disposal, Kitchen - Eat-In, Kitchen - Island, Oven/Range - Electric, Pantry, Recessed Lighting, Refrigerator, Stainless Steel Appliances
- Bedroom Description:Carpet, Primary Bedroom, Walk In Closet(s)
- Basement:Yes
- Basement Description:Full, Fully Finished, Heated, Improved, Interior Access
- Living area:4,333 sq. ft.
Heating and cooling
- Cooling:Central A/C
- Heating:Forced Air, Natural Gas
Structure and exterior
- Roof:Shingle
- Year built:2000
- Building area:4,333 sq. ft.
- Lot area:0.38 Acres
- Lot Features:Cleared, Front Yard, Landscaping, Rear Yard, Road Frontage
- Architectural Style:Traditional
- Construction Materials:Brick
- Exterior Features:Patio(s)
- Foundation Description:Permanent
- Levels:2 1/2 Stories
Schools
- High school:EAST PENNSBORO AREA SHS
Utilities
- Water:Public
- Sewer:Public Sewer
Finances and disclosures
- Price:$650,000
- Price per sq. ft.:$150.01
- Tax amount:$8,358 (2026)
Features and amenities
- Laundry features:Hookup, Laundry, Washer/Dryer Hookups Only
- Amenities:200+ Amp Service, Built-Ins, Carpet, Ceiling Fan(s), Central Vaccum, Chair Railings, Crown Moldings, Recessed Lighting
Parking
- Parking description:Attached Garage, Garage - Side Entry, Garage Door Opener, Inside Access
- Garage:Yes
- Garage spaces:2
New listings near 11 Cherish Dr
- Coming SoonOpen Sat, 1 to 3pm
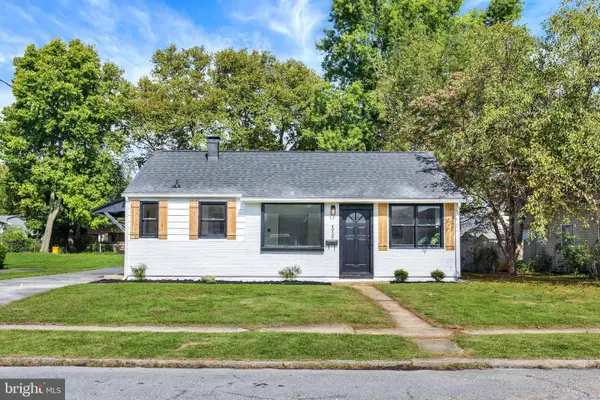 $299,900Coming Soon3 beds 2 baths1,199 sq. ft.
4020 Cherokee Ave, CAMP HILL, PA 17011
MLS# PACB2058716Listed by: KELLER WILLIAMS KEYSTONE REALTY - Coming Soon
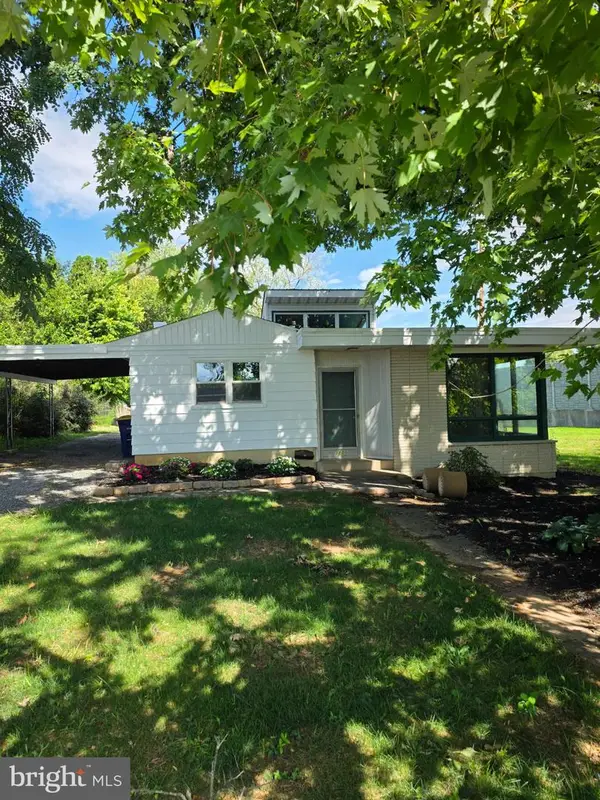 $200,000Coming Soon1 beds 1 baths984 sq. ft.
1109 Rana Villa Ave, CAMP HILL, PA 17011
MLS# PACB2058796Listed by: HOWARD HANNA COMPANY-HARRISBURG - Coming SoonOpen Sat, 12 to 2pm
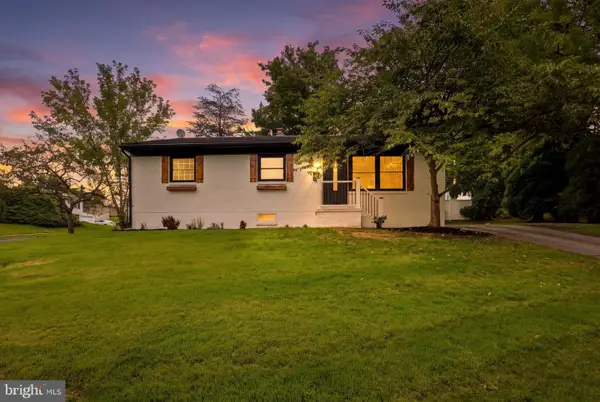 $329,900Coming Soon4 beds 2 baths2,007 sq. ft.
861 W Foxcroft Dr, CAMP HILL, PA 17011
MLS# PACB2058722Listed by: THE EXCHANGE REAL ESTATE COMPANY LLC - Coming Soon
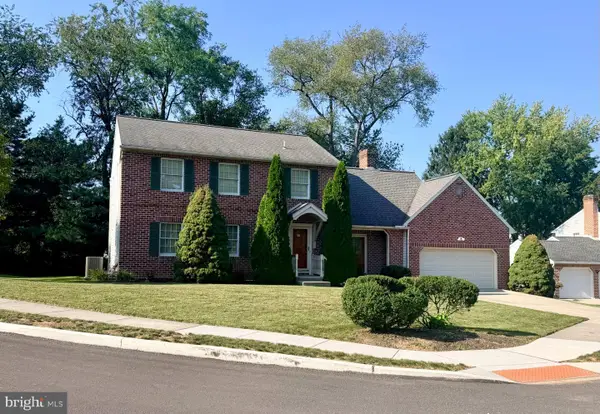 $400,000Coming Soon4 beds 3 baths2,266 sq. ft.
28 Paddock Ln, CAMP HILL, PA 17011
MLS# PACB2058402Listed by: RE/MAX REALTY ASSOCIATES - Coming Soon
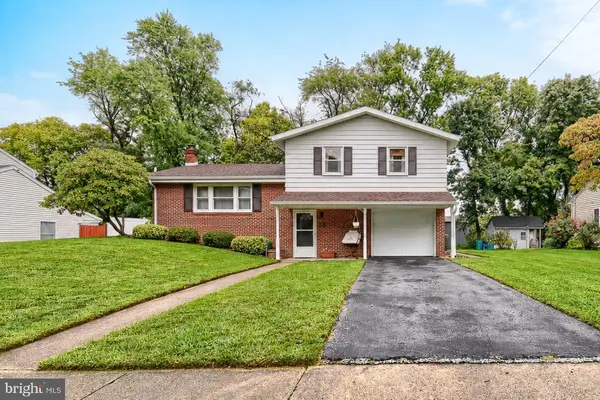 $309,900Coming Soon3 beds 3 baths1,340 sq. ft.
245 Glenn Rd, CAMP HILL, PA 17011
MLS# PACB2058608Listed by: RE/MAX REALTY SELECT - Open Sun, 1 to 3pmNew
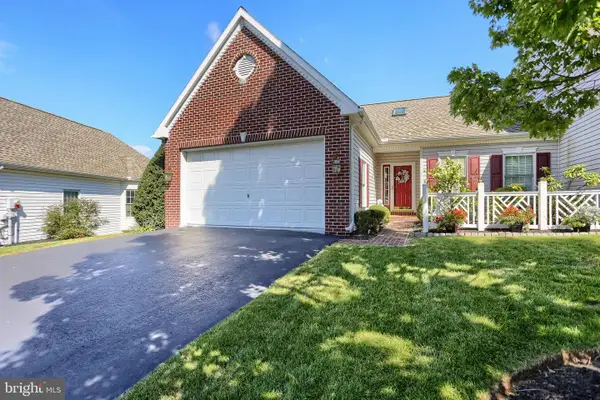 $445,000Active2 beds 3 baths1,538 sq. ft.
1119 Country Club Rd, CAMP HILL, PA 17011
MLS# PACB2058766Listed by: BERKSHIRE HATHAWAY HOMESERVICES HOMESALE REALTY 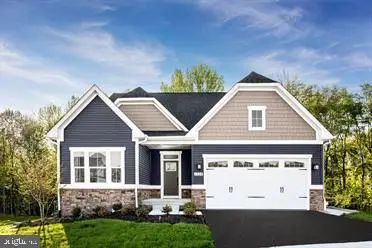 $532,950Pending3 beds 3 baths2,696 sq. ft.
393 Kelso Dr, CAMP HILL, PA 17011
MLS# PAYK2110556Listed by: NVR, INC.- Open Sat, 12 to 2pmNew
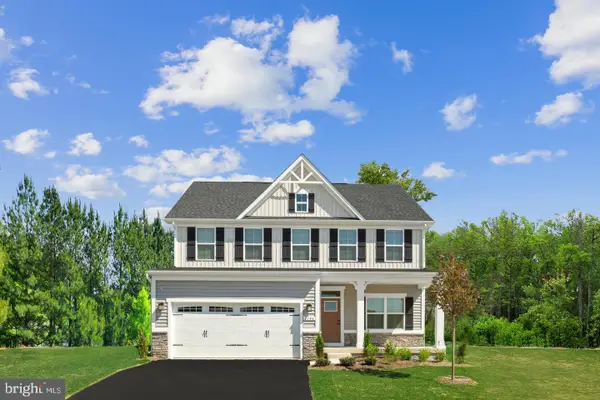 $489,990Active4 beds 2 baths3,133 sq. ft.
388 Kelso Dr, CAMP HILL, PA 17011
MLS# PAYK2111978Listed by: NVR, INC. - New
 $420,000Active4 beds 2 baths2,114 sq. ft.
7 Center Dr, CAMP HILL, PA 17011
MLS# PACB2058572Listed by: JOY DANIELS REAL ESTATE GROUP, LTD


Protect your home and budget from life's surprises with an Assurant Home Warranty, backed by a partner that supports you through every step of homeownership. Explore Plans.
©2026 Century 21 Real Estate LLC. All rights reserved. CENTURY 21®, the CENTURY 21 Logo and C21® are service marks owned by Century 21 Real Estate LLC. Century 21 Real Estate LLC fully supports the principles of the Fair Housing Act and the Equal Opportunity Act. Each office is independently owned and operated. Listing information is deemed reliable but not guaranteed accurate.