
1806 Letchworth Dr, Camp Hill, PA 17011
Local realty services provided by:CENTURY 21 Norris - Valley Forge
1806 Letchworth Dr,Camp Hill, PA 17011
$245,000
- 3 Beds
- 1 Baths
- 979 sq. ft.
- Single family
- Active
Upcoming open houses
- Sun, Aug 2302:00 pm - 04:00 pm
Listed by: nicki brantner
Office: inch & co. real estate, llc.
MLS#:PACB2057604
Source:BRIGHTMLS
Price summary
- Price:$245,000
- Price per sq. ft.:$250.26
About this home
Welcome to this adorable cape cod home nestled in a desirable Camp Hill location. Offering 3 bedrooms, 1 full bath, and plenty of backyard space. You will fall in love with the fully fenced backyard that is flat and ideal for entertaining, gardening, pets, or just simply enjoying time outdoors. Off street parking adds more convenience, while the new roof installed in 2023 provides peace of mind for years to come. We welcome you to schedule a showing.
Contact an agent
Home facts
- Year built:1950
- Subdivision & Development:HIGHLAND ESTATES
- Listing ID #:PACB2057604
- Added:1 day(s) ago
- Updated:August 19, 2026 at 05:43 AM
Rooms and interior
- Bedrooms:3
- Total bathrooms:1
- Full bathrooms:1
- Living area:979 sq. ft.
Heating and cooling
- Cooling:Central A/C
- Heating:Heat Pump(s), Natural Gas
Structure and exterior
- Year built:1950
- Building area:979 sq. ft.
- Lot area:0.2 Acres
- Architectural Style:Cape Cod
- Construction Materials:Frame, Vinyl Siding
- Foundation Description:Slab
- Levels:1 Story
Schools
- High school:CEDAR CLIFF
- Middle school:ALLEN
- Elementary school:HIGHLAND
Utilities
- Water:Public
- Sewer:Public Sewer
Finances and disclosures
- Price:$245,000
- Price per sq. ft.:$250.26
- Tax amount:$3,079 (2026)
New listings near 1806 Letchworth Dr
- Coming Soon
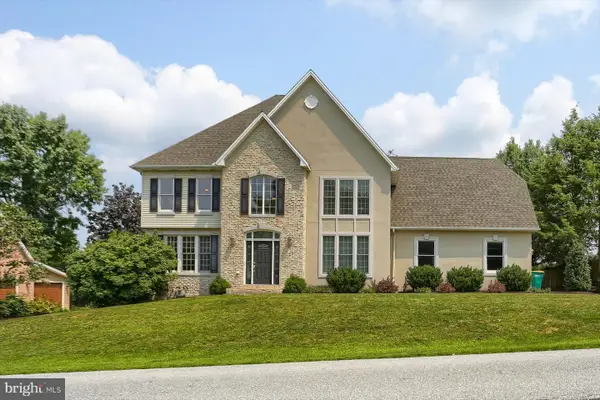 $679,000Coming Soon4 beds 4 baths
32 Sunfire Ave, CAMP HILL, PA 17011
MLS# PACB2057580Listed by: NEW SEASON REALTY - Coming Soon
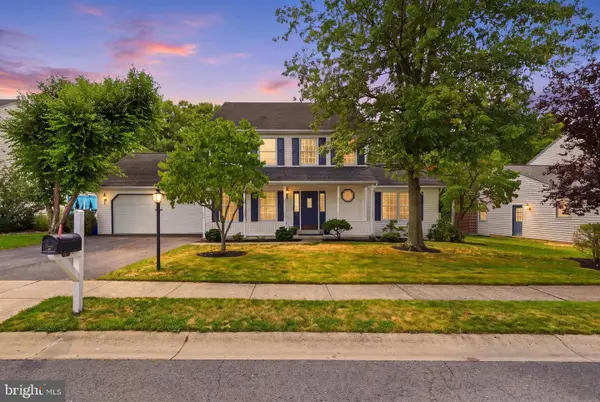 $450,000Coming Soon3 beds 3 baths
9 Windsor Way, CAMP HILL, PA 17011
MLS# PACB2057572Listed by: KELLER WILLIAMS KEYSTONE REALTY - Coming Soon
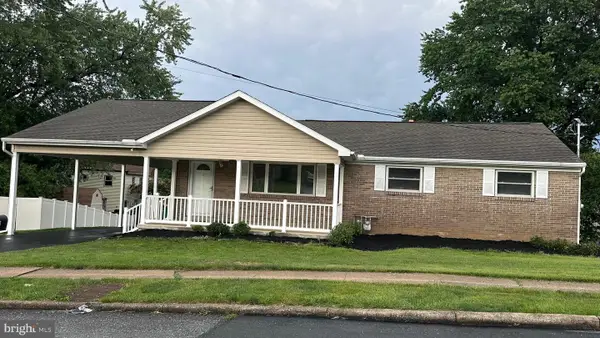 $329,900Coming Soon3 beds 3 baths
19 E Glenwood Dr, CAMP HILL, PA 17011
MLS# PACB2057368Listed by: JOHN H. WALAK REAL ESTATE - Coming Soon
 $259,900Coming Soon3 beds 1 baths
1300 Kelton Rd, CAMP HILL, PA 17011
MLS# PACB2056880Listed by: RE/MAX 1ST ADVANTAGE - Open Wed, 5 to 7pmNew
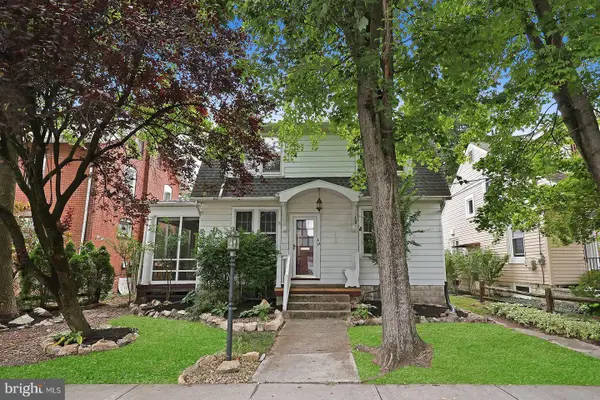 $269,900Active3 beds 2 baths1,958 sq. ft.
34 S 24th St, CAMP HILL, PA 17011
MLS# PACB2057596Listed by: HOWARD HANNA COMPANY-CAMP HILL - New
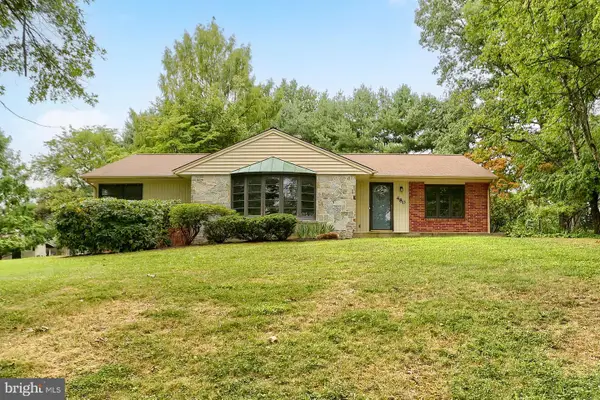 $395,000Active3 beds 2 baths2,011 sq. ft.
480 Saint Johns Dr, CAMP HILL, PA 17011
MLS# PACB2057570Listed by: COLDWELL BANKER REALTY - New
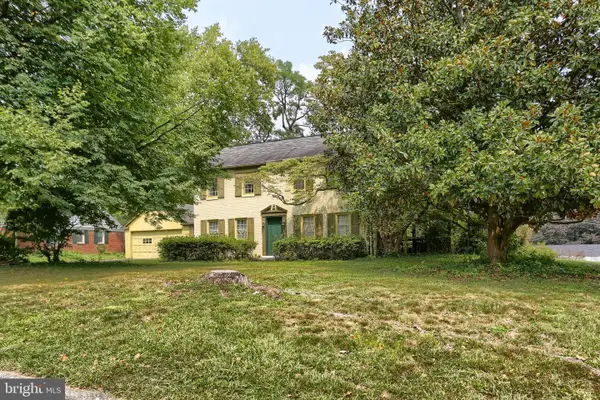 $335,000Active3 beds 3 baths1,868 sq. ft.
727 Arlington Rd, CAMP HILL, PA 17011
MLS# PACB2057450Listed by: KELLER WILLIAMS OF CENTRAL PA - New
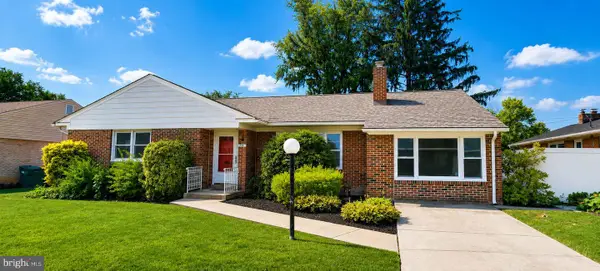 $275,000Active3 beds 2 baths1,993 sq. ft.
23 Circle Dr, CAMP HILL, PA 17011
MLS# PACB2057480Listed by: JOY DANIELS REAL ESTATE GROUP, LTD - New
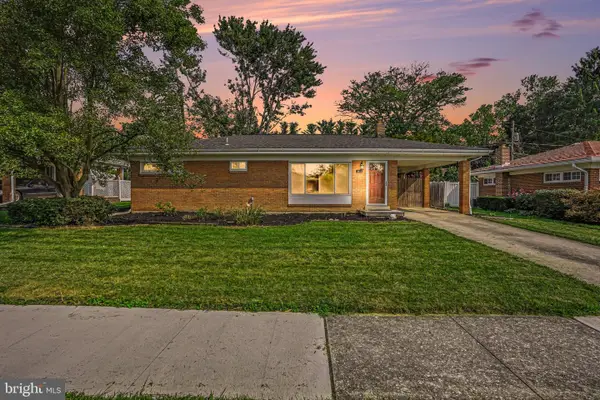 $279,900Active3 beds 1 baths1,080 sq. ft.
3412 Bedford Dr, CAMP HILL, PA 17011
MLS# PACB2057532Listed by: RE/MAX 1ST ADVANTAGE


Protect your home and budget from life's surprises with an Assurant Home Warranty, backed by a partner that supports you through every step of homeownership. Explore Plans.
©2026 Century 21 Real Estate LLC. All rights reserved. CENTURY 21®, the CENTURY 21 Logo and C21® are service marks owned by Century 21 Real Estate LLC. Century 21 Real Estate LLC fully supports the principles of the Fair Housing Act and the Equal Opportunity Act. Each office is independently owned and operated. Listing information is deemed reliable but not guaranteed accurate.