
1300 Kelton Rd, Camp Hill, PA 17011
Local realty services provided by:CENTURY 21 A Better Way
1300 Kelton Rd,Camp Hill, PA 17011
$259,900
- 3 Beds
- 1 Baths
- 1,307 sq. ft.
- Single family
- Active
Listed by: robert j. hoobler
Office: re/max 1st advantage
MLS#:PACB2056880
Source:BRIGHTMLS
Price summary
- Price:$259,900
- Price per sq. ft.:$198.85
About this home
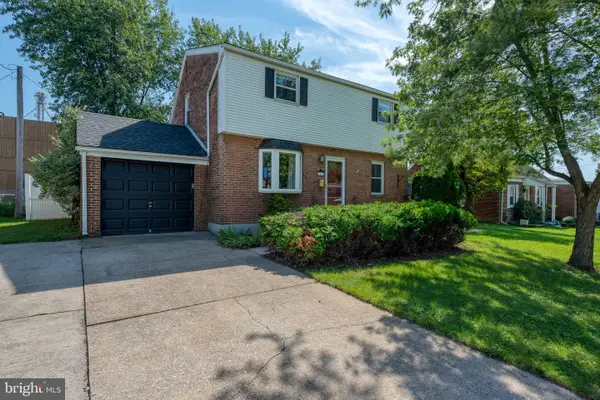
Welcome to 1300 Kelton Road, Camp Hill, Ranch home located in the desirable Lower Allen Township and West Shore School District. Offering 1,307 square feet of comfortable one-level living, this inviting home features 3 bedrooms, 1 full bath, and a functional floor plan designed for everyday convenience.
The spacious living room is highlighted by a cozy fireplace, creating the perfect gathering space for family and friends. The kitchen flows easily into the home's living areas, while the main-level laundry adds convenience to your daily routine. Enjoy year-round comfort with natural gas heat and central air conditioning.
A partial basement provides additional storage space, and outside you'll find a private side deck, ideal for relaxing, entertaining, or enjoying your morning coffee. A storage shed offers extra room for lawn equipment, tools, and seasonal items.
Conveniently located near shopping, restaurants, parks, major highways, and downtown Harrisburg, this home combines comfort, practicality, and an outstanding location. Whether you're a first-time homebuyer, looking to downsize, or searching for a low-maintenance home in a sought-after community, this property is one you won't want to miss. Schedule your private showing today!...
Contact an agent
Home facts
- Year built:1958
- Subdivision & Development:HIGHLAND PARK
- Listing ID #:PACB2056880
- Added:47 day(s) ago
- Updated:September 14, 2026 at 01:49 PM
Rooms and interior
- Bedrooms:3
- Total bathrooms:1
- Full bathrooms:1
- Rooms Total:7
- Flooring:Carpet, Vinyl
- Dining Description:Combination Kitchen/Dining, Dining Area
- Kitchen Description:Breakfast Area, Carpet
- Bedroom Description:Carpet
- Basement:Yes
- Basement Description:Outside Entrance, Partial
- Living area:1,307 sq. ft.
Heating and cooling
- Cooling:Central A/C
- Heating:Forced Air, Natural Gas
Structure and exterior
- Roof:Asphalt, Built-Up
- Year built:1958
- Building area:1,307 sq. ft.
- Lot area:0.14 Acres
- Architectural Style:Ranch/Rambler
- Construction Materials:Aluminum Siding, Asphalt, Brick
- Exterior Features:Deck(s)
- Foundation Description:Block
- Levels:1 Story
Schools
- High school:CEDAR CLIFF
Utilities
- Water:Public
- Sewer:Public Sewer
Finances and disclosures
- Price:$259,900
- Price per sq. ft.:$198.85
- Tax amount:$3,384 (2026)
Features and amenities
- Amenities:100 Amp Service, Bar, Cable TV Available, Carpet, Ceiling Fan(s), Electric Available, Natural Gas Available, Phone Available
Parking
- Parking description:Concrete Driveway
New listings near 1300 Kelton Rd
- Coming SoonOpen Sun, 11am to 1pm
 $949,900Coming Soon4 beds 4 baths4,604 sq. ft.
21 Eastgate Dr, CAMP HILL, PA 17011
MLS# PACB2058412Listed by: IRON VALLEY REAL ESTATE OF CENTRAL PA - New
 $395,000Active3 beds 3 baths2,404 sq. ft.
818 Meadow Lane, CAMP HILL, PA 17011
MLS# PACB2058352Listed by: COLDWELL BANKER REALTY - New
 $267,900Active3 beds 1 baths1,637 sq. ft.
2860 Morningside Dr, CAMP HILL, PA 17011
MLS# PACB2058424Listed by: RE/MAX REALTY ASSOCIATES - New
 $345,000Active2 beds 2 baths1,800 sq. ft.
1140 Waterford, CAMP HILL, PA 17011
MLS# PACB2058364Listed by: KELLER WILLIAMS REALTY - New
 $599,900Active4 beds 3 baths2,388 sq. ft.
2621 Logan St, CAMP HILL, PA 17011
MLS# PACB2058422Listed by: BERKSHIRE HATHAWAY HOMESERVICES HOMESALE REALTY - New
 $340,000Active2 beds 2 baths2,478 sq. ft.
31 Fargreen Road Rd, CAMP HILL, PA 17011
MLS# PACB2058400Listed by: COLDWELL BANKER REALTY - New
 $525,000Active4 beds 2 baths2,330 sq. ft.
2320 Page St, CAMP HILL, PA 17011
MLS# PACB2058212Listed by: KELLER WILLIAMS OF CENTRAL PA - New
 $439,900Active4 beds 3 baths2,556 sq. ft.
12 Tall Tree Dr, CAMP HILL, PA 17011
MLS# PAYK2111346Listed by: HOWARD HANNA COMPANY-CAMP HILL - New
 $565,000Active4 beds 2 baths2,608 sq. ft.
819 Meadow Ln, CAMP HILL, PA 17011
MLS# PACB2058242Listed by: COLDWELL BANKER REALTY - New
 $279,900Active3 beds 1 baths1,526 sq. ft.
1931 Princeton Ave, CAMP HILL, PA 17011
MLS# PACB2057860Listed by: COLDWELL BANKER REALTY


Protect your home and budget from life's surprises with an Assurant Home Warranty, backed by a partner that supports you through every step of homeownership. Explore Plans.
©2026 Century 21 Real Estate LLC. All rights reserved. CENTURY 21®, the CENTURY 21 Logo and C21® are service marks owned by Century 21 Real Estate LLC. Century 21 Real Estate LLC fully supports the principles of the Fair Housing Act and the Equal Opportunity Act. Each office is independently owned and operated. Listing information is deemed reliable but not guaranteed accurate.