1908 Letchworth Dr, Camp Hill, PA 17011
Local realty services provided by:CENTURY 21 Dale Realty Co.
1908 Letchworth Dr,Camp Hill, PA 17011
$285,000
- 4 Beds
- 2 Baths
- 1,560 sq. ft.
- Single family
- Active
Upcoming open houses
- Sat, Aug 2201:00 pm - 03:00 pm
Listed by: annie price
Office: lpt realty, llc.
MLS#:PACB2057314
Source:BRIGHTMLS
Price summary
- Price:$285,000
- Price per sq. ft.:$182.69
About this home
Welcome to 1908 Letchworth Drive! Offering a rare 4-bedroom layout for the neighborhood, this move-in-ready home combines flexible living space, thoughtful updates, and a fantastic backyard.
The main level features two bedrooms and a full bath, providing plenty of flexibility for a home office, guest room, or main-level living. The bright and inviting living room is filled with natural light from a large bay window with a charming window seat, while a gas fireplace creates a cozy focal point. The kitchen offers a gas stove and plenty of cabinet and storage space. Upstairs, you’ll find two additional bedrooms and a second full bath, giving this home a layout that is hard to find in the area.
Fresh paint and new carpet make it easy to move right in, while dual-zone HVAC, with separate zones for the upper and lower levels, adds everyday comfort. The roof was replaced in 2016, and the spacious unfinished basement offers excellent storage with plenty of potential for future finished space.
Outside, there is even more to love. An open-air patio connects to a spacious deck overlooking the HUGE, nearly quarter-acre lot, offering plenty of room to relax, entertain, garden, or enjoy the outdoors. A fenced front yard adds another useful outdoor space, and a neighborhood tot lot is conveniently located just two houses away.
With four bedrooms, two full baths, a flexible main-level layout, generous outdoor space, and fresh move-in-ready updates, 1908 Letchworth Drive offers a combination that is tough to find...
Contact an agent
Home facts
- Year built:1955
- Subdivision & Development:LOWER ALLEN TOWNSHIP
- Listing ID #:PACB2057314
- Added:8 day(s) ago
- Updated:August 18, 2026 at 01:52 PM
Rooms and interior
- Bedrooms:4
- Total bathrooms:2
- Full bathrooms:2
- Dining Description:Dining Area
- Kitchen Description:Carpet, Dishwasher, Disposal, Oven/Range - Gas, Pantry, Range Hood, Refrigerator
- Bedroom Description:Carpet, Entry Level Bedroom
- Basement:Yes
- Basement Description:Drainage System, Sump Pump, Unfinished
- Living area:1,560 sq. ft.
Heating and cooling
- Cooling:Central A/C
- Heating:90% Forced Air, Electric, Natural Gas
Structure and exterior
- Roof:Architectural Shingle
- Year built:1955
- Building area:1,560 sq. ft.
- Lot area:0.24 Acres
- Architectural Style:Cape Cod
- Construction Materials:Aluminum Siding, Vinyl Siding
- Foundation Description:Permanent
- Levels:3 Story
Schools
- High school:CEDAR CLIFF
- Middle school:ALLEN
- Elementary school:HIGHLAND
Utilities
- Water:Public
- Sewer:Public Sewer
Finances and disclosures
- Price:$285,000
- Price per sq. ft.:$182.69
- Tax amount:$2,868 (2026)
Features and amenities
- Laundry features:Dryer, Dryer In Unit, Washer, Washer In Unit
- Amenities:Carpet
Parking
- Parking description:Shared Driveway
New listings near 1908 Letchworth Dr
- Coming SoonOpen Wed, 5 to 7pm
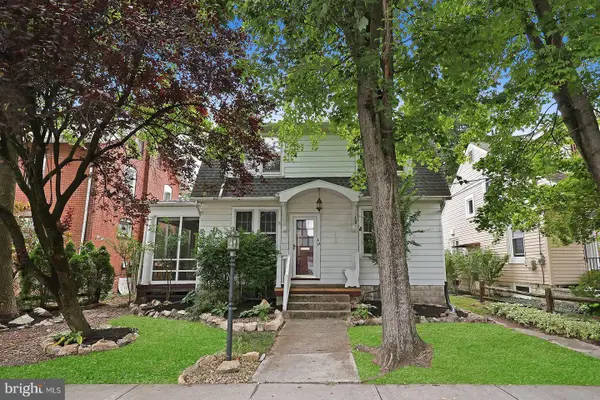 $269,900Coming Soon3 beds 2 baths
34 S 24th St, CAMP HILL, PA 17011
MLS# PACB2057596Listed by: HOWARD HANNA COMPANY-CAMP HILL - Coming SoonOpen Sun, 2 to 4pm
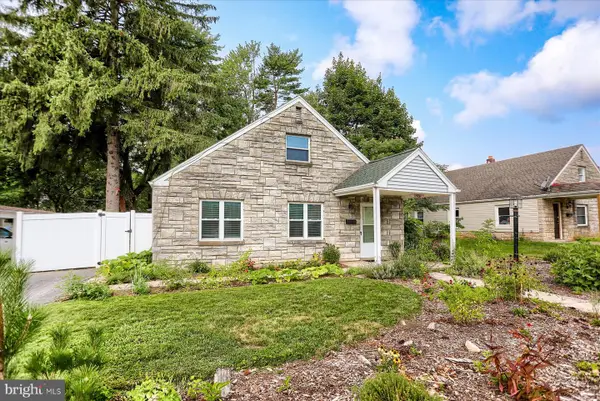 $245,000Coming Soon3 beds 1 baths
1806 Letchworth Dr, CAMP HILL, PA 17011
MLS# PACB2057604Listed by: INCH & CO. REAL ESTATE, LLC - Coming Soon
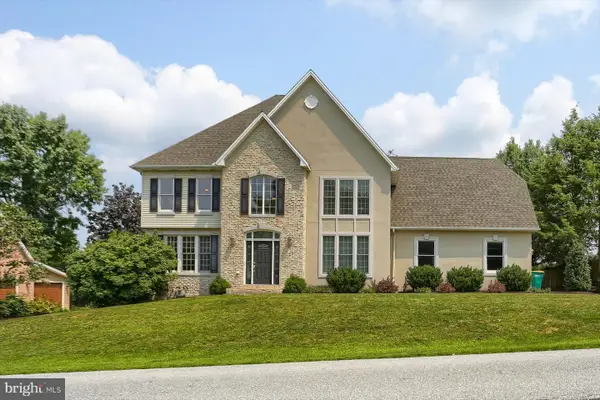 $679,000Coming Soon4 beds 4 baths
32 Sunfire Ave, CAMP HILL, PA 17011
MLS# PACB2057580Listed by: NEW SEASON REALTY - New
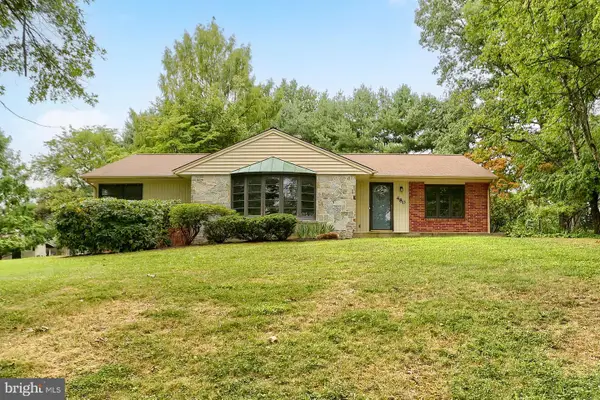 $395,000Active3 beds 2 baths2,011 sq. ft.
480 Saint Johns Dr, CAMP HILL, PA 17011
MLS# PACB2057570Listed by: COLDWELL BANKER REALTY - Coming Soon
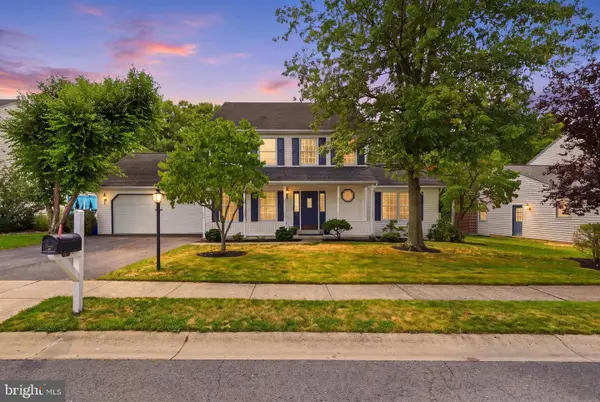 $450,000Coming Soon3 beds 3 baths
9 Windsor Way, CAMP HILL, PA 17011
MLS# PACB2057572Listed by: KELLER WILLIAMS KEYSTONE REALTY - New
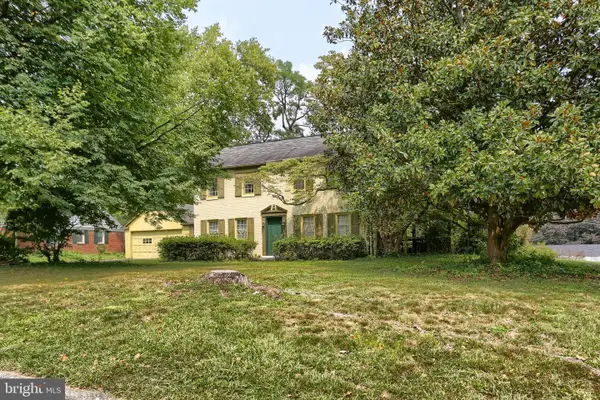 $335,000Active3 beds 3 baths1,868 sq. ft.
727 Arlington Rd, CAMP HILL, PA 17011
MLS# PACB2057450Listed by: KELLER WILLIAMS OF CENTRAL PA - Coming Soon
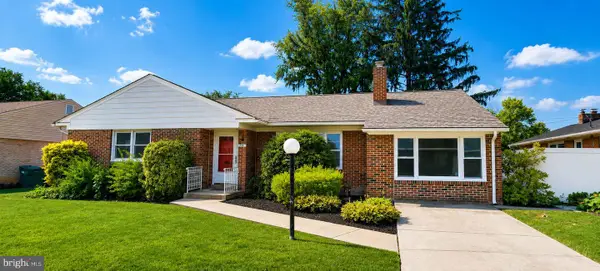 $275,000Coming Soon3 beds 2 baths
23 Circle Dr, CAMP HILL, PA 17011
MLS# PACB2057480Listed by: JOY DANIELS REAL ESTATE GROUP, LTD - New
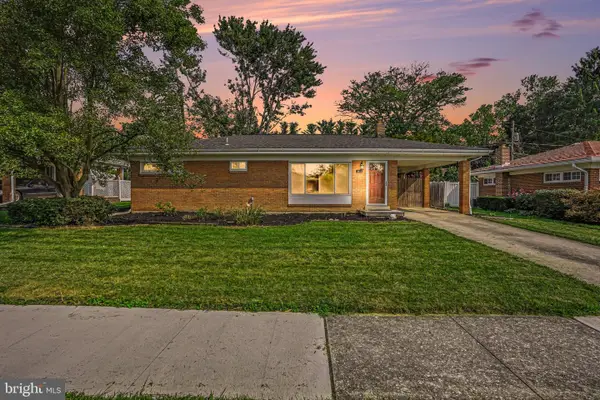 $279,900Active3 beds 1 baths1,080 sq. ft.
3412 Bedford Dr, CAMP HILL, PA 17011
MLS# PACB2057532Listed by: RE/MAX 1ST ADVANTAGE 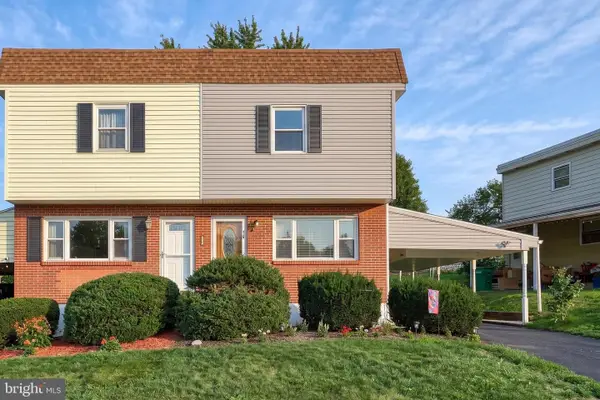 $230,000Pending3 beds 2 baths1,636 sq. ft.
10-b W Glenwood Dr, CAMP HILL, PA 17011
MLS# PACB2057528Listed by: LPT REALTY, LLC- New
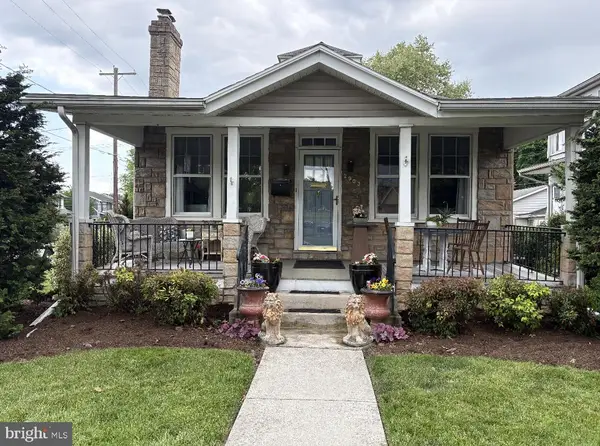
 $315,000Active2 beds 2 baths1,458 sq. ft.
2903 Market St, CAMP HILL, PA 17011
MLS# PACB2057478Listed by: CENTURY 21 REALTY SERVICES


Protect your home and budget from life's surprises with an Assurant Home Warranty, backed by a partner that supports you through every step of homeownership. Explore Plans.
©2026 Century 21 Real Estate LLC. All rights reserved. CENTURY 21®, the CENTURY 21 Logo and C21® are service marks owned by Century 21 Real Estate LLC. Century 21 Real Estate LLC fully supports the principles of the Fair Housing Act and the Equal Opportunity Act. Each office is independently owned and operated. Listing information is deemed reliable but not guaranteed accurate.