
2010 Highland Cir, Camp Hill, PA 17011
Local realty services provided by:CENTURY 21 Ryon Real Estate
2010 Highland Cir,Camp Hill, PA 17011
$226,100
- 3 Beds
- 2 Baths
- - sq. ft.
- Single family
- Sold
Listed by: jennifer debernardis
Office: coldwell banker realty
MLS#:PACB2056438
Source:BRIGHTMLS
Sorry, we are unable to map this address
Price summary
- Price:$226,100
About this home
Welcome to 2010 Highland Circle, nestled on a quiet cul-de-sac in the desirable Highland Estates community. This 3-bedroom, 1.5-bath Cape Cod offers a fantastic opportunity to make a home your own in a sought-after location. The main level features an eat-in kitchen, a spacious family room, a first-floor bedroom, and a full bath, providing the convenience of one-floor living if desired. Upstairs, you'll find two additional bedrooms and a half bath. Outside, enjoy a level yard, carport, and peaceful cul-de-sac setting. This home has solid potential and is ready for its next chapter. While it would benefit from cosmetic updates and improvements, it offers a great opportunity for buyers looking to add their own style and build equity. With a little vision and TLC, this home could truly shine. Schedule your private tour today!
Contact an agent
Home facts
- Year built:1951
- Subdivision & Development:HIGHLAND ESTATES
- Listing ID #:PACB2056438
- Added:28 day(s) ago
- Updated:August 20, 2026 at 10:18 AM
Rooms and interior
- Bedrooms:3
- Total bathrooms:2
- Full bathrooms:1
- Half bathrooms:1
- Dining Description:Combination Kitchen/Dining, Dining Area, Dining Room
- Bathrooms Description:Full Bath, Half Bath
- Kitchen Description:Carpet
- Bedroom Description:Carpet, Entry Level Bedroom
Heating and cooling
- Cooling:Wall Unit, Window Unit(s)
- Heating:Forced Air, Natural Gas
Structure and exterior
- Year built:1951
- Architectural Style:Cape Cod
- Construction Materials:Stone, Vinyl Siding
- Exterior Features:Sidewalks
- Foundation Description:Slab
- Levels:1 1/2 Story
Schools
- High school:CEDAR CLIFF
Utilities
- Water:Public
- Sewer:Public Sewer
Finances and disclosures
- Price:$226,100
- Tax amount:$2,454 (2025)
Features and amenities
- Laundry features:Laundry
- Amenities:Carpet, Ceiling Fan(s)
Parking
- Parking description:Attached Carport
New listings near 2010 Highland Cir
- Coming SoonOpen Sat, 1 to 3pm
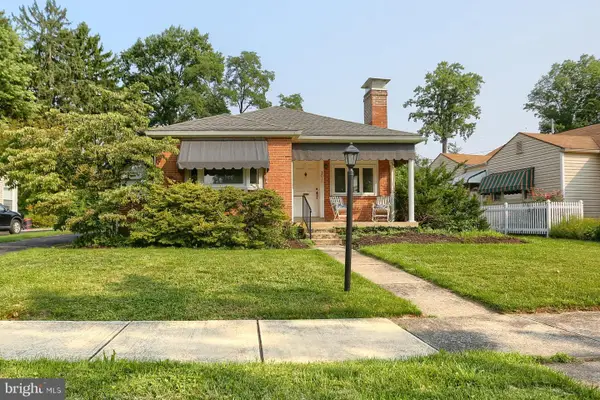 $354,000Coming Soon3 beds 2 baths1,473 sq. ft.
3016 Lincoln St, CAMP HILL, PA 17011
MLS# PACB2056586Listed by: KELLER WILLIAMS OF CENTRAL PA - Coming Soon
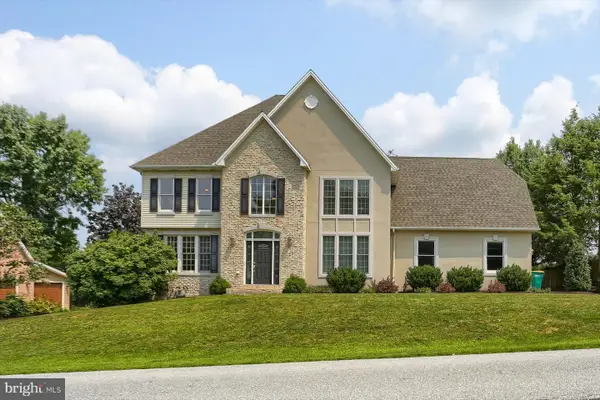 $679,000Coming Soon4 beds 4 baths3,084 sq. ft.
32 Sunfire Ave, CAMP HILL, PA 17011
MLS# PACB2057580Listed by: NEW SEASON REALTY - Coming Soon
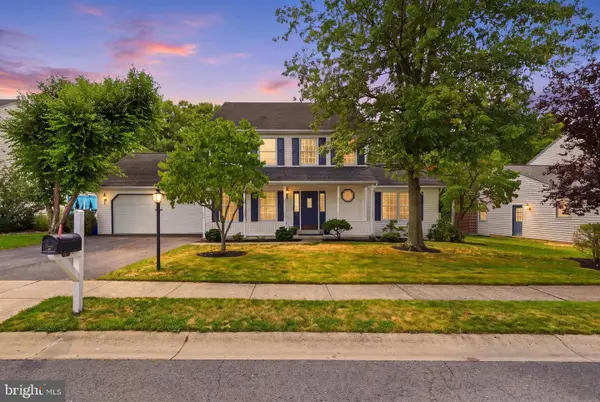 $450,000Coming Soon3 beds 3 baths2,164 sq. ft.
9 Windsor Way, CAMP HILL, PA 17011
MLS# PACB2057572Listed by: KELLER WILLIAMS KEYSTONE REALTY - Coming Soon
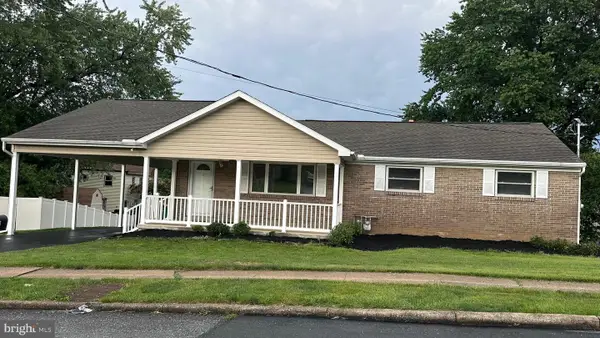 $329,900Coming Soon3 beds 3 baths1,215 sq. ft.
19 E Glenwood Dr, CAMP HILL, PA 17011
MLS# PACB2057368Listed by: JOHN H. WALAK REAL ESTATE - New
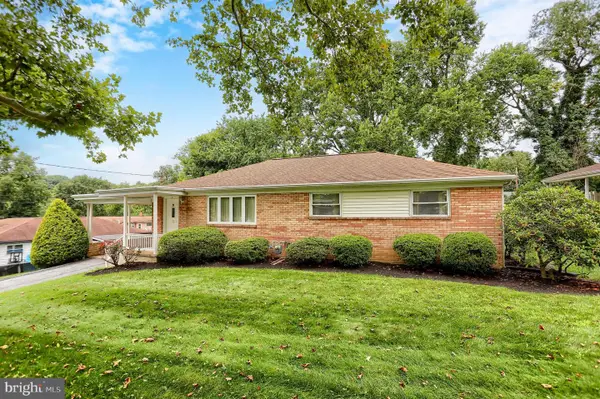 $284,900Active3 beds 2 baths1,518 sq. ft.
3 Karen Ct, CAMP HILL, PA 17011
MLS# PACB2057578Listed by: IRON VALLEY REAL ESTATE OF CENTRAL PA - New
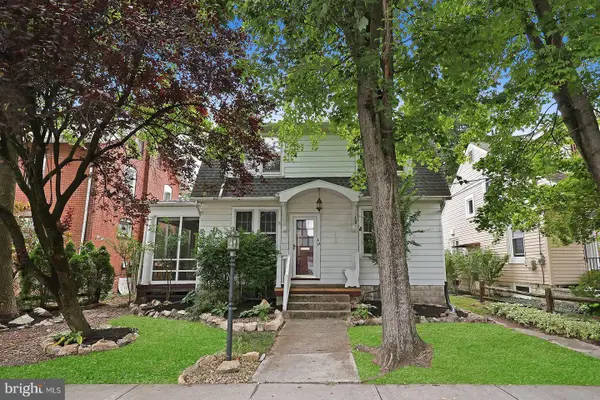 $269,900Active3 beds 2 baths1,958 sq. ft.
34 S 24th St, CAMP HILL, PA 17011
MLS# PACB2057596Listed by: HOWARD HANNA COMPANY-CAMP HILL - Open Sun, 2 to 4pmNew
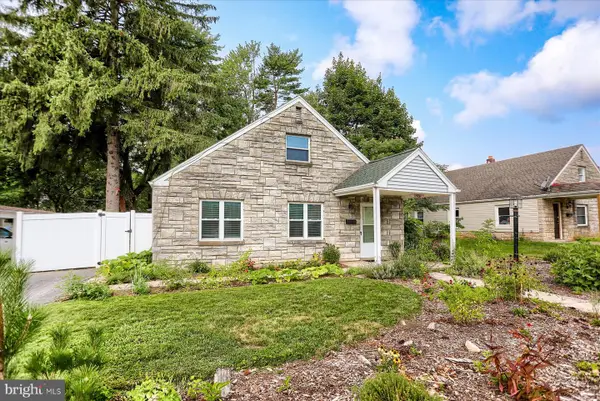 $245,000Active3 beds 1 baths979 sq. ft.
1806 Letchworth Dr, CAMP HILL, PA 17011
MLS# PACB2057604Listed by: INCH & CO. REAL ESTATE, LLC 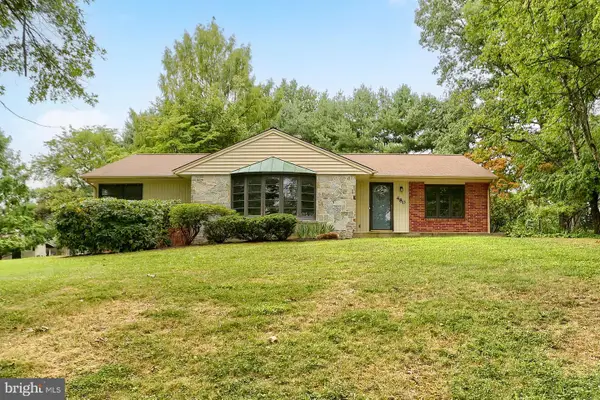 $395,000Pending3 beds 2 baths2,011 sq. ft.
480 Saint Johns Dr, CAMP HILL, PA 17011
MLS# PACB2057570Listed by: COLDWELL BANKER REALTY- Open Sun, 1 to 3pmNew
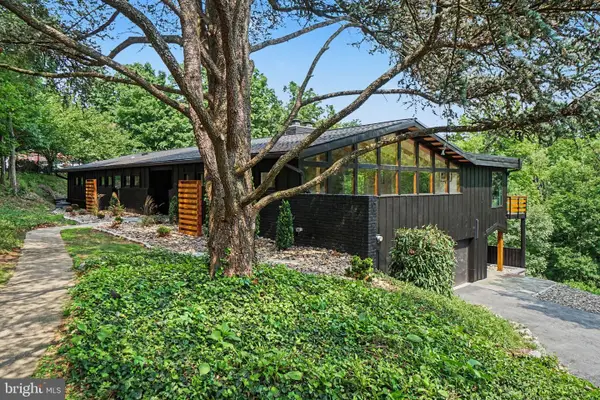 $750,000Active5 beds 3 baths3,940 sq. ft.
725 Vista Dr, CAMP HILL, PA 17011
MLS# PACB2057080Listed by: COLDWELL BANKER REALTY - New
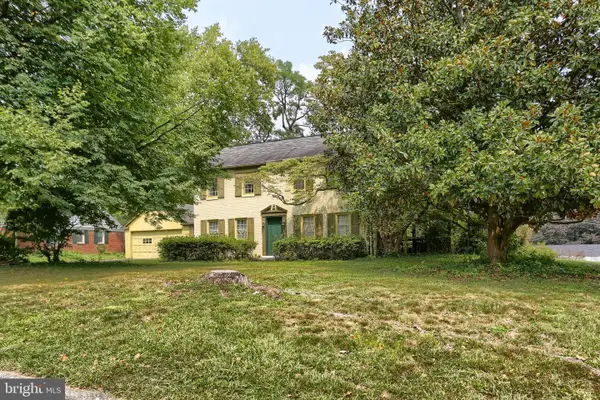 $335,000Active3 beds 3 baths1,868 sq. ft.
727 Arlington Rd, CAMP HILL, PA 17011
MLS# PACB2057450Listed by: KELLER WILLIAMS OF CENTRAL PA


Protect your home and budget from life's surprises with an Assurant Home Warranty, backed by a partner that supports you through every step of homeownership. Explore Plans.
©2026 Century 21 Real Estate LLC. All rights reserved. CENTURY 21®, the CENTURY 21 Logo and C21® are service marks owned by Century 21 Real Estate LLC. Century 21 Real Estate LLC fully supports the principles of the Fair Housing Act and the Equal Opportunity Act. Each office is independently owned and operated. Listing information is deemed reliable but not guaranteed accurate.