
332 Blacklatch Ln, Camp Hill, PA 17011
Local realty services provided by:CENTURY 21 Reilly Realtors
332 Blacklatch Ln,Camp Hill, PA 17011
$539,900
- 4 Beds
- 3 Baths
- - sq. ft.
- Single family
- Sold
Listed by: jeffrey l chubb
Office: keller williams of central pa
MLS#:PACB2054120
Source:BRIGHTMLS
Sorry, we are unable to map this address
Price summary
- Price:$539,900
- Monthly HOA dues:$2.08
About this home
Welcome to Allendale! One of the most sought after and prestigious communities in the Harrisburg area. This home is spectacular top to bottom. Be prepared to be WOWED!!The entertainment room offers a wet bar with granite counter tops and room for two small refrigerators and a natural stone gas fireplace and mantel. Right off this room is is a sun/Florida room complete with a propane gas fired fireplace and mantel as well as a stand alone electric heat pump and beautiful french doors leading outside with beautiful private views of extensive well manicured lighted landscaping complete with hot tub perfect for entertaining and relaxing. A wonderfully updated modern kitchen featuring premium dekton onerika countertops, tons of cabinet storage, pull up appliance shelves. A very large dining room perfect for those large family gatherings over the holidays. The fourth bedroom is and easily can be used as a den or office. The basement offers a family/workout craft room as well as a work shop. Newer flooring on first and second floors. All interior doors have been upgraded. The garage has ample storage cabinets and epoxy flooring. Separate storage rooms attached to the garage for all of your landscaping tools. A whole house water treatment system. Home owner association membership is optional at $25 a year.
As of July 14 2026 the entire roof has been replaced....
Contact an agent
Home facts
- Year built:1965
- Subdivision & Development:ALLENDALE
- Listing ID #:PACB2054120
- Added:98 day(s) ago
- Updated:August 23, 2026 at 06:06 AM
Rooms and interior
- Bedrooms:4
- Total bathrooms:3
- Full bathrooms:2
- Half bathrooms:1
- Flooring:Carpet, Ceramic Tile, Concrete, Engineered Wood, Hardwood, Laminated, Stone, Vinyl
- Dining Description:Dining Room
- Bathrooms Description:Bathroom 2, Full Bath, Half Bath
- Kitchen Description:Built-In Microwave, Cooktop, Dishwasher, Oven - Wall, Water Heater
- Basement:Yes
- Basement Description:Interior Access
Heating and cooling
- Cooling:Ceiling Fan(s), Central A/C
- Heating:Forced Air, Natural Gas, Propane - Owned
Structure and exterior
- Roof:Architectural Shingle
- Year built:1965
- Lot Features:Cul-de-sac, Front Yard, Landscaping, Private, Rear Yard, Road Frontage, Trees/Wooded
- Architectural Style:Traditional
- Construction Materials:Combination
- Exterior Features:Deck(s), Extensive Hardscape, Exterior Lighting, Patio(s), Sidewalks, Stone Retaining Walls, Water Fountains
- Foundation Description:Block
- Levels:2 Stories
Schools
- High school:CEDAR CLIFF
- Middle school:NEW CUMBERLAND
- Elementary school:HIGHLAND
Utilities
- Water:Public
- Sewer:Public Sewer
Finances and disclosures
- Price:$539,900
- Tax amount:$6,420 (2025)
Features and amenities
- Laundry features:Laundry, Washer/Dryer Hookups Only
- Amenities:Electric Available, Natural Gas Available
Parking
- Parking description:Attached Garage, Garage - Side Entry, Garage Door Opener, Inside Access, Off Street
- Garage:Yes
- Garage spaces:2
New listings near 332 Blacklatch Ln
- Coming SoonOpen Sun, 1 to 3pm
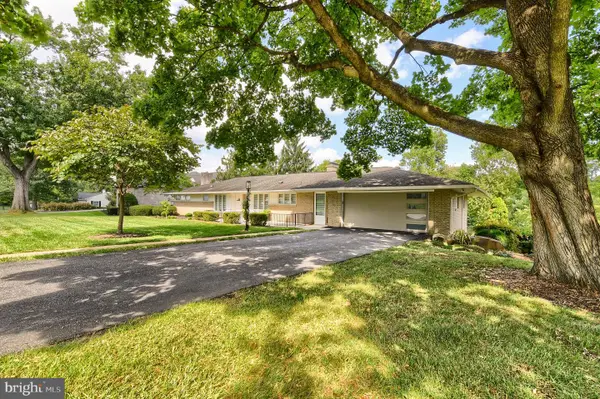 $849,500Coming Soon4 beds 5 baths3,532 sq. ft.
19 Eastgate Dr, CAMP HILL, PA 17011
MLS# PACB2057742Listed by: INCH & CO. REAL ESTATE, LLC - Coming Soon
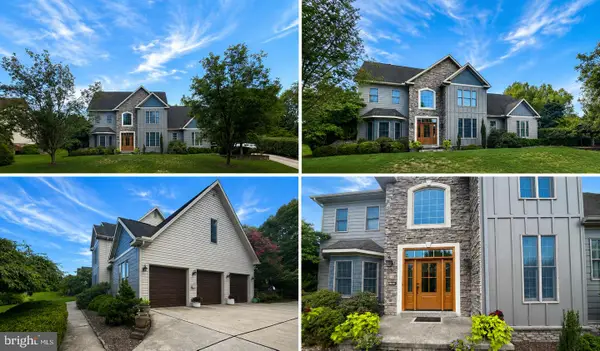 $750,000Coming Soon3 beds 4 baths2,917 sq. ft.
1096 Country Club Rd, CAMP HILL, PA 17011
MLS# PACB2057718Listed by: STRAUB & ASSOCIATES REAL ESTATE - Coming Soon
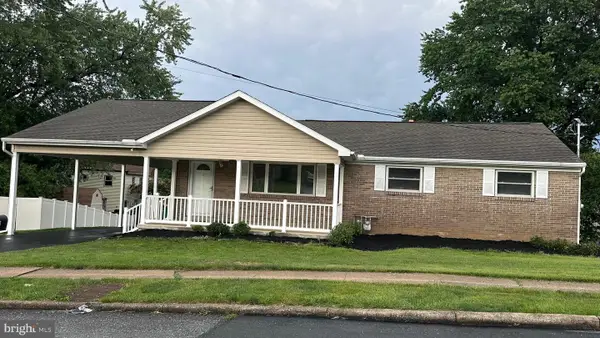 $329,900Coming Soon3 beds 3 baths1,215 sq. ft.
19 E Glenwood Dr, CAMP HILL, PA 17011
MLS# PACB2057368Listed by: JOHN H. WALAK REAL ESTATE - New
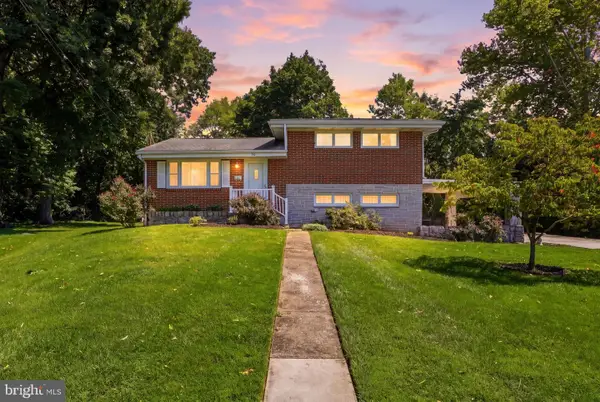 $305,000Active3 beds 2 baths1,738 sq. ft.
115 Allen Ct, CAMP HILL, PA 17011
MLS# PACB2057760Listed by: COLDWELL BANKER REALTY - New
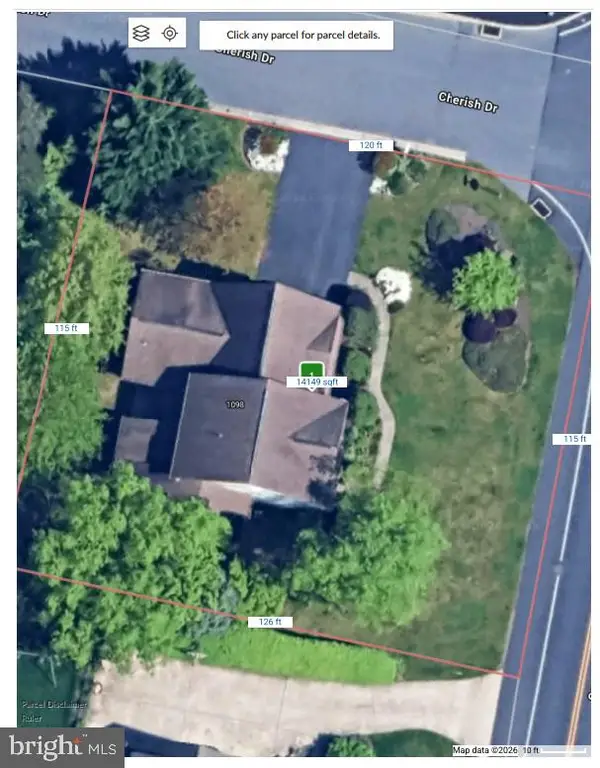 $219,900Active0.33 Acres
1098 Country Club Rd, CAMP HILL, PA 17011
MLS# PACB2057708Listed by: RE/MAX 1ST ADVANTAGE - New
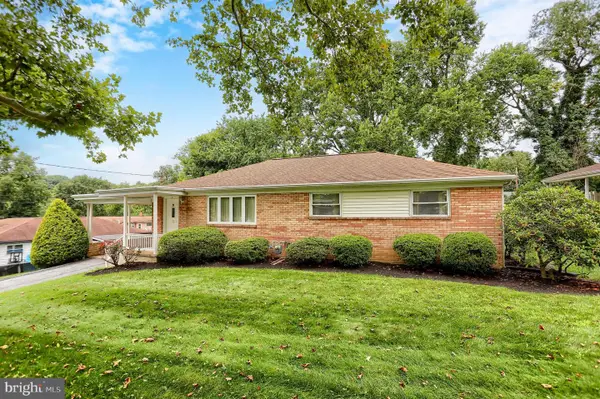 $284,900Active3 beds 2 baths1,518 sq. ft.
3 Karen Ct, CAMP HILL, PA 17011
MLS# PACB2057578Listed by: IRON VALLEY REAL ESTATE OF CENTRAL PA - New
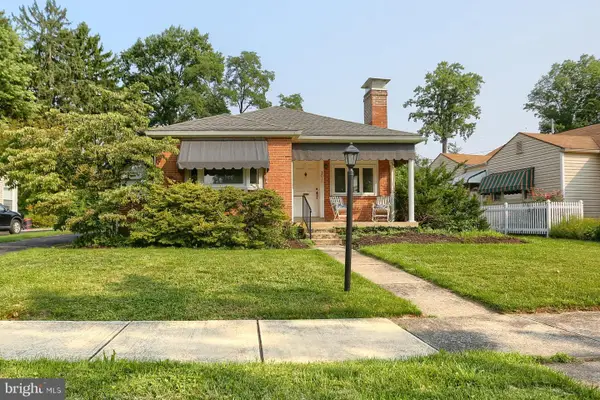 $354,000Active3 beds 2 baths1,473 sq. ft.
3016 Lincoln St, CAMP HILL, PA 17011
MLS# PACB2056586Listed by: KELLER WILLIAMS OF CENTRAL PA 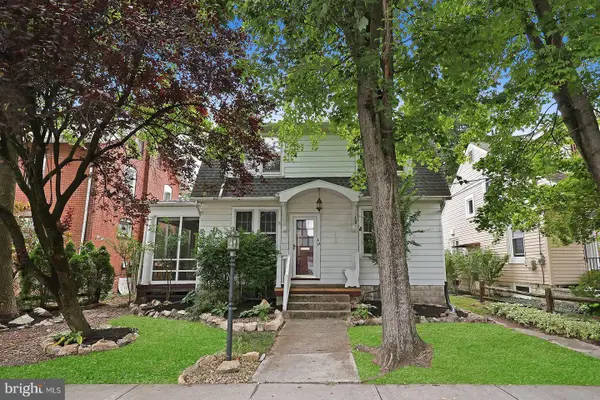 $269,900Pending3 beds 2 baths1,958 sq. ft.
34 S 24th St, CAMP HILL, PA 17011
MLS# PACB2057596Listed by: HOWARD HANNA COMPANY-CAMP HILL- Open Sun, 2 to 4pmNew
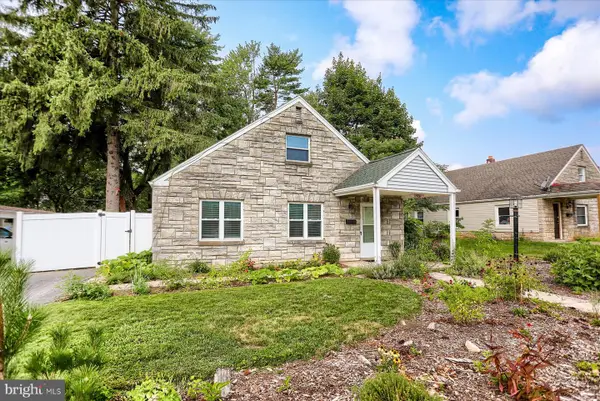 $245,000Active3 beds 1 baths979 sq. ft.
1806 Letchworth Dr, CAMP HILL, PA 17011
MLS# PACB2057604Listed by: INCH & CO. REAL ESTATE, LLC - New
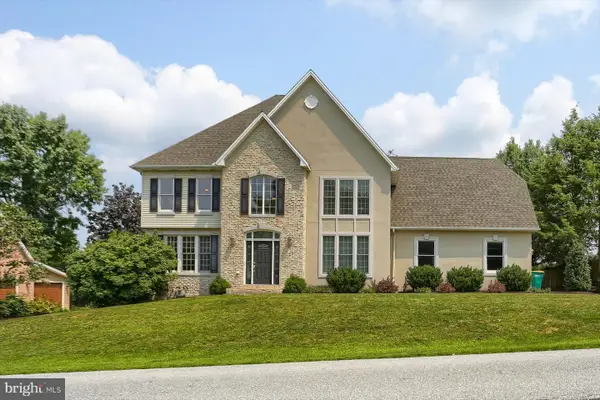 $679,000Active4 beds 4 baths3,084 sq. ft.
32 Sunfire Ave, CAMP HILL, PA 17011
MLS# PACB2057580Listed by: NEW SEASON REALTY


Protect your home and budget from life's surprises with an Assurant Home Warranty, backed by a partner that supports you through every step of homeownership. Explore Plans.
©2026 Century 21 Real Estate LLC. All rights reserved. CENTURY 21®, the CENTURY 21 Logo and C21® are service marks owned by Century 21 Real Estate LLC. Century 21 Real Estate LLC fully supports the principles of the Fair Housing Act and the Equal Opportunity Act. Each office is independently owned and operated. Listing information is deemed reliable but not guaranteed accurate.