
3804 Conestoga Rd, Camp Hill, PA 17011
Local realty services provided by:CENTURY 21 Rauh & Johns
3804 Conestoga Rd,Camp Hill, PA 17011
$249,900
- 3 Beds
- 3 Baths
- 1,664 sq. ft.
- Single family
- Pending
Listed by: zachary duffy, carlee souders
Office: coldwell banker realty
MLS#:PACB2055732
Source:BRIGHTMLS
Price summary
- Price:$249,900
- Price per sq. ft.:$150.18
About this home
Bring your vision and make this home your own in the desirable Pinebrook community! Located in highly sought-after Hampden Township, this 3-bedroom, 2.5-bath home offers incredible potential for buyers looking to add their personal touch and build equity. Features include hardwood floors, multiple living spaces, a cozy gas fireplace, a sunroom, and a spacious kitchen with a breakfast bar and pantry. The partially finished lower level provides additional flexible space, while the rear deck overlooks the backyard and offers plenty of room for outdoor enjoyment. Conveniently located within the highly regarded Cumberland Valley School District and just minutes from shopping, dining, and major commuter routes, this is a fantastic opportunity to create the home you've always envisioned!
Contact an agent
Home facts
- Year built:1963
- Listing ID #:PACB2055732
- Added:15 day(s) ago
- Updated:July 13, 2026 at 09:18 AM
Rooms and interior
- Bedrooms:3
- Total bathrooms:3
- Full bathrooms:2
- Half bathrooms:1
- Dining Description:Combination Dining/Living
- Kitchen Description:Breakfast Area, Dishwasher, Disposal, Microwave, Refrigerator
- Basement:Yes
- Basement Description:Interior Access, Partially Finished, Poured Concrete
- Living area:1,664 sq. ft.
Heating and cooling
- Cooling:Ceiling Fan(s), Window Unit(s)
- Heating:Hot Water, Natural Gas, Radiant
Structure and exterior
- Roof:Asphalt
- Year built:1963
- Building area:1,664 sq. ft.
- Lot area:0.26 Acres
- Lot Features:Cleared, Level
- Architectural Style:Traditional
- Construction Materials:Brick, Stick Built, Vinyl Siding
- Exterior Features:Deck(s), Enclosed, Porch(es)
- Foundation Description:Block
- Levels:2 Stories
Schools
- High school:CUMBERLAND VALLEY
Utilities
- Water:Public
- Sewer:Public Septic, Public Sewer
Finances and disclosures
- Price:$249,900
- Price per sq. ft.:$150.18
- Tax amount:$3,087 (2025)
Features and amenities
- Laundry features:Dryer, Washer
- Amenities:200+ Amp Service
Parking
- Parking description:Attached Garage, Garage Door Opener, Off Street, On Street, Paved Driveway
- Garage:Yes
- Garage spaces:1
New listings near 3804 Conestoga Rd
- Coming SoonOpen Sat, 12 to 2pm
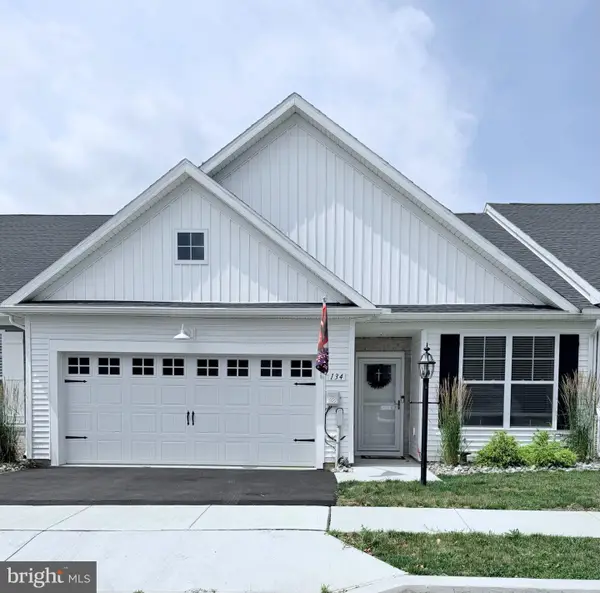 $400,000Coming Soon2 beds 2 baths
134 Stephenson Rd, CAMP HILL, PA 17011
MLS# PACB2056290Listed by: RE/MAX PATHWAY - New
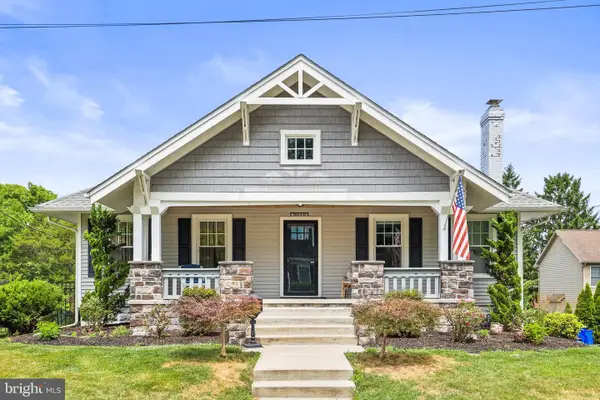 $574,900Active4 beds 3 baths3,100 sq. ft.
2010 Lenox St, CAMP HILL, PA 17011
MLS# PACB2055338Listed by: IRON VALLEY REAL ESTATE GETTYSBURG - New
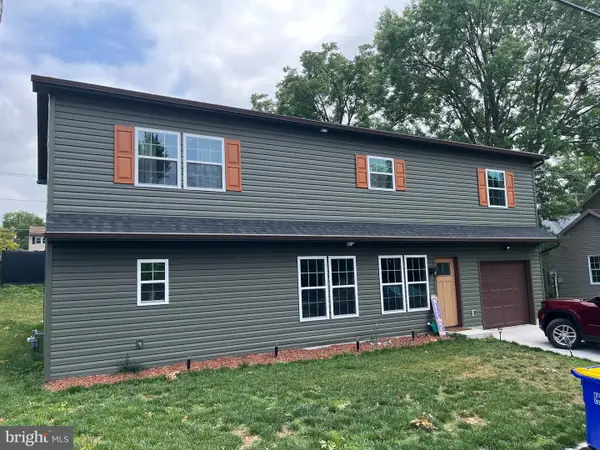 $549,000Active5 beds 3 baths2,520 sq. ft.
1999 Dighton St, CAMP HILL, PA 17011
MLS# PACB2056136Listed by: COLDWELL BANKER REALTY - New
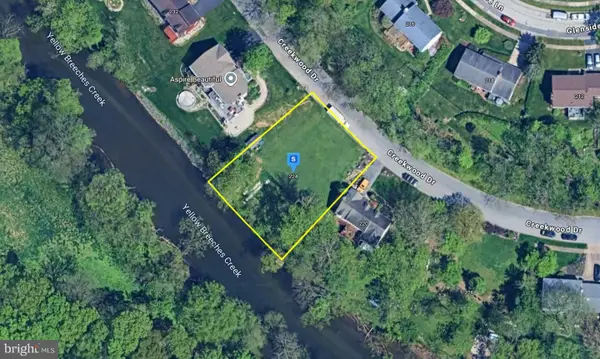 $64,999Active0.29 Acres
224 Creekwood Dr, CAMP HILL, PA 17011
MLS# PACB2056106Listed by: PLATLABS, LLC 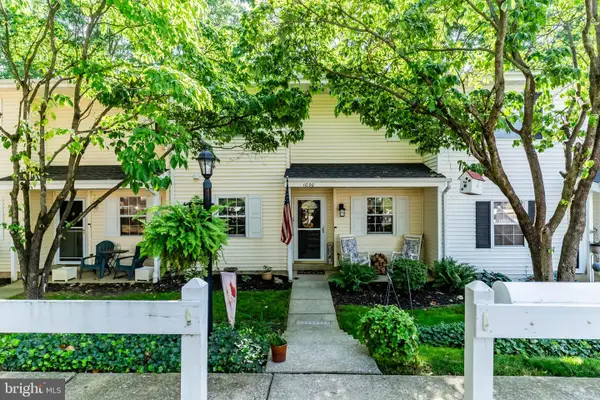 $215,000Pending2 beds 3 baths1,480 sq. ft.
1030 W Foxcroft Drive, CAMP HILL, PA 17011
MLS# PACB2056066Listed by: TURN KEY REALTY GROUP- New
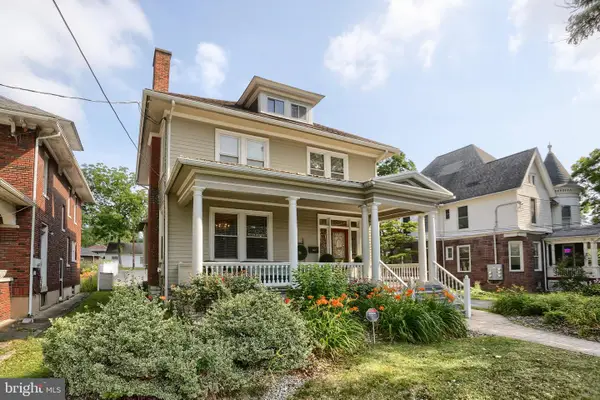 $700,000Active3 beds 2 baths2,344 sq. ft.
1930 Market St, CAMP HILL, PA 17011
MLS# PACB2054992Listed by: LAWYERS REALTY, LLC - New
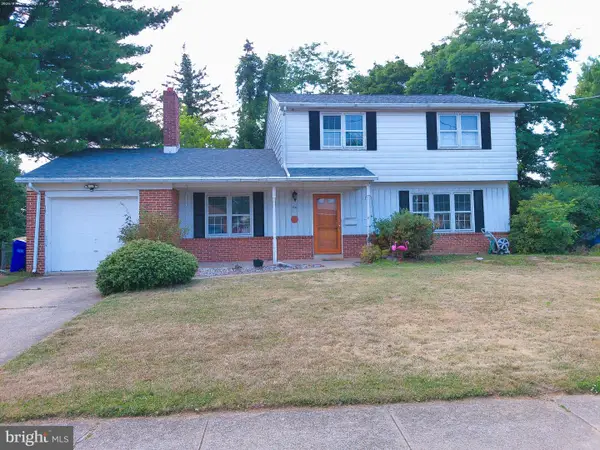 $324,900Active3 beds 4 baths1,704 sq. ft.
206 Green Lane Drive, CAMP HILL, PA 17011
MLS# PAYK2107086Listed by: HOWARD HANNA COMPANY-HARRISBURG - New
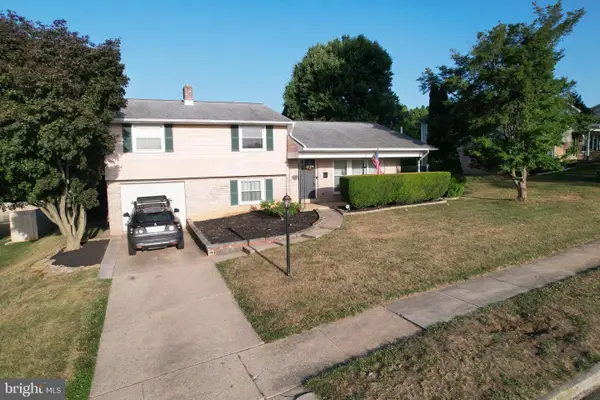 $375,000Active3 beds 3 baths2,149 sq. ft.
19 W Shore Dr, CAMP HILL, PA 17011
MLS# PACB2055956Listed by: IRON VALLEY REAL ESTATE OF CENTRAL PA - New
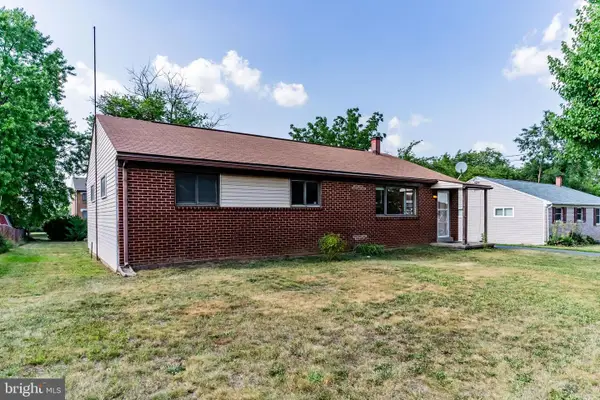 $240,000Active3 beds 2 baths1,215 sq. ft.
11 W Dulles Dr, CAMP HILL, PA 17011
MLS# PACB2055922Listed by: ADP REALTY & PROPERTY MANAGEMENT LLC 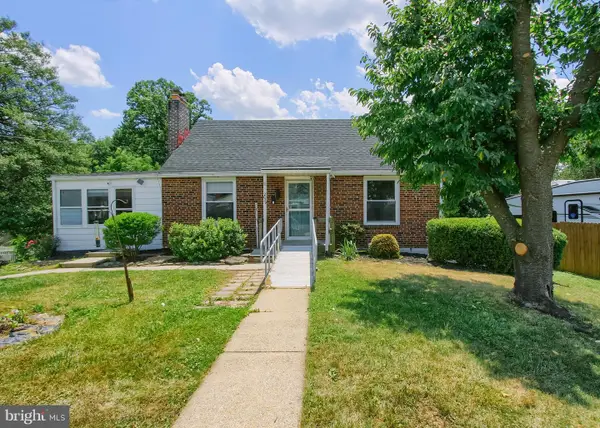 $299,900Active3 beds 3 baths2,071 sq. ft.
2029 Clarendon St, CAMP HILL, PA 17011
MLS# PACB2055718Listed by: IRON VALLEY REAL ESTATE OF CENTRAL PA


Protect your home and budget from life's surprises with an Assurant Home Warranty, backed by a partner that supports you through every step of homeownership. Explore Plans.
©2026 Century 21 Real Estate LLC. All rights reserved. CENTURY 21®, the CENTURY 21 Logo and C21® are service marks owned by Century 21 Real Estate LLC. Century 21 Real Estate LLC fully supports the principles of the Fair Housing Act and the Equal Opportunity Act. Each office is independently owned and operated. Listing information is deemed reliable but not guaranteed accurate.