
134 Stephenson Rd, Camp Hill, PA 17011
Local realty services provided by:CENTURY 21 Alliance
134 Stephenson Rd,Camp Hill, PA 17011
$349,990
- 2 Beds
- 2 Baths
- 1,742 sq. ft.
- Townhouse
- Active
Listed by: francis rivera
Office: stephen fleming realty
MLS#:PACB2056290
Source:BRIGHTMLS
Price summary
- Price:$349,990
- Price per sq. ft.:$200.91
- Monthly HOA dues:$100
About this home
PRICE REDUCTION! Discover modern living in this charming townhouse located in the desirable Birch Grove community. Built in 2024, this beautifully designed home offers ample living space, featuring 2 bedrooms and 2 full bathrooms and lots of storage! There is a second floor bonus room that can be used as an office, bedroom, or additional living space! The open-concept layout is enhanced by luxury vinyl plank flooring, providing both elegance and durability. Enjoy the convenience of an attached 2-car garage with additional storage. The low-maintenance lawn care included in the association fee allows you to spend more time enjoying your new home and less time on upkeep. With a cozy interior and a prime location, this property is perfect for those seeking comfort and convenience. Experience the best of townhouse living in a vibrant and private community, just waiting for you to make it your own. Don't miss the opportunity to call this beautiful space home!
Contact an agent
Home facts
- Year built:2024
- Subdivision & Development:BIRCH GROVE
- Listing ID #:PACB2056290
- Added:102 day(s) ago
- Updated:October 23, 2026 at 02:00 PM
Rooms and interior
- Bedrooms:2
- Total bathrooms:2
- Full bathrooms:2
- Flooring:Luxury Vinyl Plank
- Dining Description:Dining Room
- Living area:1,742 sq. ft.
Heating and cooling
- Cooling:Central A/C
- Heating:Forced Air, Natural Gas
Structure and exterior
- Year built:2024
- Building area:1,742 sq. ft.
- Lot area:0.08 Acres
- Architectural Style:Cape Cod
- Construction Materials:Vinyl Siding
- Foundation Description:Slab
- Levels:1 1/2 Story
Schools
- High school:CEDAR CLIFF
- Middle school:ALLEN
- Elementary school:ROSSMOYNE
Utilities
- Water:Public
- Sewer:Private Sewer
Finances and disclosures
- Price:$349,990
- Price per sq. ft.:$200.91
- Tax amount:$6,053 (2026)
Features and amenities
- Laundry features:Laundry
Parking
- Parking description:Additional Storage Area, Attached Garage, Garage Door Opener, Inside Access
- Garage:Yes
- Garage spaces:2
New listings near 134 Stephenson Rd
- Coming Soon
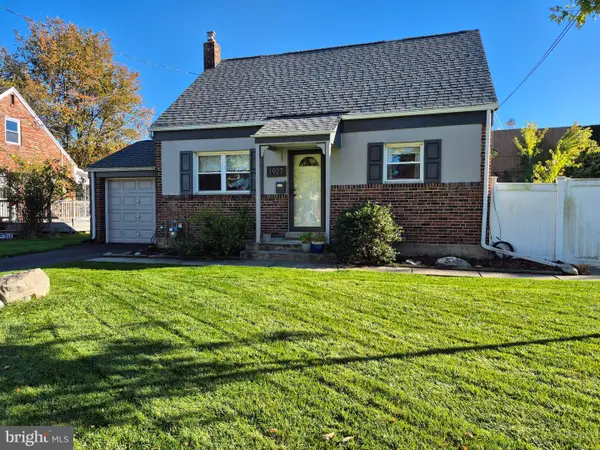 $279,900Coming Soon3 beds 1 baths1,008 sq. ft.
1927 Princeton Ave, CAMP HILL, PA 17011
MLS# PACB2059784Listed by: HOWARD HANNA COMPANY-CAMP HILL - Coming Soon
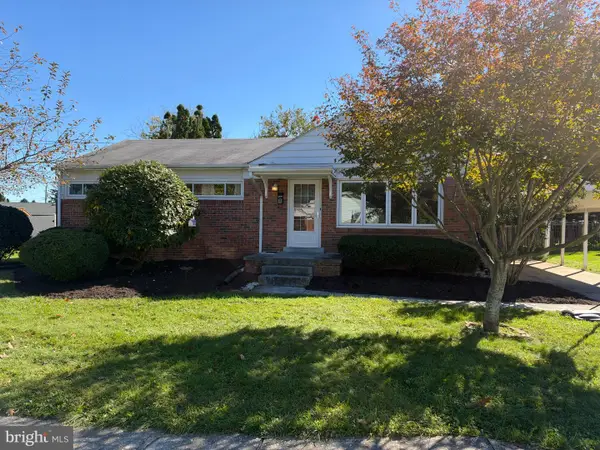 $269,000Coming Soon4 beds 2 baths1,154 sq. ft.
8 Kensington Dr, CAMP HILL, PA 17011
MLS# PACB2059786Listed by: STEPHEN FLEMING REALTY - Coming SoonOpen Sat, 9:30 to 11:30am
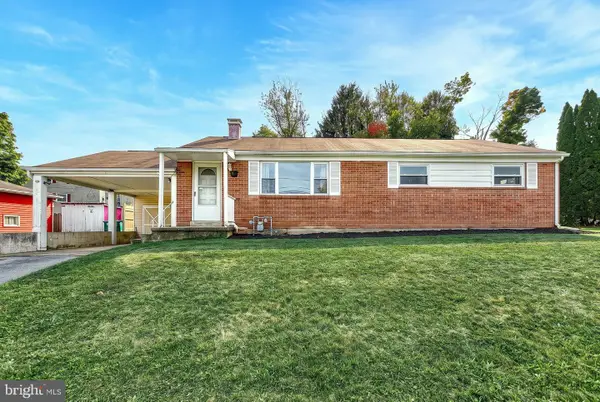 $255,000Coming Soon3 beds 2 baths1,224 sq. ft.
10 Dulles Dr E, CAMP HILL, PA 17011
MLS# PACB2059734Listed by: KELLER WILLIAMS OF CENTRAL PA - Open Sat, 1 to 3pmNew
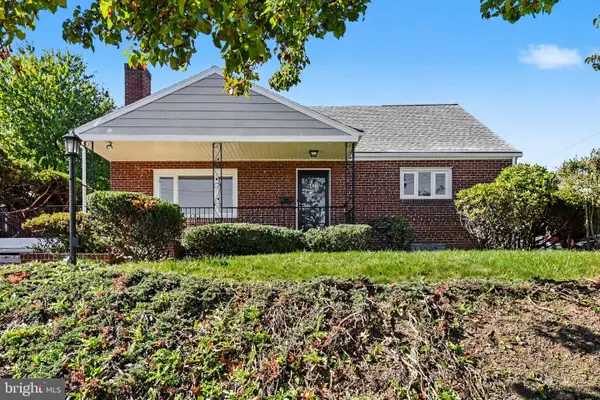 $360,000Active4 beds 3 baths2,280 sq. ft.
414 N 21st St, CAMP HILL, PA 17011
MLS# PACB2059686Listed by: COLDWELL BANKER REALTY - New
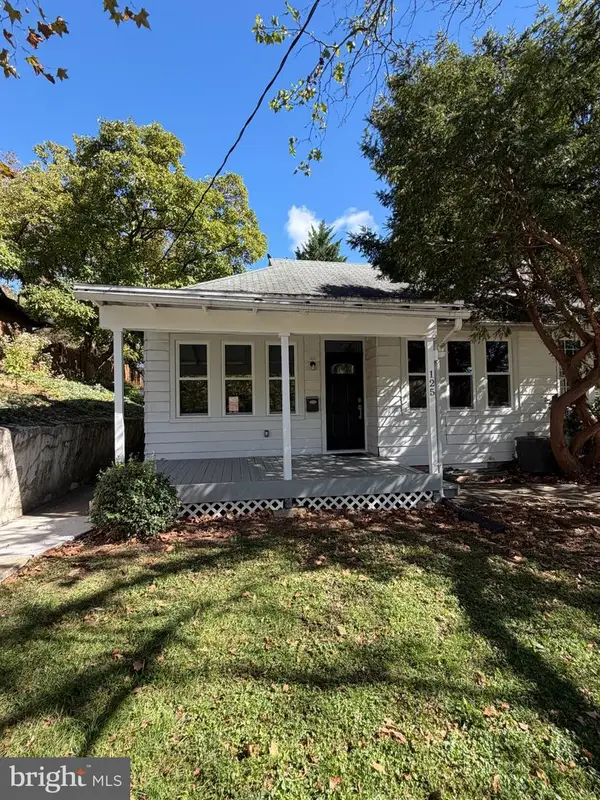 $255,000Active2 beds 1 baths840 sq. ft.
125 N 20th St, CAMP HILL, PA 17011
MLS# PACB2059760Listed by: OWNERENTRY.COM - New
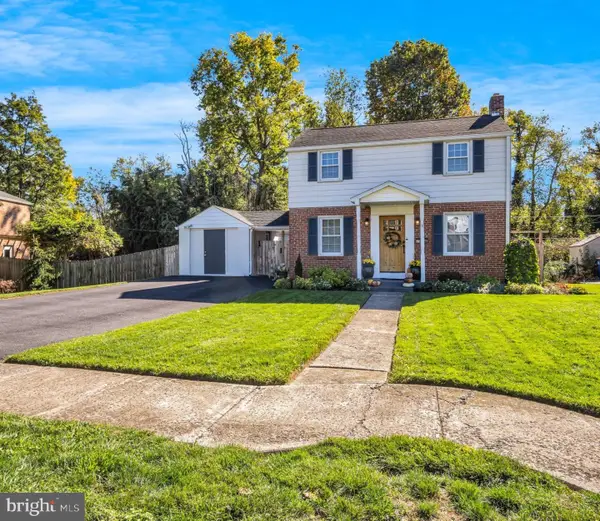 $319,900Active3 beds 2 baths1,634 sq. ft.
15 Highland Dr, CAMP HILL, PA 17011
MLS# PACB2056466Listed by: RE/MAX 1ST ADVANTAGE 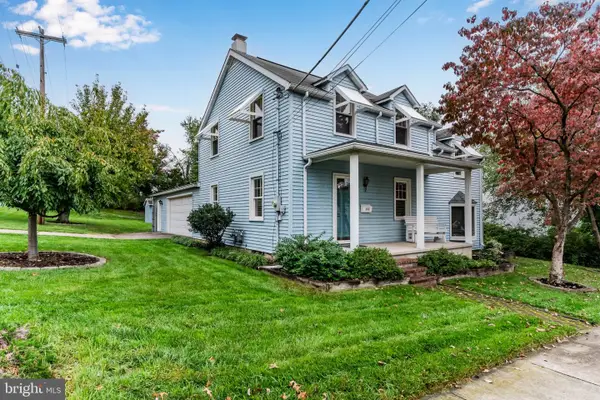 $319,900Pending3 beds 2 baths1,596 sq. ft.
101 S 18th St, CAMP HILL, PA 17011
MLS# PACB2059638Listed by: KELLER WILLIAMS OF CENTRAL PA- New
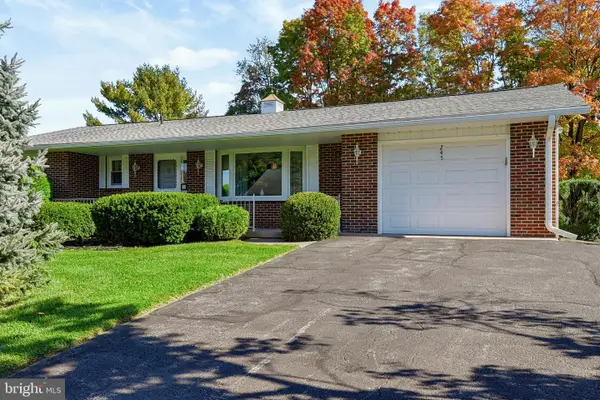 $300,000Active2 beds 3 baths2,210 sq. ft.
245 Deerfield Rd, CAMP HILL, PA 17011
MLS# PACB2059628Listed by: COLDWELL BANKER REALTY - New
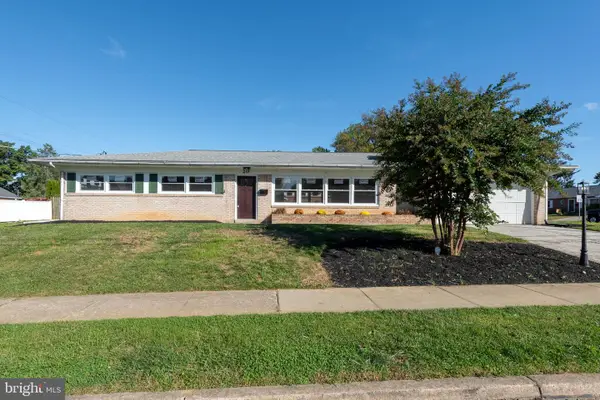 $399,900Active3 beds 2 baths2,012 sq. ft.
20 Citadel Dr, CAMP HILL, PA 17011
MLS# PACB2059620Listed by: IRON VALLEY REAL ESTATE OF CENTRAL PA - New
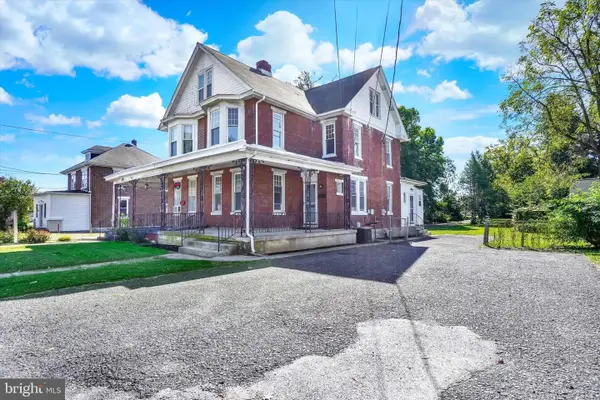 $275,000Active3 beds 2 baths1,788 sq. ft.
3305 Market St, CAMP HILL, PA 17011
MLS# PACB2059574Listed by: JOY DANIELS REAL ESTATE GROUP, LTD


Protect your home and budget from life's surprises with an Assurant Home Warranty, backed by a partner that supports you through every step of homeownership. Explore Plans.
©2026 Century 21 Real Estate LLC. All rights reserved. CENTURY 21®, the CENTURY 21 Logo and C21® are service marks owned by Century 21 Real Estate LLC. Century 21 Real Estate LLC fully supports the principles of the Fair Housing Act and the Equal Opportunity Act. Each office is independently owned and operated. Listing information is deemed reliable but not guaranteed accurate.