
66 Westerly Rd, Camp Hill, PA 17011
Local realty services provided by:CENTURY 21 Alliance
66 Westerly Rd,Camp Hill, PA 17011
$290,000
- 4 Beds
- 2 Baths
- 1,496 sq. ft.
- Single family
- Active
Listed by: jerramey luckenbaugh
Office: house broker realty llc.
MLS#:PACB2057028
Source:BRIGHTMLS
Price summary
- Price:$290,000
- Price per sq. ft.:$193.85
About this home
Motivated Seller! PRICE IMPROVEMENT!! Check out this cozy 4 bed 1 and half bath home located in Camp Hill Borough! Indulge in a morning cup of coffee and relax on your covered front porch before starting your day. This charming home boasts an updated kitchen with granite countertops and a beautiful tile backsplash, large bedrooms, spacious living areas, tile floor in kitchen, tile floor in 1/2 bath, LVP flooring on the main, and hardwood floors upstairs. Enjoy your fenced in yard from the deck that overlooks mature trees with access from the kitchen. Situated in one of Camp Hill Borough's most walkable and vibrant communities, this home provides the perfect blend of neighbourhood charm and convenience. Home has been entirely painted and lighting fixtures updated. Located across from Beverly Park and within walking distance of all local amenities and shopping! Schedule a showing today!
Contact an agent
Home facts
- Year built:1950
- Subdivision & Development:BEVERLY PARK
- Listing ID #:PACB2057028
- Added:61 day(s) ago
- Updated:October 02, 2026 at 01:52 PM
Rooms and interior
- Bedrooms:4
- Total bathrooms:2
- Full bathrooms:1
- Half bathrooms:1
- Flooring:Carpet, Ceramic Tile, Hardwood, Luxury Vinyl Plank
- Dining Description:Combination Dining/Living
- Bathrooms Description:Bathroom 1, Bathroom 2
- Kitchen Description:Built-In Microwave, Carpet, Dishwasher, Oven/Range - Electric, Refrigerator, Upgraded Countertops
- Bedroom Description:Carpet
- Basement:Yes
- Basement Description:Unfinished
- Living area:1,496 sq. ft.
Heating and cooling
- Cooling:Window Unit(s)
- Heating:Hot Water, Oil
Structure and exterior
- Roof:Asphalt, Shingle
- Year built:1950
- Building area:1,496 sq. ft.
- Lot area:0.17 Acres
- Architectural Style:Traditional
- Construction Materials:Block
- Foundation Description:Block
- Levels:2 Stories
Schools
- High school:CAMP HILL
Utilities
- Water:Public
- Sewer:Public Sewer
Finances and disclosures
- Price:$290,000
- Price per sq. ft.:$193.85
- Tax amount:$5,147 (2026)
Features and amenities
- Laundry features:Dryer, Washer
- Amenities:200+ Amp Service, Bay/Bow Windows, Carpet
Parking
- Parking description:Asphalt Driveway, On Street
New listings near 66 Westerly Rd
- Coming Soon
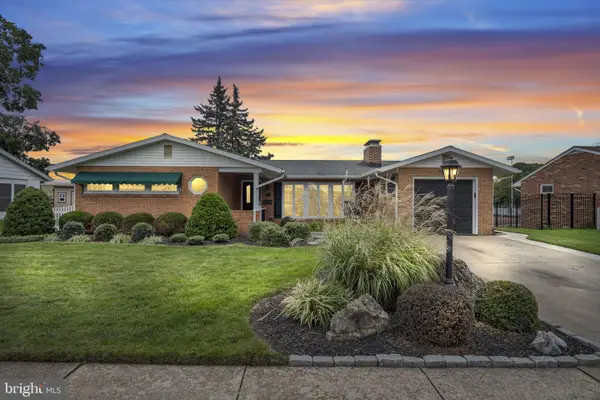 $379,900Coming Soon3 beds 3 baths1,897 sq. ft.
13 Grinnel Dr, CAMP HILL, PA 17011
MLS# PACB2058994Listed by: COLDWELL BANKER REALTY - Coming Soon
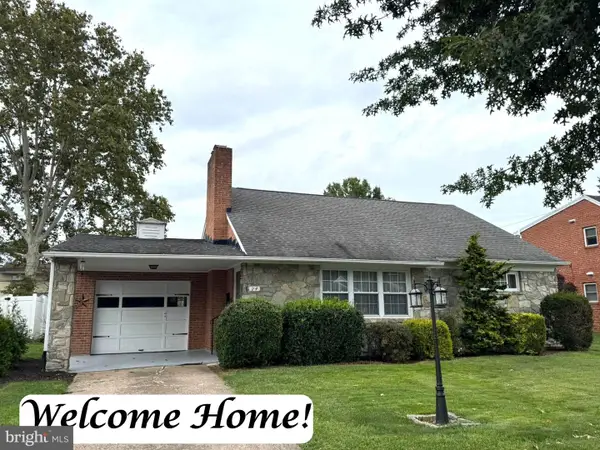 $284,700Coming Soon2 beds 1 baths1,698 sq. ft.
24 Country Club Pl W, CAMP HILL, PA 17011
MLS# PACB2058966Listed by: RE/MAX REALTY ASSOCIATES - New
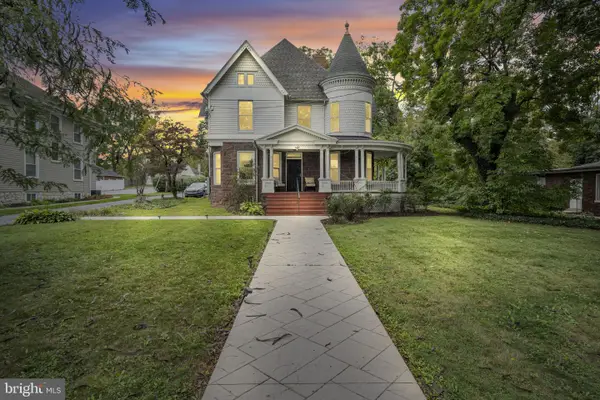 $675,000Active2 beds -- baths3,000 sq. ft.
1924 Market St, CAMP HILL, PA 17011
MLS# PACB2058984Listed by: RE/MAX 1ST ADVANTAGE - New
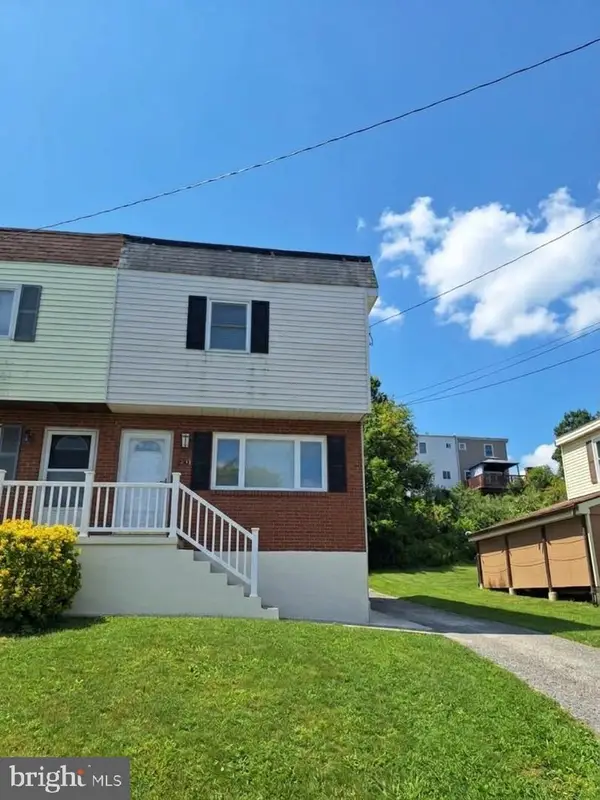 $235,000Active3 beds 2 baths1,224 sq. ft.
838 Erford Rd, CAMP HILL, PA 17011
MLS# PACB2059114Listed by: KELLER WILLIAMS REALTY - New
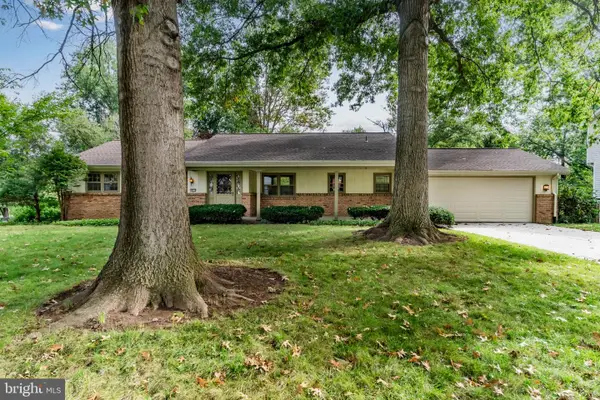 $379,900Active4 beds 3 baths1,584 sq. ft.
811 Mandy Ln, CAMP HILL, PA 17011
MLS# PACB2058964Listed by: HERITAGE REAL ESTATE GROUP, LLC - New
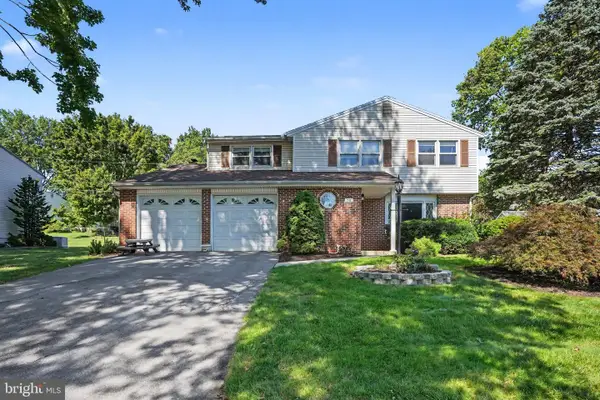 $429,900Active4 beds 3 baths2,212 sq. ft.
58 Old Federal Rd, CAMP HILL, PA 17011
MLS# PACB2058922Listed by: MYRTLE & MAIN REALTY 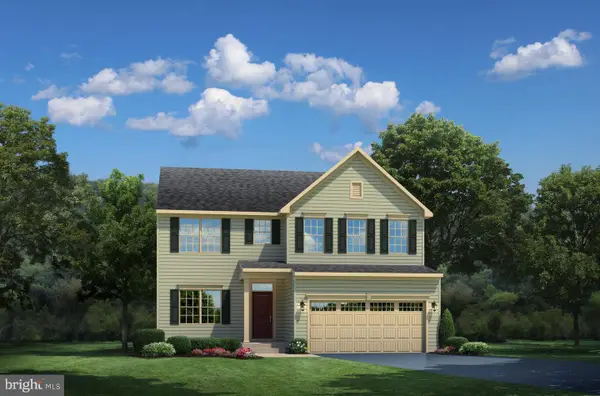 $590,695Pending5 beds 3 baths3,571 sq. ft.
376 Kelso Dr, CAMP HILL, PA 17011
MLS# PAYK2112736Listed by: NVR, INC.- Open Sun, 1 to 3pmNew
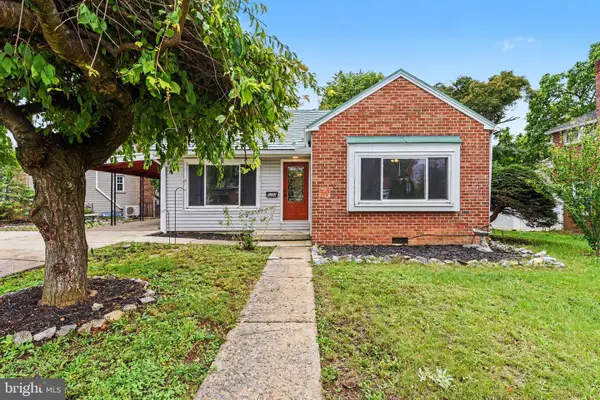 $285,000Active3 beds 2 baths1,125 sq. ft.
1191 Letchworth Rd, CAMP HILL, PA 17011
MLS# PACB2058708Listed by: COLDWELL BANKER REALTY - New
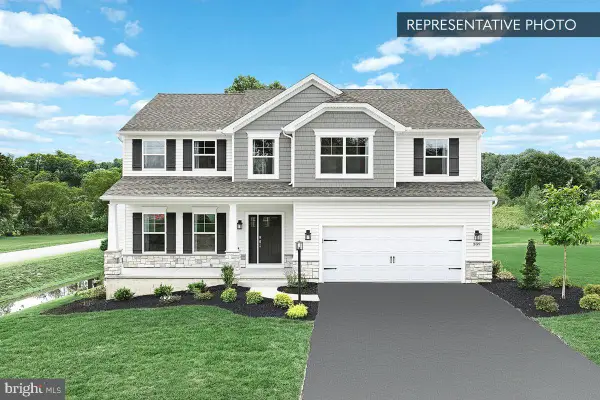 $649,990Active4 beds 3 baths2,580 sq. ft.
71 Conodoguinet Ave #lot 10, CAMP HILL, PA 17011
MLS# PACB2058910Listed by: BERKS HOMES REALTY, LLC - Open Sun, 12 to 2pmNew
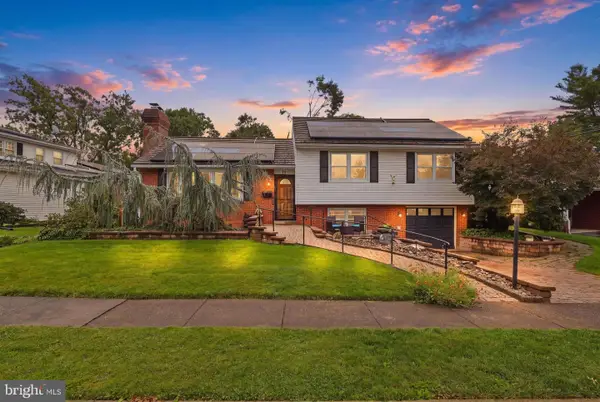 $389,900Active3 beds 2 baths2,101 sq. ft.
11 Citadel Dr, CAMP HILL, PA 17011
MLS# PACB2058912Listed by: KELLER WILLIAMS KEYSTONE REALTY


Protect your home and budget from life's surprises with an Assurant Home Warranty, backed by a partner that supports you through every step of homeownership. Explore Plans.
©2026 Century 21 Real Estate LLC. All rights reserved. CENTURY 21®, the CENTURY 21 Logo and C21® are service marks owned by Century 21 Real Estate LLC. Century 21 Real Estate LLC fully supports the principles of the Fair Housing Act and the Equal Opportunity Act. Each office is independently owned and operated. Listing information is deemed reliable but not guaranteed accurate.