
838 Erford Rd, Camp Hill, PA 17011
Local realty services provided by:CENTURY 21 Downtown
838 Erford Rd,Camp Hill, PA 17011
$235,000
- 3 Beds
- 2 Baths
- 1,224 sq. ft.
- Single family
- Active
Listed by: lori maines
Office: keller williams realty
MLS#:PACB2059114
Source:BRIGHTMLS
Price summary
- Price:$235,000
- Price per sq. ft.:$191.99
About this home
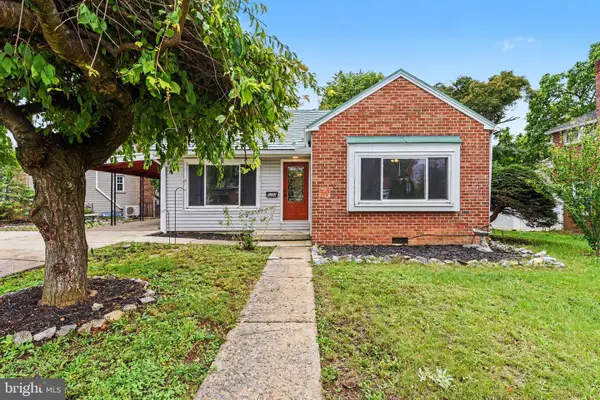
Welcome to 838 Erford Road! Located near Ridley Park, this well-maintained 3-bedroom, 1.5-bathroom home is completely move-in ready, featuring fresh paint and brand-new flooring throughout every level.
The main floor offers a comfortable, light-filled layout connecting the living and dining spaces. Downstairs, the fully finished basement provides versatile flex space—ideal for a secondary living area, home office, or recreation room—alongside a dedicated laundry room. Outside, enjoy the convenience of a private driveway for off-street parking. Schedule your private tour today!
Contact an agent
Home facts
- Year built:1965
- Subdivision & Development:CAMP HILL
- Listing ID #:PACB2059114
- Added:1 day(s) ago
- Updated:October 03, 2026 at 12:51 AM
Rooms and interior
- Bedrooms:3
- Total bathrooms:2
- Full bathrooms:1
- Half bathrooms:1
- Dining Description:Combination Dining/Living
- Kitchen Description:Breakfast Area, Dishwasher, Refrigerator
- Basement:Yes
- Basement Description:Fully Finished
- Living area:1,224 sq. ft.
Heating and cooling
- Cooling:Window Unit(s)
- Heating:Baseboard - Hot Water, Natural Gas
Structure and exterior
- Year built:1965
- Building area:1,224 sq. ft.
- Lot area:0.09 Acres
- Lot Features:Backs to Trees
- Architectural Style:A-Frame
- Construction Materials:Asphalt, Block, Brick
- Foundation Description:Concrete Perimeter
- Levels:2 Stories
Schools
- High school:EAST PENNSBORO AREA SHS
Utilities
- Water:Public
- Sewer:Public Sewer
Finances and disclosures
- Price:$235,000
- Price per sq. ft.:$191.99
- Tax amount:$2,494 (2026)
Features and amenities
- Laundry features:Dryer, Washer
- Amenities:200+ Amp Service, Cable TV, Electric Available
Parking
- Parking description:Off Site
New listings near 838 Erford Rd
- Coming Soon
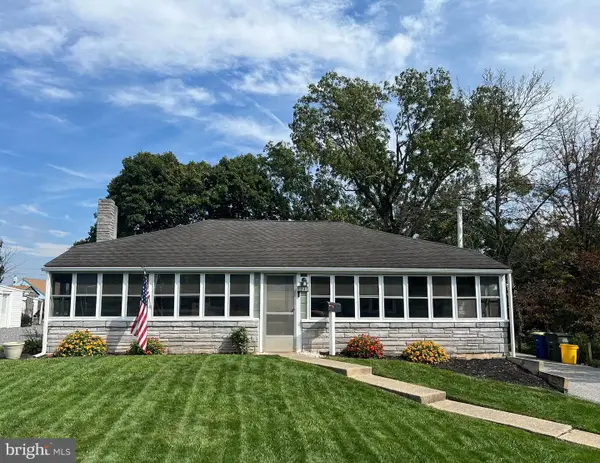 $214,900Coming Soon2 beds 1 baths925 sq. ft.
1131 Laurel Ave, CAMP HILL, PA 17011
MLS# PACB2059138Listed by: TURN KEY REALTY GROUP - Coming Soon
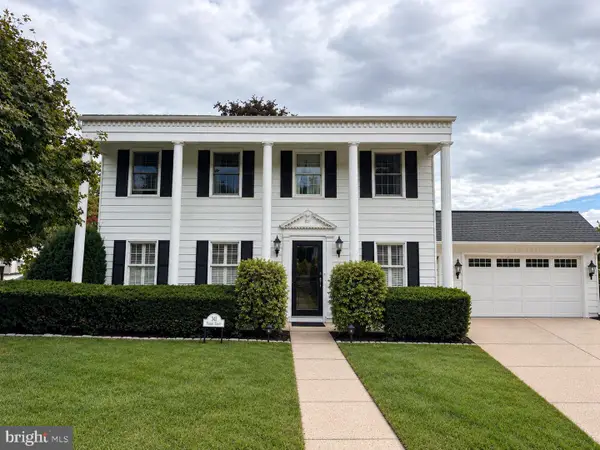 $450,000Coming Soon4 beds 4 baths2,849 sq. ft.
341 Regent St, CAMP HILL, PA 17011
MLS# PACB2059074Listed by: JOY DANIELS REAL ESTATE GROUP, LTD - Coming Soon
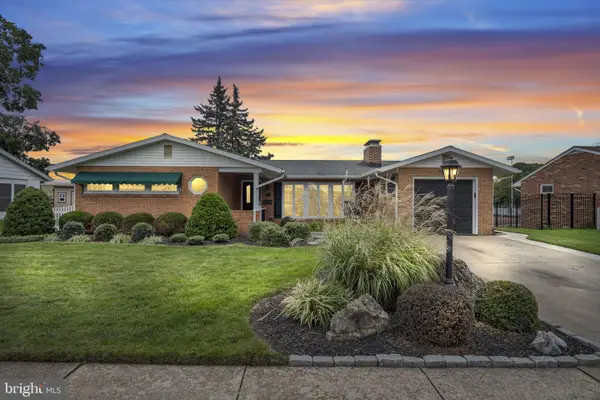 $379,900Coming Soon3 beds 3 baths1,897 sq. ft.
13 Grinnel Dr, CAMP HILL, PA 17011
MLS# PACB2058994Listed by: COLDWELL BANKER REALTY - Coming Soon
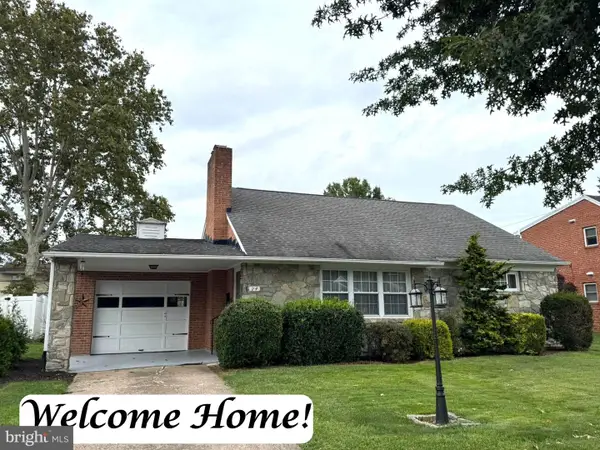 $284,700Coming Soon2 beds 1 baths1,698 sq. ft.
24 Country Club Pl W, CAMP HILL, PA 17011
MLS# PACB2058966Listed by: RE/MAX REALTY ASSOCIATES - New
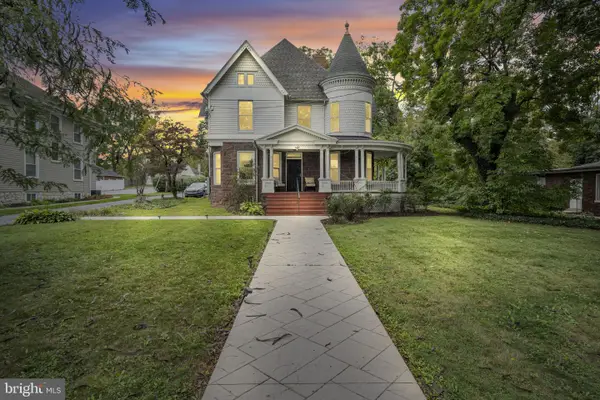 $675,000Active2 beds -- baths3,000 sq. ft.
1924 Market St, CAMP HILL, PA 17011
MLS# PACB2058984Listed by: RE/MAX 1ST ADVANTAGE - New
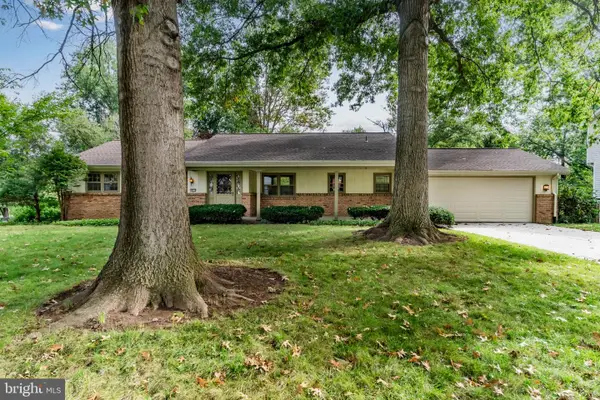 $379,900Active4 beds 3 baths1,584 sq. ft.
811 Mandy Ln, CAMP HILL, PA 17011
MLS# PACB2058964Listed by: HERITAGE REAL ESTATE GROUP, LLC - New
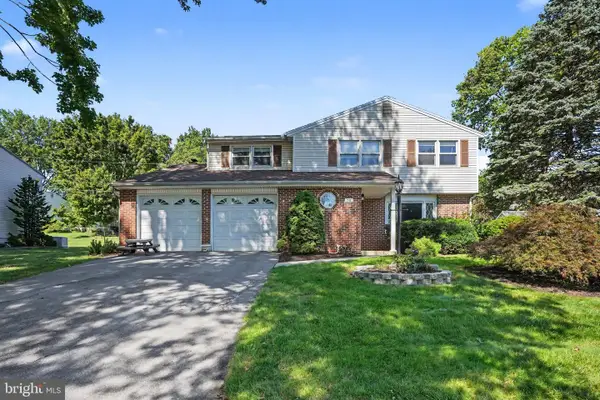 $429,900Active4 beds 3 baths2,212 sq. ft.
58 Old Federal Rd, CAMP HILL, PA 17011
MLS# PACB2058922Listed by: MYRTLE & MAIN REALTY 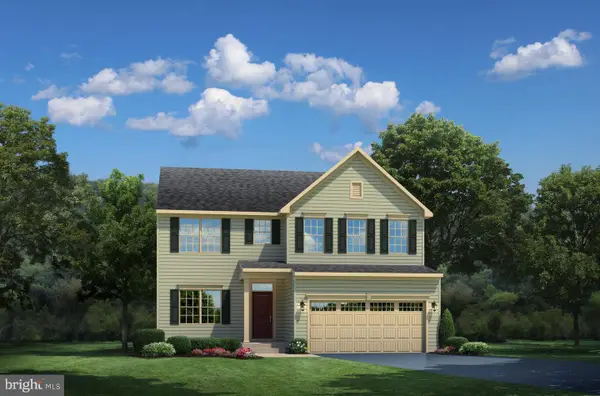 $590,695Pending5 beds 3 baths3,571 sq. ft.
376 Kelso Dr, CAMP HILL, PA 17011
MLS# PAYK2112736Listed by: NVR, INC.- Open Sun, 1 to 3pmNew
 $285,000Active3 beds 2 baths1,125 sq. ft.
1191 Letchworth Rd, CAMP HILL, PA 17011
MLS# PACB2058708Listed by: COLDWELL BANKER REALTY


Protect your home and budget from life's surprises with an Assurant Home Warranty, backed by a partner that supports you through every step of homeownership. Explore Plans.
©2026 Century 21 Real Estate LLC. All rights reserved. CENTURY 21®, the CENTURY 21 Logo and C21® are service marks owned by Century 21 Real Estate LLC. Century 21 Real Estate LLC fully supports the principles of the Fair Housing Act and the Equal Opportunity Act. Each office is independently owned and operated. Listing information is deemed reliable but not guaranteed accurate.